
9 Hillshire Drive, Cartersville, GA 30120
Local realty services provided by:Better Homes and Gardens Real Estate Metro Brokers
9 Hillshire Drive,Cartersville, GA 30120
$535,000
- 4 Beds
- 3 Baths
- 2,968 sq. ft.
- Single family
- Active
Listed by: jake hilderbrand
Office: exit grassroots realty
MLS#:7830618
Source:FIRSTMLS
Price summary
- Price:$535,000
- Price per sq. ft.:$180.26
- Monthly HOA dues:$26.67
About this home
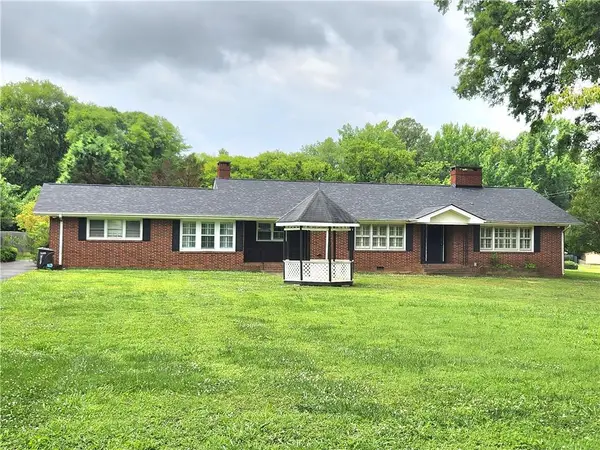
Space, flexibility, and a location that puts you right in the heart of Cartersville. 9 Hillshire Drive offers nearly 3,000 square feet of finished living space with even more room to grow in the unfinished daylight basement. Tucked away on a quiet cul-de-sac, this 4-bedroom, 3-bath home welcomes you with a two-story foyer and a bright, open layout designed for everyday living and entertaining. Hardwood floors, coffered ceilings, and a fireplace give the main living areas plenty of character, while the kitchen features granite countertops, stainless steel appliances, a large center island, and an adjoining breakfast area overlooking the backyard. A bedroom and full bath on the main level provide excellent flexibility for guests, a home office, or multi-generational living. Upstairs, the spacious primary suite includes a sitting area, tray ceiling, walk-in closet, double vanity, and separate shower. Two additional bedrooms and a large media/flex room give you even more options for work, play, or additional living space. Out back, the screened porch provides a comfortable place to unwind while overlooking the wooded, tree-lined backyard. The unfinished daylight basement is ready for storage today and offers tremendous potential for future finished space. Built in 2018 and located in the Cartersville City School District, 9 Hillshire Drive delivers the space of a larger home, a versatile floor plan, and a peaceful cul-de-sac setting just minutes from everything Cartersville has to offer....
Contact an agent
Home facts
- Year built:2018
- Subdivision & Development:Hillshire
- Listing ID #:7830618
- Updated:September 22, 2026 at 01:39 PM
Rooms and interior
- Bedrooms:4
- Total bathrooms:3
- Full bathrooms:3
- Flooring:Carpet, Ceramic Tile, Hardwood
- Dining Description:Seats 12+, Separate Dining Room
- Bathrooms Description:Double Vanity, Separate His/Hers, Separate Tub/Shower, Soaking Tub
- Kitchen Description:Breakfast Room, Dishwasher, Eat-in Kitchen, Gas Range, Kitchen Island, Pantry, Range Hood, Refrigerator
- Bedroom Description:Oversized Master, Sitting Room
- Basement Description:Bath/Stubbed, Unfinished
- Living area:2,968 sq. ft.
Heating and cooling
- Cooling:Central Air
- Heating:Central
- Central air:Yes
Structure and exterior
- Roof:Composition
- Year built:2018
- Building area:2,968 sq. ft.
- Lot area:0.4 Acres
- Lot Features:Cul-De-Sac, Front Yard, Wooded
- Architectural Style:Traditional
- Construction Materials:HardiPlank Type
- Exterior Features:Covered, Deck, Enclosed, Front Porch, Gas Grill
- Levels:2 Story
Schools
- High school:Cartersville
- Middle school:Cartersville
- Elementary school:Cartersville
Utilities
- Water:Public, Water Available
- Sewer:Public Sewer, Sewer Available
Finances and disclosures
- Price:$535,000
- Price per sq. ft.:$180.26
- Tax amount:$5,058 (2025)
Features and amenities
- Laundry features:Laundry Room, Upper Level
- Amenities:Coffered Ceiling(s), Entrance Foyer, Entrance Foyer 2 Story
Parking
- Total parking spaces:4
- Parking description:Garage, Garage Door Opener
- Garage spaces:2
 Listings identified with the FMLS IDX logo come from FMLS and are held by brokerage firms other than the owner of this website. The listing brokerage is identified in any listing details. Information is deemed reliable but is not guaranteed. If you believe any FMLS listing contains material that infringes your copyrighted work please click here (https://www.fmls.com/dmca) to review our DMCA policy and learn how to submit a takedown request. ©2026 First Multiple Listing Service, Inc.
New listings near 9 Hillshire Drive
- Coming Soon
 $245,000Coming Soon1 beds 1 baths913 sq. ft.
56 Euharlee Road Sw, Euharlee, GA 30120
MLS# 7840015Listed by: HARRY NORMAN REALTORS - Coming Soon
 $900,000Coming Soon4 beds 4 baths2,566 sq. ft.
74 Shady Valley Drive Sw, Cartersville, GA 30120
MLS# 7839827Listed by: ATLANTA COMMUNITIES - Coming Soon
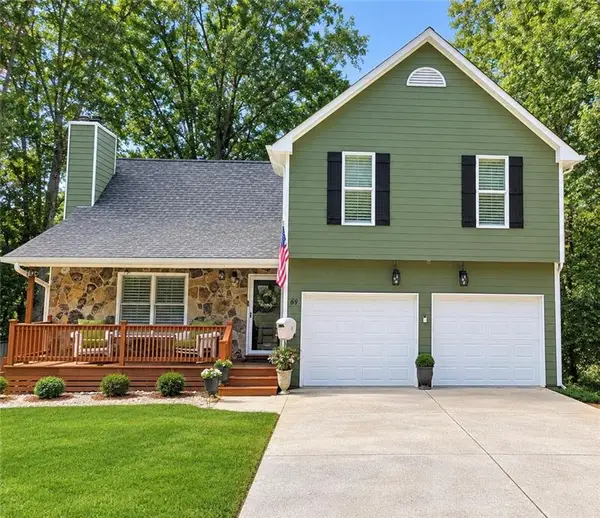 $375,000Coming Soon3 beds 4 baths1,308 sq. ft.
69 White Oak Drive Se, Cartersville, GA 30121
MLS# 7838451Listed by: COMPASS - Coming Soon
 $450,000Coming Soon3 beds 2 baths
964 Sugar Valley Road Sw, Cartersville, GA 30120
MLS# 10844291Listed by: Atlanta Communities - Coming Soon
 $450,000Coming Soon3 beds 2 baths1,581 sq. ft.
964 Sugar Valley Road Sw, Cartersville, GA 30120
MLS# 7834846Listed by: ATLANTA COMMUNITIES REAL ESTATE BROKERAGE - Coming Soon
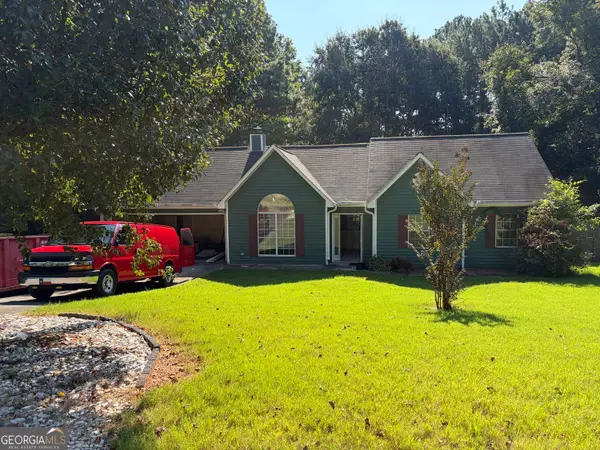 $295,000Coming Soon3 beds 2 baths1,167 sq. ft.
14 Sherwood Drive Nw, Cartersville, GA 30121
MLS# 10842152Listed by: Realty One Group Edge - Coming Soon
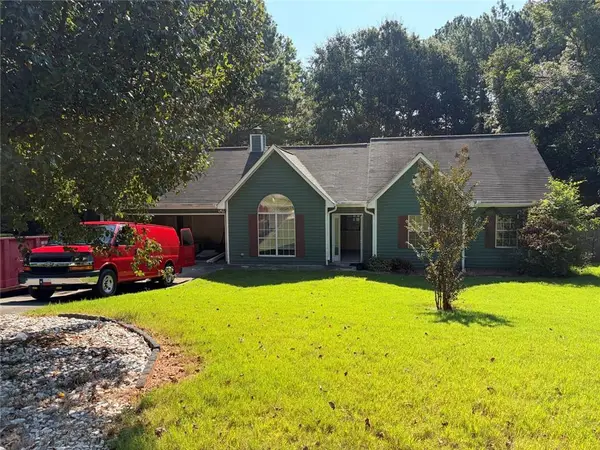 $295,000Coming Soon3 beds 2 baths1,807 sq. ft.
14 Sherwood Drive Nw, Cartersville, GA 30121
MLS# 7834526Listed by: REALTY ONE GROUP EDGE - New
 $425,000Active5 beds 3 baths2,792 sq. ft.
10 Easy Goer Court, Cartersville, GA 30120
MLS# 7841257Listed by: EXP REALTY, LLC. - New
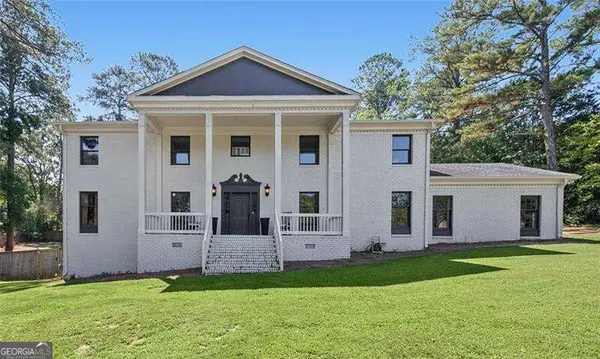 $675,000Active4 beds 3 baths
685 Mission Road Sw, Cartersville, GA 30120
MLS# 10850332Listed by: Atlanta Communities - New
 $369,900Active3 beds 2 baths2,362 sq. ft.
8 Highland Lane, Cartersville, GA 30120
MLS# 7840682Listed by: HERITAGE GA. REALTY


Protect your home and budget from life's surprises with an Assurant Home Warranty, backed by a partner that supports you through every step of homeownership. Explore Plans.
© 2026 Better Homes and Gardens Real Estate LLC. An Anywhere Real Estate company. All rights reserved. Better Homes and Gardens® Real Estate is a registered trademark owned by Meredith Operations Corporation, licensed to Better Homes and Gardens Real Estate LLC and used with permission. Better Homes and Gardens Real Estate LLC fully supports the principles of the Fair Housing Act and the Equal Opportunity Act. Listing information is deemed reliable but is not guaranteed accurate.
Each office is independently owned and operated.
Any services or products provided by third parties are not provided by, affiliated with or related to Better Homes and Gardens Real Estate LLC, or its affiliated companies.