
415 Grey Smoke Loop, Cataula, GA 31804
Local realty services provided by:Better Homes and Gardens Real Estate Historic
Listed by: pryor and snow team
Office: coldwell banker / kennon, parker, duncan & davis
MLS#:234613
Source:GA_CBR
Price summary
- Price:$475,000
- Price per sq. ft.:$153.52
About this home
Beautifully updated 4 bedroom, 2.5 bath home on 2.5 acres in the Smoke Rise subdivision of Harris County. This move in ready home features modern updates throughout, a spacious floor plan, a bonus room, and a pool perfect for relaxing or entertaining. Enjoy the peace and privacy while being conveniently located near amenities.
Contact an agent
Home facts
- Year built:1985
- Subdivision & Development:SMOKERISE
- Listing ID #:234613
- Added:1 day(s) ago
- Updated:October 10, 2026 at 04:47 AM
Rooms and interior
- Bedrooms:4
- Total bathrooms:3
- Full bathrooms:2
- Half bathrooms:1
- Dining Description:Separate
- Kitchen Description:Breakfast Area, Breakfast Bar, Dishwasher, Double Oven, Electric Range, Garbage Disposal, Microwave, Pantry, Self Cleaning Oven
- Basement Description:Slab/No
- Living area:3,094 sq. ft.
Heating and cooling
- Cooling:Ceiling Fan, Central Electric
- Heating:Forced Air
Structure and exterior
- Year built:1985
- Building area:3,094 sq. ft.
- Lot area:2.57 Acres
- Construction Materials:Frame
- Exterior Features:Patio
- Levels:2 Story
Utilities
- Water:Public
- Sewer:Septic Tank
Finances and disclosures
- Price:$475,000
- Price per sq. ft.:$153.52
Features and amenities
- Amenities:Security, Smoke Alarm
- Pool features:In Ground Pool, Pool House
Parking
- Parking description:Driveway, Parking Pad
New listings near 415 Grey Smoke Loop
- New
 $58,000Active2.04 Acres
0 Serenity, Cataula, GA 31804
MLS# 10867087Listed by: Virtual Properties Realty.com
 $4,233,000Active-- beds -- baths
0 Hwy 315, Cataula, GA 31804
MLS# 10847082Listed by: Pine Ridge Realty LLC- Open Sun, 2 to 5pm
 $324,900Active3 beds 2 baths1,634 sq. ft.
404 Lincoln Lane, CATAULA, GA 31804
MLS# 234137Listed by: ASSURANCE REALTY  $359,900Pending5 beds 2 baths2,414 sq. ft.
188 Grey Smoke Loop, CATAULA, GA 31804
MLS# 233997Listed by: COLDWELL BANKER / KENNON, PARKER, DUNCAN & DAVIS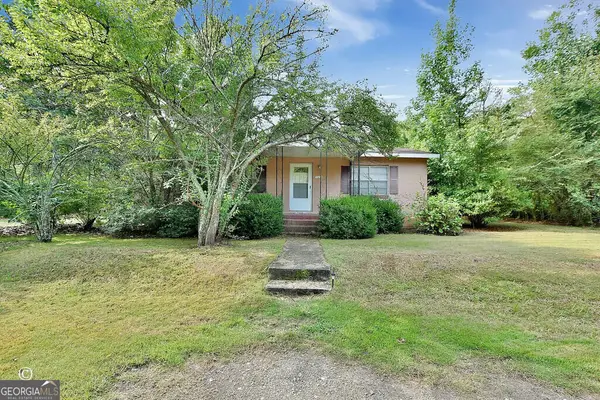 $199,900Active3 beds 1 baths1,344 sq. ft.
10216 Highway 0315, Cataula, GA 31804
MLS# 10834611Listed by: A House in the South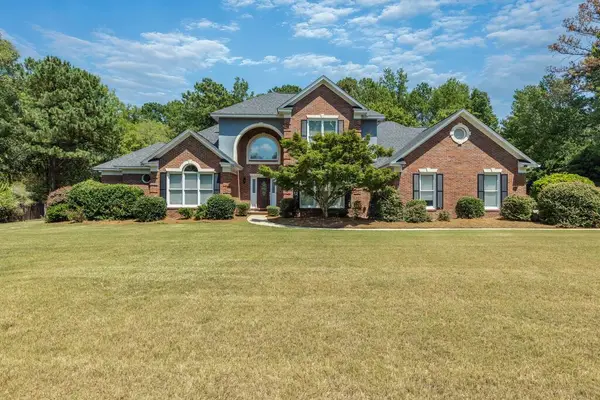 $475,000Active5 beds 5 baths3,825 sq. ft.
221 Mink Drive, CATAULA, GA 31804
MLS# 233845Listed by: COLDWELL BANKER / KENNON, PARKER, DUNCAN & DAVIS $179,900Active3 beds 2 baths1,904 sq. ft.
760 Hamilton Mulberry Grove Road, Cataula, GA 31804
MLS# 10833795Listed by: A House in the South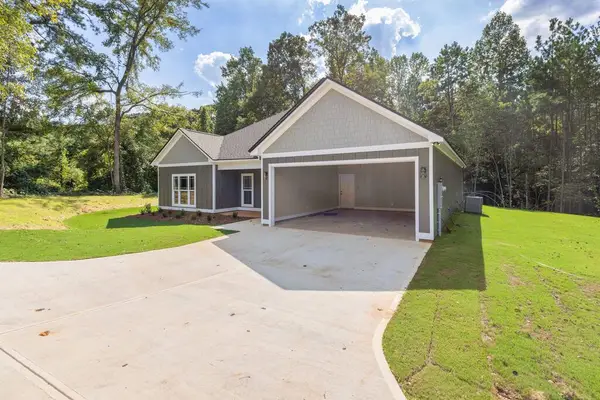 $389,900Active4 beds 2 baths2,200 sq. ft.
7573 Highway 0027, CATAULA, GA 31804
MLS# 233776Listed by: COLDWELL BANKER / KENNON, PARKER, DUNCAN & DAVIS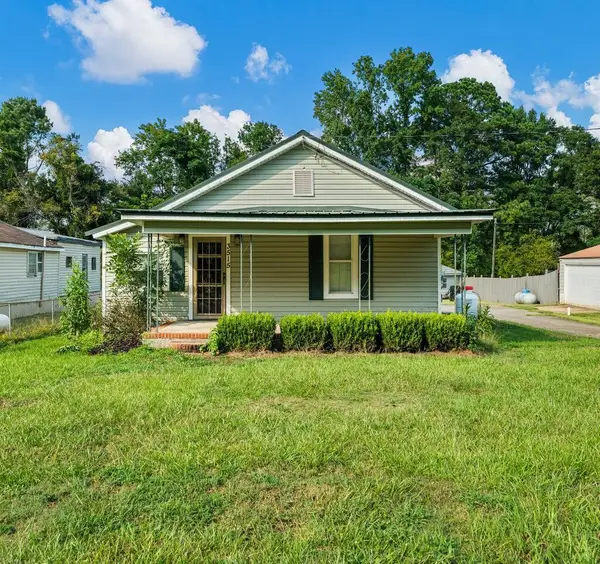 $124,777Pending3 beds 1 baths896 sq. ft.
3515 Ga Highway 0208, CATAULA, GA 31804
MLS# 233761Listed by: COLDWELL BANKER / KENNON, PARKER, DUNCAN & DAVIS


Protect your home and budget from life's surprises with an Assurant Home Warranty, backed by a partner that supports you through every step of homeownership. Explore Plans.
© 2026 Better Homes and Gardens Real Estate LLC. An Anywhere Real Estate company. All rights reserved. Better Homes and Gardens® Real Estate is a registered trademark owned by Meredith Operations Corporation, licensed to Better Homes and Gardens Real Estate LLC and used with permission. Better Homes and Gardens Real Estate LLC fully supports the principles of the Fair Housing Act and the Equal Opportunity Act. Listing information is deemed reliable but is not guaranteed accurate.
Each office is independently owned and operated.
Any services or products provided by third parties are not provided by, affiliated with or related to Better Homes and Gardens Real Estate LLC, or its affiliated companies.