
1141 Buttermilk Road Sw, Cave Spring, GA 30124
Local realty services provided by:Better Homes and Gardens Real Estate Jackson Realty
1141 Buttermilk Road Sw,Cave Spring, GA 30124
$649,000
- 4 Beds
- 3 Baths
- 3,534 sq. ft.
- Single family
- Active
Listed by: jacob calvert, deana calvert
Office: ansley re | christie's int'l re
MLS#:10827897
Source:METROMLS
Price summary
- Price:$649,000
- Price per sq. ft.:$183.64
About this home
Discover privacy, space, and versatility on 20+/- beautiful acres with this spacious 4-bedroom, 3-full-bath home designed for comfortable country living. The oversized kitchen features a large island, quartz countertops, soft-close cabinetry, a corner lazy Susan, pull-out shelving, and under cabinet lighting. The oversized laundry room offers plenty of additional storage, while the primary bedroom and laundry are conveniently located on the main level. The UPPER LEVEL level provides exceptional flexibility with a second living area and kitchenette, making it ideal for guests, extended family, or a private retreat. For added convenience, the upstairs can be accessed from inside the main house as well as from inside the garage. ADDITIONAL features include hardwood and tile flooring, two 3-ton heat pumps, enhanced air filtration, a Rheem Marathon water heater, a Ring security system with approximately 12 exterior cameras, and wired Ethernet and coax. A 400-amp meter base services the home as well as the workshops and outbuildings, providing substantial electrical capacity for the property. OUTSIDE Outside, enjoy two concrete patios, a flagstone front porch, abundant wildlife, and exceptional privacy. Multiple outbuildings add tremendous versatility, including a 20' x 24' two-story barn with electricity and a wall-mounted propane heater, a 20' x 24' two-story shop with a walkable attic and mini-split with heating and cooling, and an additional 16' x 16' building with a mini-split with heating and cooling. With generous acreage, flexible living spaces, extensive electrical capacity, and multiple climate-controlled work and storage areas, this property offers an impressive combination of privacy, functionality, and room to live, work, and enjoy the outdoors....
Contact an agent
Home facts
- Year built:2016
- Subdivision & Development:None
- Listing ID #:10827897
- Updated:August 25, 2026 at 11:03 AM
Rooms and interior
- Bedrooms:4
- Total bathrooms:3
- Full bathrooms:3
- Flooring:Hardwood
- Dining Description:L Shaped
- Bathrooms Description:Double Vanity
- Kitchen Description:Dishwasher, Microwave, Pantry, Refrigerator, Solid Surface Counters
- Bedroom Description:Master On Main Level, Walk-In Closet(s)
- Basement Description:Crawl Space
- Living area:3,534 sq. ft.
Heating and cooling
- Cooling:Central Air
- Heating:Heat Pump
- Central air:Yes
Structure and exterior
- Roof:Composition
- Year built:2016
- Building area:3,534 sq. ft.
- Lot area:19.7 Acres
- Lot Features:Private
- Architectural Style:Ranch
- Construction Materials:Vinyl Siding
- Exterior Features:Deck, Deck/Patio
- Foundation Description:Block
- Levels:2 Story
Schools
- High school:Coosa
- Middle school:Coosa
- Elementary school:Pepperell
Utilities
- Water:Public, Water Available
- Sewer:Septic Tank
Finances and disclosures
- Price:$649,000
- Price per sq. ft.:$183.64
- Tax amount:$4,090 (2025)
Features and amenities
- Appliances:Dishwasher, Microwave, Refrigerator
- Laundry features:In Hall, Laundry
- Amenities:Carbon Monoxide Detector(s), Double Pane Windows, Smoke Detector(s)
Parking
- Total parking spaces:2
- Parking description:Garage
- Garage:Yes
 2026 Georgia MLS. All rights reserved. Information Deem Reliable But Not Guaranteed August 25, 2026
New listings near 1141 Buttermilk Road Sw
- New
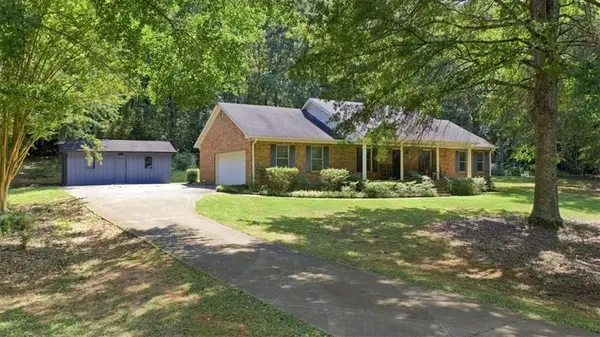 $300,000Active3 beds 2 baths
7397 Cave Spring Road, Cave Spring, GA 30124
MLS# 7826739Listed by: S & S HOMES REALTY LLC - New
 $240,000Active40.84 Acres
0 Mill Road Road, Cave Spring, GA 30124
MLS# 10831575Listed by: Elite Group Georgia - New
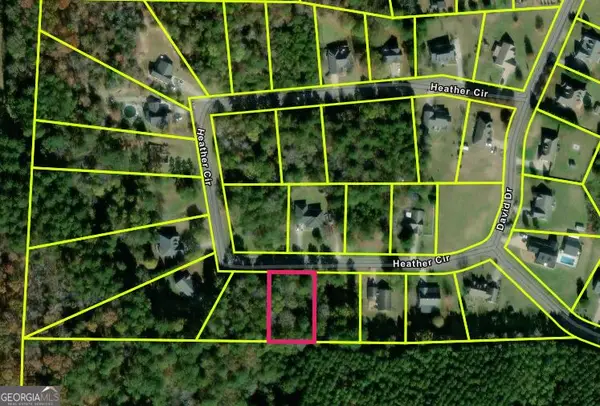 $23,000Active0.5 Acres
9 Heather Circle, Cave Spring, GA 30124
MLS# 10831192Listed by: BHHS Georgia Properties - New
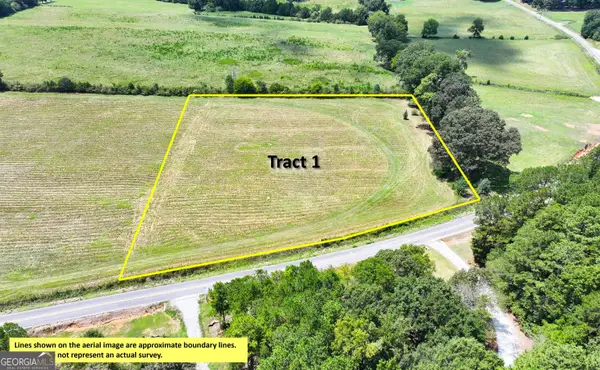 $79,500Active3.38 Acres
0 Buttermilk Road - Tract 1, Cave Spring, GA 30124
MLS# 10830323Listed by: Whitetail Properties Real Estate - New
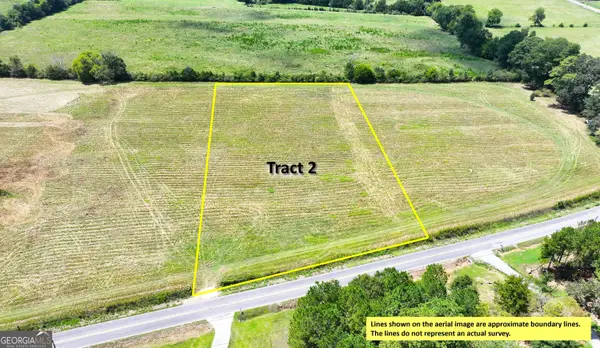 $79,500Active3.38 Acres
0 Buttermilk Road - Tract 2, Cave Spring, GA 30124
MLS# 10830326Listed by: Whitetail Properties Real Estate - New
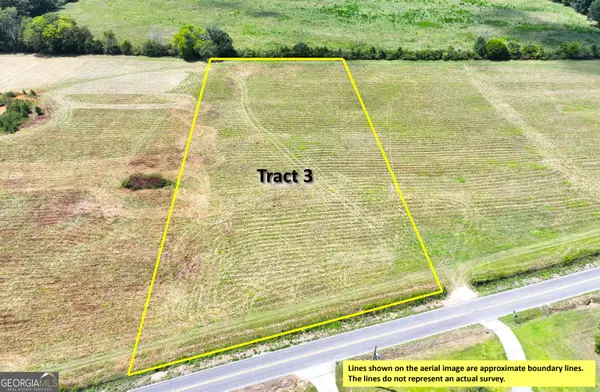 $79,500Active3.38 Acres
0 Buttermilk Road - Tract 3, Cave Spring, GA 30124
MLS# 10830328Listed by: Whitetail Properties Real Estate - New
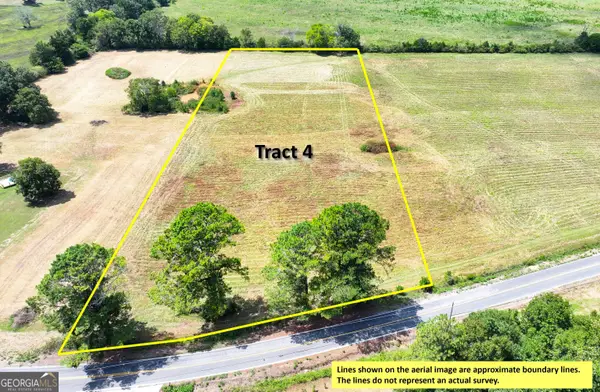 $79,500Active3.38 Acres
0 Buttermilk Road - Tract 4, Cave Spring, GA 30124
MLS# 10830330Listed by: Whitetail Properties Real Estate - New
 $229,900Active3 beds 2 baths1,228 sq. ft.
1657 Chubb Road Sw, Cave Spring, GA 30124
MLS# 10827981Listed by: Joseph Walter Realty, LLC - New
 $475,000Active-- beds -- baths
0 Blacks Bluff Road, Cave Spring, GA 30124
MLS# 10827581Listed by: Elite Group Georgia


Protect your home and budget from life's surprises with an Assurant Home Warranty, backed by a partner that supports you through every step of homeownership. Explore Plans.
© 2026 Better Homes and Gardens Real Estate LLC. An Anywhere Real Estate company. All rights reserved. Better Homes and Gardens® Real Estate is a registered trademark owned by Meredith Operations Corporation, licensed to Better Homes and Gardens Real Estate LLC and used with permission. Better Homes and Gardens Real Estate LLC fully supports the principles of the Fair Housing Act and the Equal Opportunity Act. Listing information is deemed reliable but is not guaranteed accurate.
Each office is independently owned and operated.
Any services or products provided by third parties are not provided by, affiliated with or related to Better Homes and Gardens Real Estate LLC, or its affiliated companies.