
30 Fannin Street, Cave Spring, GA 30124
Local realty services provided by:Better Homes and Gardens Real Estate Metro Brokers
30 Fannin Street,Cave Spring, GA 30124
$275,000
- 4 Beds
- 2 Baths
- 1,467 sq. ft.
- Single family
- Active
Listed by: christie carroll, grant garab
Office: prestige home brokers
MLS#:10800063
Source:METROMLS
Price summary
- Price:$275,000
- Price per sq. ft.:$187.46
About this home
Step into the charm and character of downtown Cave Spring with this beautiful home, ideally located just one block from Rolater Park, local shops, and restaurants. A sidewalk leads directly toward the town square, making it easy to enjoy the setting that makes Cave Spring so unique. Inside, you'll find beautiful hardwood floors, tall ceilings, spacious rooms, and timeless architectural details. Thoughtful updates provide added peace of mind, including updated wiring in 2019, a new main HVAC system in 2023, added insulation in 2022, and several updated windows. Upstairs offers impressive closet space, a rare feature for a home of this age. Outside, relax or entertain on the rear patio with a picnic table. Outdoor enthusiasts will appreciate being just a few miles from the Pinhoti Trail for hiking and recreation. Experience the warmth, charm, and small-town setting that make Cave Spring such a special place to call home. Some photos have been virtually staged to showcase the potential of rooms/spaces in the home....
Contact an agent
Home facts
- Year built:1948
- Subdivision & Development:None
- Listing ID #:10800063
- Updated:August 25, 2026 at 11:02 AM
Rooms and interior
- Bedrooms:4
- Total bathrooms:2
- Full bathrooms:2
- Flooring:Hardwood, Tile
- Kitchen Description:Dishwasher, Microwave
- Bedroom Description:Master On Main Level, Roommate Plan
- Basement Description:Crawl Space
- Living area:1,467 sq. ft.
Heating and cooling
- Cooling:Ceiling Fan(s), Central Air, Heat Pump
- Heating:Central, Electric, Heat Pump
- Central air:Yes
Structure and exterior
- Roof:Composition
- Year built:1948
- Building area:1,467 sq. ft.
- Lot area:0.09 Acres
- Lot Features:Corner Lot, Level
- Architectural Style:Bungalow/Cottage, Colonial, Traditional
- Construction Materials:Vinyl Siding
- Exterior Features:Deck/Patio
- Foundation Description:Block
- Levels:2 Story
Schools
- High school:Coosa
- Middle school:Coosa
- Elementary school:Alto Park
Utilities
- Water:Public, Water Available
- Sewer:Public Sewer, Sewer Available
Finances and disclosures
- Price:$275,000
- Price per sq. ft.:$187.46
- Tax amount:$2,268 (2025)
Features and amenities
- Appliances:Dishwasher, Electric Water Heater, Microwave
- Laundry features:In Hall, Laundry Closet
- Amenities:Double Pane Windows, Electric Water Heater
Parking
- Total parking spaces:1
- Parking description:Attached, Carport
 2026 Georgia MLS. All rights reserved. Information Deem Reliable But Not Guaranteed August 25, 2026
New listings near 30 Fannin Street
- New
 $240,000Active40.84 Acres
0 Mill Road Road, Cave Spring, GA 30124
MLS# 10831575Listed by: Elite Group Georgia - New
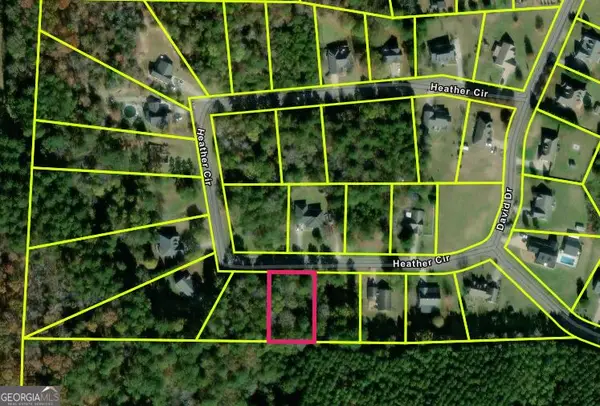 $23,000Active0.5 Acres
9 Heather Circle, Cave Spring, GA 30124
MLS# 10831192Listed by: BHHS Georgia Properties - New
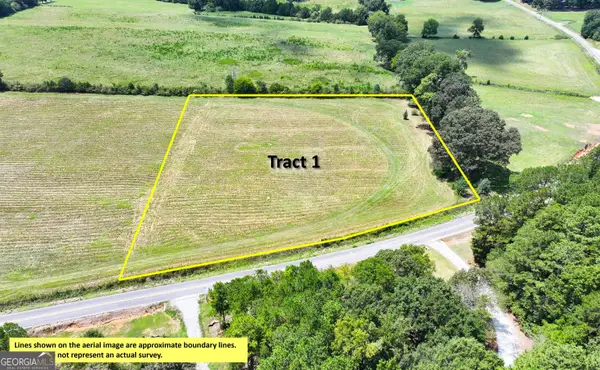 $79,500Active3.38 Acres
0 Buttermilk Road - Tract 1, Cave Spring, GA 30124
MLS# 10830323Listed by: Whitetail Properties Real Estate - New
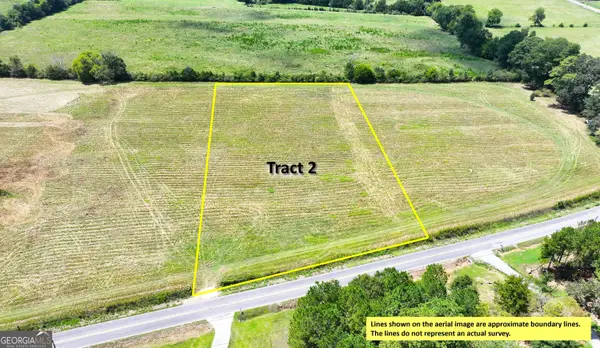 $79,500Active3.38 Acres
0 Buttermilk Road - Tract 2, Cave Spring, GA 30124
MLS# 10830326Listed by: Whitetail Properties Real Estate - New
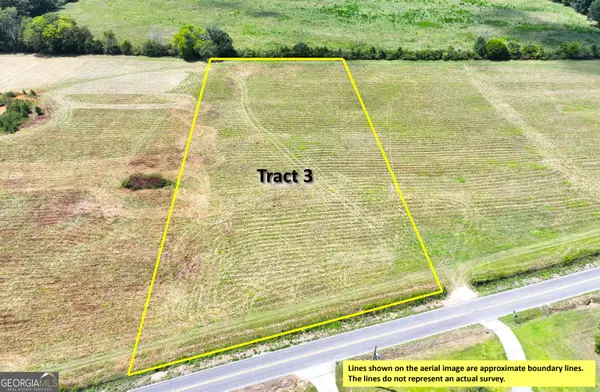 $79,500Active3.38 Acres
0 Buttermilk Road - Tract 3, Cave Spring, GA 30124
MLS# 10830328Listed by: Whitetail Properties Real Estate - New
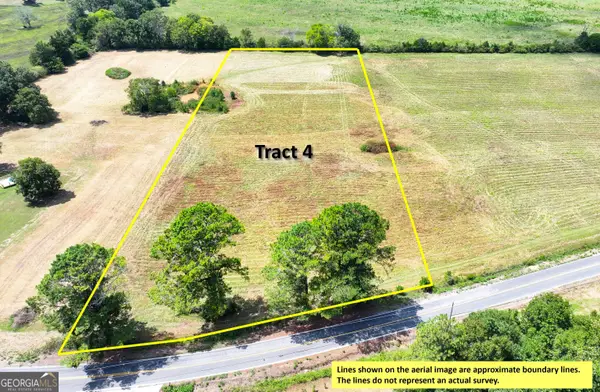 $79,500Active3.38 Acres
0 Buttermilk Road - Tract 4, Cave Spring, GA 30124
MLS# 10830330Listed by: Whitetail Properties Real Estate - New
 $229,900Active3 beds 2 baths1,228 sq. ft.
1657 Chubb Road Sw, Cave Spring, GA 30124
MLS# 10827981Listed by: Joseph Walter Realty, LLC - New
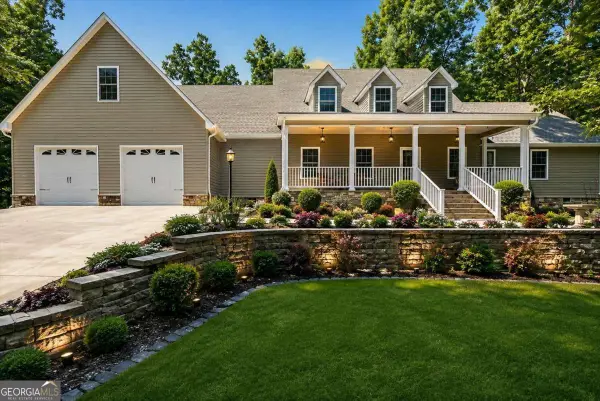 $649,000Active4 beds 3 baths3,534 sq. ft.
1141 Buttermilk Road Sw, Cave Spring, GA 30124
MLS# 10827897Listed by: Ansley RE | Christie's Int'l RE - New
 $475,000Active-- beds -- baths
0 Blacks Bluff Road, Cave Spring, GA 30124
MLS# 10827581Listed by: Elite Group Georgia  $70,000Active4.92 Acres
TRACT 1A Chalcrest Way, Cave Spring, GA 30124
MLS# 10818109Listed by: Keller Williams Realty Partners


Protect your home and budget from life's surprises with an Assurant Home Warranty, backed by a partner that supports you through every step of homeownership. Explore Plans.
© 2026 Better Homes and Gardens Real Estate LLC. An Anywhere Real Estate company. All rights reserved. Better Homes and Gardens® Real Estate is a registered trademark owned by Meredith Operations Corporation, licensed to Better Homes and Gardens Real Estate LLC and used with permission. Better Homes and Gardens Real Estate LLC fully supports the principles of the Fair Housing Act and the Equal Opportunity Act. Listing information is deemed reliable but is not guaranteed accurate.
Each office is independently owned and operated.
Any services or products provided by third parties are not provided by, affiliated with or related to Better Homes and Gardens Real Estate LLC, or its affiliated companies.