
227 Peachtree Street, Cedartown, GA 30125
Local realty services provided by:Better Homes and Gardens Real Estate Metro Brokers
227 Peachtree Street,Cedartown, GA 30125
$197,000
- 3 Beds
- 2 Baths
- - sq. ft.
- Single family
- Sold
Listed by: roger philmon
Office: maximum one greater atlanta realtors
MLS#:7798238
Source:FIRSTMLS
Sorry, we are unable to map this address
Price summary
- Price:$197,000
About this home
Beautifully remodeled open concept ranch home for sale in a great Cedartown location. This home offers an updated kitchen with new white cabinets, new granite countertops, new stainless-steel appliances, new washer and dryer, and an amazing backsplash. The brand-new master bath has a double vanity, new cabinets, new granite countertop, and a new tile shower with a glass door. The secondary bath has been totally updated. The house has new electrical, new plumbing, new flooring, new windows, new roof, and all new paint. The home has new siding sits on a nice quiet lot with new driveway. The property has NO HOA and may qualify for 100% financing with a USDA loan. Must See!
Contact an agent
Home facts
- Year built:1945
- Subdivision & Development:Ctown East/Valley Estates
- Listing ID #:7798238
- Updated:September 25, 2026 at 06:26 AM
Rooms and interior
- Bedrooms:3
- Total bathrooms:2
- Full bathrooms:2
- Dining Description:Open Concept
- Bathrooms Description:Double Vanity, Shower Only
- Kitchen Description:Cabinets White, Dishwasher, Electric Oven, Electric Range, Microwave, Refrigerator, Solid Surface Counters, Stone Counters, View to Family Room
- Bedroom Description:Master on Main, Roommate Floor Plan
- Basement Description:Crawl Space
Heating and cooling
- Cooling:Central Air
- Heating:Central, Forced Air
- Central air:Yes
Structure and exterior
- Roof:Composition
- Year built:1945
- Lot Features:Back Yard, Front Yard, Landscaped, Level, Private
- Architectural Style:Ranch
- Construction Materials:Cement Siding, HardiPlank Type
- Exterior Features:Front Porch
- Levels:1 Story
Schools
- High school:Cedartown
- Middle school:Cedartown
- Elementary school:Westside - Polk
Utilities
- Water:Public, Water Available
- Sewer:Public Sewer, Sewer Available
Finances and disclosures
- Price:$197,000
- Tax amount:$139 (2025)
Features and amenities
- Laundry features:Dryer, In Kitchen, Main Level, Washer
- Amenities:Disappearing Attic Stairs, Electric Water Heater, High Speed Internet, Walk-In Closet(s)
Parking
- Total parking spaces:2
- Parking description:Driveway, Kitchen Level, Level Driveway, On Street, Parking Pad
 Listings identified with the FMLS IDX logo come from FMLS and are held by brokerage firms other than the owner of this website. The listing brokerage is identified in any listing details. Information is deemed reliable but is not guaranteed. If you believe any FMLS listing contains material that infringes your copyrighted work please click here (https://www.fmls.com/dmca) to review our DMCA policy and learn how to submit a takedown request. ©2026 First Multiple Listing Service, Inc.
New listings near 227 Peachtree Street
- New
 $579,000Active6 beds 5 baths3,732 sq. ft.
241 Meadow Lakes Boulevard, Cedartown, GA 30125
MLS# 10852890Listed by: Hardy Realty & Development Company - New
 $1,225,000Active4 beds 5 baths3,923 sq. ft.
1218 Hightower Road, Cedartown, GA 30125
MLS# 10852897Listed by: Garrett Land Company - New
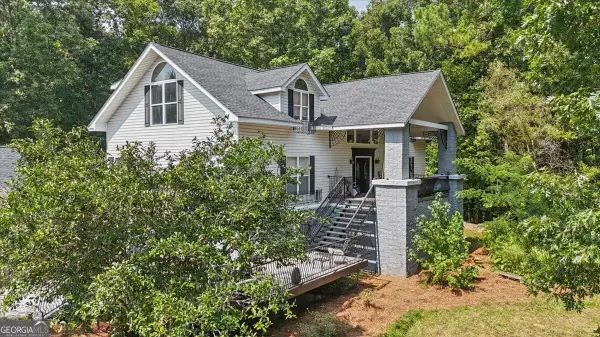 $1,200,000Active4 beds 5 baths5,422 sq. ft.
42 Lumpkin Road, Cedartown, GA 30125
MLS# 10852286Listed by: Elite Group Georgia - New
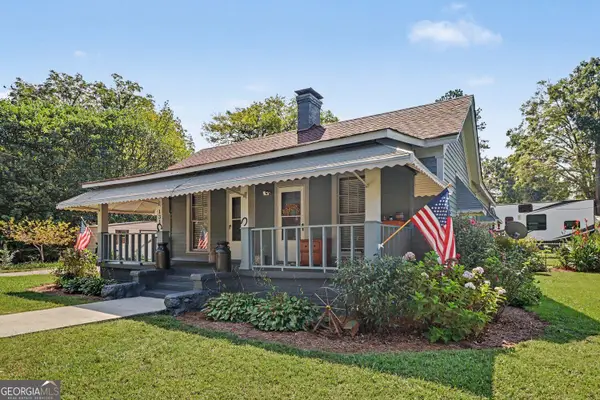 $169,900Active2 beds 1 baths1,512 sq. ft.
131 Clyde Drive, Cedartown, GA 30125
MLS# 10851995Listed by: Zach Taylor Real Estate - New
 $209,900Active3 beds 2 baths1,794 sq. ft.
206 Cason Road, Cedartown, GA 30125
MLS# 7842358Listed by: KEY TO YOUR HOME REALTY LLC - Open Fri, 10am to 4pm
 $257,400Active3 beds 3 baths1,572 sq. ft.
11 Magnolia Boulevard, Cedartown, GA 30125
MLS# 10824969Listed by: Keller Williams Northwest - New
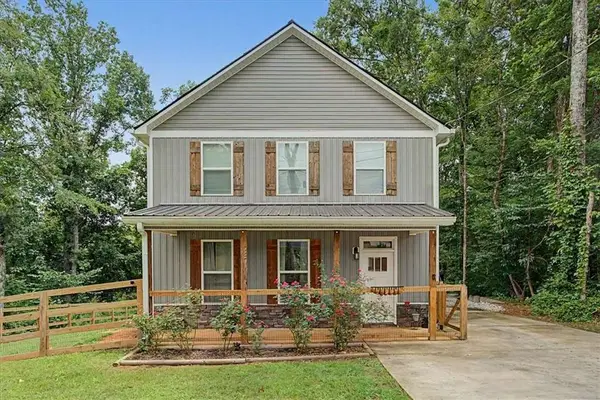 $250,000Active3 beds 3 baths
97 Bryant Circle, Cedartown, GA 30125
MLS# 7842197Listed by: ELITE GROUP GEORGIA, LLC. - New
 $205,000Active2 beds 2 baths
474 Cason Road, Cedartown, GA 30125
MLS# 7842233Listed by: ELITE GROUP GEORGIA, LLC. - New
 $199,900Active3 beds 2 baths
419 Marietta Street, Cedartown, GA 30125
MLS# 7841490Listed by: MAXIMUM ONE GREATER ATLANTA REALTORS - New
 $52,000Active3 beds 2 baths1,519 sq. ft.
833 Cleo Street, Cedartown, GA 30125
MLS# 10849419Listed by: Beycome Brokerage Realty LLC


Protect your home and budget from life's surprises with an Assurant Home Warranty, backed by a partner that supports you through every step of homeownership. Explore Plans.
© 2026 Better Homes and Gardens Real Estate LLC. An Anywhere Real Estate company. All rights reserved. Better Homes and Gardens® Real Estate is a registered trademark owned by Meredith Operations Corporation, licensed to Better Homes and Gardens Real Estate LLC and used with permission. Better Homes and Gardens Real Estate LLC fully supports the principles of the Fair Housing Act and the Equal Opportunity Act. Listing information is deemed reliable but is not guaranteed accurate.
Each office is independently owned and operated.
Any services or products provided by third parties are not provided by, affiliated with or related to Better Homes and Gardens Real Estate LLC, or its affiliated companies.