
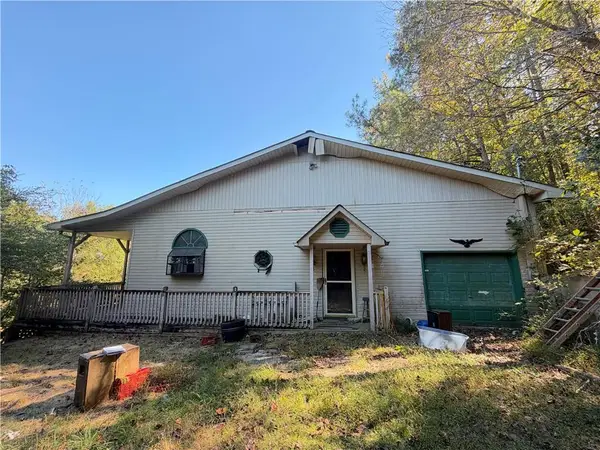
367 New Harmony Road, Cedartown, GA 30125
Local realty services provided by:Better Homes and Gardens Real Estate Metro Brokers
367 New Harmony Road,Cedartown, GA 30125
$150,000
- 3 Beds
- 1 Baths
- 1,776 sq. ft.
- Single family
- Active
Listed by: ben dings
Office: swanson & associates realty, llc.
MLS#:7866192
Source:FIRSTMLS
Price summary
- Price:$150,000
- Price per sq. ft.:$84.46
About this home
Pull up a chair on the covered front porch or head out back, where the tree-lined yard has room to breath in the fresh air! Inside, the kitchen opens to the dining area, so you can keep the conversation going while dinner comes together. A brick fireplace anchors the living room. Move-in ready and priced to sell, this home gives you the freedom to settle in now and make updates at your own pace. If you’re looking for your next rental or flip, bring your ideas and come see the potential.
Contact an agent
Home facts
- Year built:1993
- Subdivision & Development:LAKEVIEW AREA
- Listing ID #:7866192
- Updated:November 12, 2026 at 03:13 PM
Rooms and interior
- Bedrooms:3
- Total bathrooms:1
- Full bathrooms:1
- Flooring:Laminate
- Kitchen Description:Dishwasher, Electric Range, Kitchen Island
- Bedroom Description:Master on Main
- Basement Description:Crawl Space
- Living area:1,776 sq. ft.
Heating and cooling
- Cooling:Window Unit(s)
- Heating:Space Heater
Structure and exterior
- Roof:Composition
- Year built:1993
- Building area:1,776 sq. ft.
- Lot area:3 Acres
- Lot Features:Level
- Architectural Style:Traditional
- Construction Materials:Wood Siding
- Exterior Features:Covered, Deck, Front Porch, Patio
- Levels:1 Story
Schools
- High school:Cedartown
- Middle school:Cedartown
- Elementary school:Cherokee - Polk
Utilities
- Water:Public
- Sewer:Septic Tank
Finances and disclosures
- Price:$150,000
- Price per sq. ft.:$84.46
- Tax amount:$1,529 (2026)
Features and amenities
- Laundry features:Main Level, Mud Room
- Pool features:Above Ground
Parking
- Parking description:Parking Pad
 Listings identified with the FMLS IDX logo come from FMLS and are held by brokerage firms other than the owner of this website. The listing brokerage is identified in any listing details. Information is deemed reliable but is not guaranteed. If you believe any FMLS listing contains material that infringes your copyrighted work please click here (https://www.fmls.com/dmca) to review our DMCA policy and learn how to submit a takedown request. ©2026 First Multiple Listing Service, Inc.
New listings near 367 New Harmony Road
- Coming Soon
 $399,900Coming Soon4 beds 3 baths1,761 sq. ft.
611 Miller Road, Cedartown, GA 30125
MLS# 7860148Listed by: PRESTIGE HOME BROKERS - New
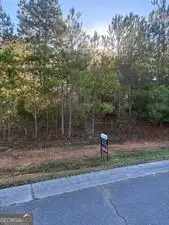 $30,000Active0.59 Acres
0 Joy Drive, Cedartown, GA 30125
MLS# 7854511Listed by: MAIN STREET REALTY - New
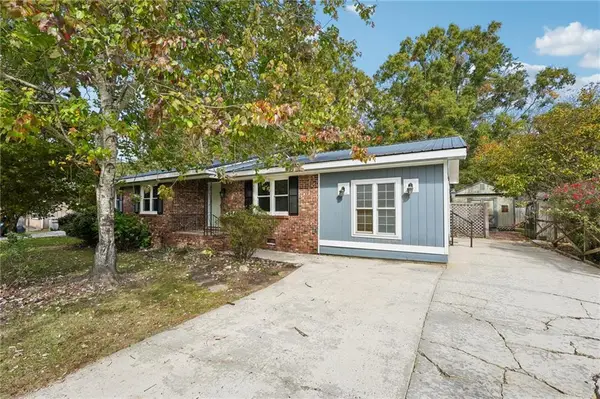 $216,000Active3 beds 3 baths1,608 sq. ft.
70 Woodglen Drive, Cedartown, GA 30125
MLS# 7866319Listed by: MARK SPAIN REAL ESTATE - New
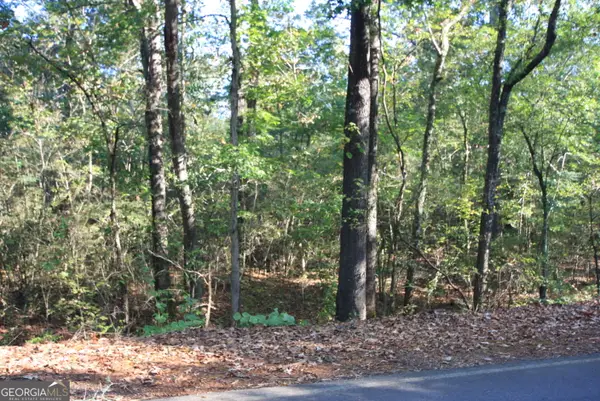 $230,000Active-- beds -- baths
0 Blanche Rd, Cedartown, GA 30125
MLS# 10887635Listed by: Toles, Temple & Wright, Inc. - New
 $324,900Active4 beds 3 baths2,219 sq. ft.
107 Cedar Creek Crossing, Cedartown, GA 30125
MLS# 10886721Listed by: Legacy Properties - New
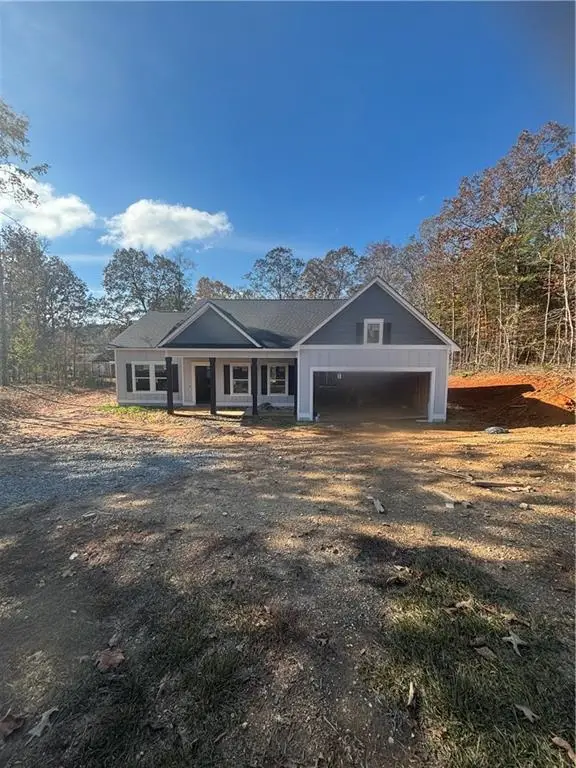 $349,900Active3 beds 2 baths1,474 sq. ft.
107 Sunset Valley Street, Cedartown, GA 30125
MLS# 7864812Listed by: ATLANTA COMMUNITIES REAL ESTATE BROKERAGE - New
 $205,000Active3 beds 2 baths960 sq. ft.
2772 Old Collard Valley Road, Cedartown, GA 30125
MLS# 10886003Listed by: Keller Williams Northwest - New
 $149,000Active3 beds 3 baths3,536 sq. ft.
77 Shiloh Road, Cedartown, GA 30125
MLS# 7864258Listed by: ANCHOR REAL ESTATE ADVISORS, LLC - New
 $225,000Active3 beds 2 baths1,260 sq. ft.
80 Stonegate Drive, Cedartown, GA 30125
MLS# 10884799Listed by: Elite Group Georgia


Protect your home and budget from life's surprises with an Assurant Home Warranty, backed by a partner that supports you through every step of homeownership. Explore Plans.
© 2026 Better Homes and Gardens Real Estate LLC. An Anywhere Real Estate company. All rights reserved. Better Homes and Gardens® Real Estate is a registered trademark owned by Meredith Operations Corporation, licensed to Better Homes and Gardens Real Estate LLC and used with permission. Better Homes and Gardens Real Estate LLC fully supports the principles of the Fair Housing Act and the Equal Opportunity Act. Listing information is deemed reliable but is not guaranteed accurate.
Each office is independently owned and operated.
Any services or products provided by third parties are not provided by, affiliated with or related to Better Homes and Gardens Real Estate LLC, or its affiliated companies.