
432 Valley Drive, Cedartown, GA 30125
Local realty services provided by:Better Homes and Gardens Real Estate Metro Brokers
432 Valley Drive,Cedartown, GA 30125
$265,000
- 3 Beds
- 2 Baths
- 2,200 sq. ft.
- Single family
- Active
Listed by: tabitha boyd
Office: keller williams realty northwest, llc.
MLS#:7855862
Source:FIRSTMLS
Price summary
- Price:$265,000
- Price per sq. ft.:$120.45
About this home
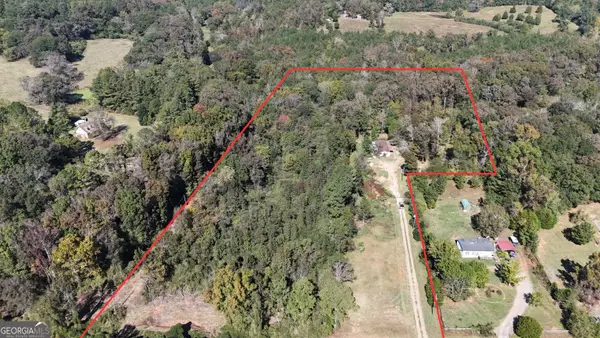
Rustic character, generous living space, and room to make it your own! Welcome to 432 Valley Drive in Cedartown, offering approximately 2,200 square feet with 3 bedrooms, 2 bathrooms, and a versatile flex room with potential for use as a fourth bedroom. A spacious covered front porch provides an inviting spot for morning coffee or relaxing evenings overlooking the tree-shaded yard. Inside, warm wood walls, exposed ceiling beams, and a striking stone fireplace give the living room distinctive charm. The kitchen offers abundant cabinetry and counter space, with an adjoining dining area for everyday meals and gatherings. Additional living space provides flexibility for entertaining, hobbies, or a home office, while the bright rear room features a bay window and parquet flooring. Upstairs, generously sized bedrooms offer room to spread out. Located directly across the street from the elementary school, this home combines a convenient location with a flexible layout and the opportunity to add your personal touch. Schedule your showing and explore the possibilities!...
Contact an agent
Home facts
- Year built:1997
- Subdivision & Development:COLLEGE HEIGHTS
- Listing ID #:7855862
- Updated:November 03, 2026 at 04:17 PM
Rooms and interior
- Bedrooms:3
- Total bathrooms:2
- Full bathrooms:2
- Flooring:Laminate
- Dining Description:Separate Dining Room
- Kitchen Description:Country Kitchen, Dishwasher, Eat-in Kitchen, Electric Range
- Bedroom Description:Master on Main
- Basement Description:Crawl Space
- Living area:2,200 sq. ft.
Heating and cooling
- Cooling:Central Air
- Heating:Central
- Central air:Yes
Structure and exterior
- Roof:Composition, Shingle
- Year built:1997
- Building area:2,200 sq. ft.
- Lot area:0.71 Acres
- Lot Features:Landscaped, Level, Private, Wooded
- Architectural Style:Cabin
- Construction Materials:Log
- Exterior Features:Covered, Enclosed, Front Porch, Private Yard, Screened, Side Porch
- Levels:2 Story
Schools
- High school:Cedartown
- Middle school:Cedartown
- Elementary school:Cherokee - Polk
Utilities
- Water:Public, Water Available
- Sewer:Public Sewer, Sewer Available
Finances and disclosures
- Price:$265,000
- Price per sq. ft.:$120.45
- Tax amount:$2,418 (2025)
Features and amenities
- Laundry features:Common Area
- Amenities:Beamed Ceilings, Walk-In Closet(s)
Parking
- Total parking spaces:2
- Parking description:2 Carport Space(s), Carport
- Carport spaces:2
 Listings identified with the FMLS IDX logo come from FMLS and are held by brokerage firms other than the owner of this website. The listing brokerage is identified in any listing details. Information is deemed reliable but is not guaranteed. If you believe any FMLS listing contains material that infringes your copyrighted work please click here (https://www.fmls.com/dmca) to review our DMCA policy and learn how to submit a takedown request. ©2026 First Multiple Listing Service, Inc.
New listings near 432 Valley Drive
- Coming Soon
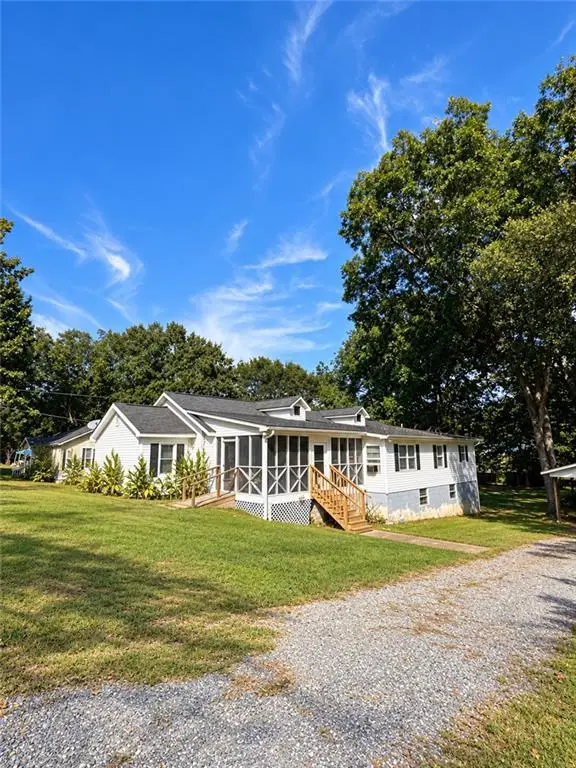 $214,000Coming Soon4 beds 3 baths2,200 sq. ft.
318 Pine Street, Cedartown, GA 30125
MLS# 7849961Listed by: MARK SPAIN REAL ESTATE - Coming Soon
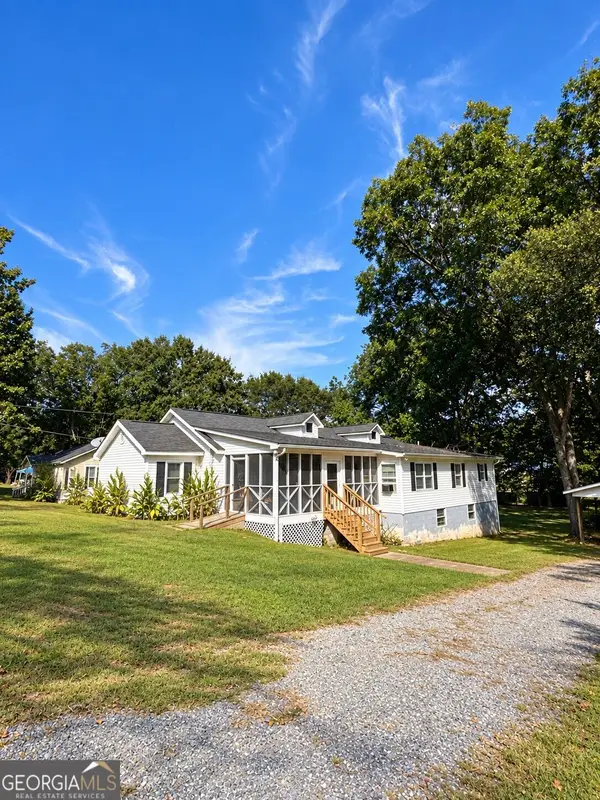 $214,000Coming Soon4 beds 3 baths2,200 sq. ft.
318 Pine Street, Cedartown, GA 30125
MLS# 10867773Listed by: Mark Spain Real Estate - New
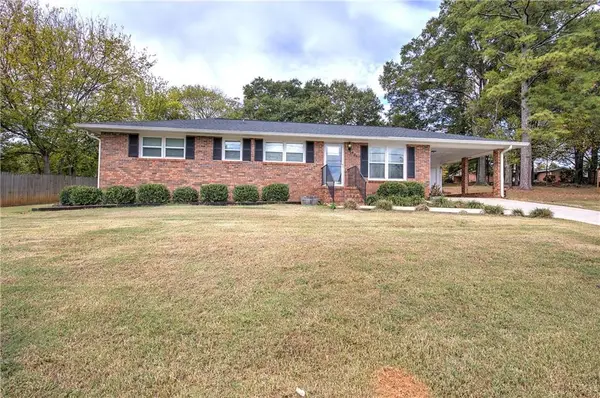 $235,000Active3 beds 2 baths1,497 sq. ft.
621 Hillside Drive, Cedartown, GA 30125
MLS# 7861272Listed by: ATLANTA COMMUNITIES REAL ESTATE BROKERAGE - New
 $75,000Active6.27 Acres
0 Culp Lake Road #TRACT A, Cedartown, GA 30125
MLS# 10881851Listed by: National Land Realty - New
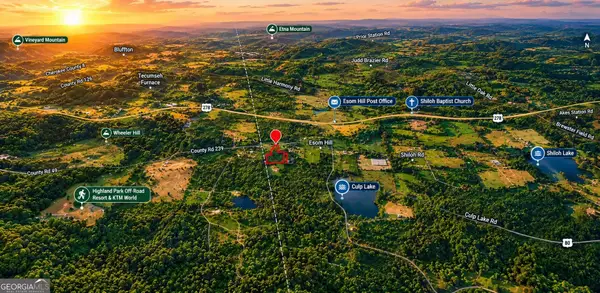 $75,000Active8 Acres
0 Shiloh Road, Cedartown, GA 30125
MLS# 10881862Listed by: National Land Realty - New
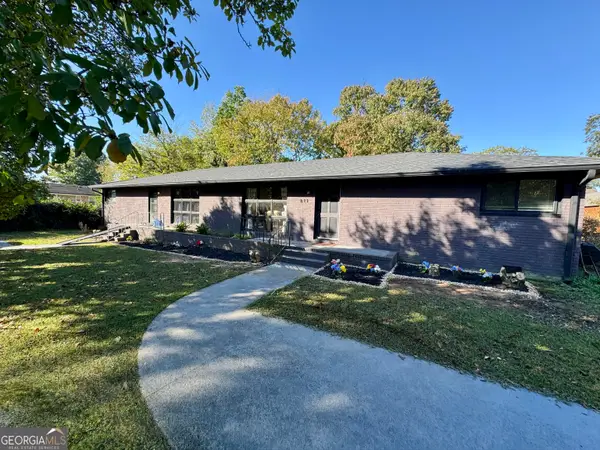 $300,000Active-- beds -- baths
809 Montgomery Avenue, Cedartown, GA 30125
MLS# 10880125Listed by: Leasing North Georgia - New
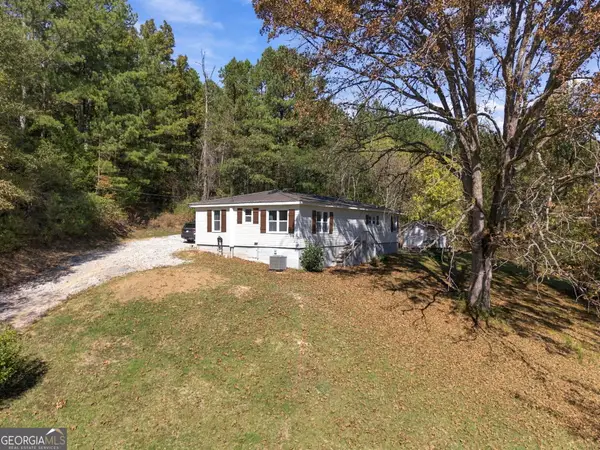 $245,000Active4 beds 2 baths1,416 sq. ft.
820 Potash Road, Cedartown, GA 30125
MLS# 10880104Listed by: Atlanta Communities - New
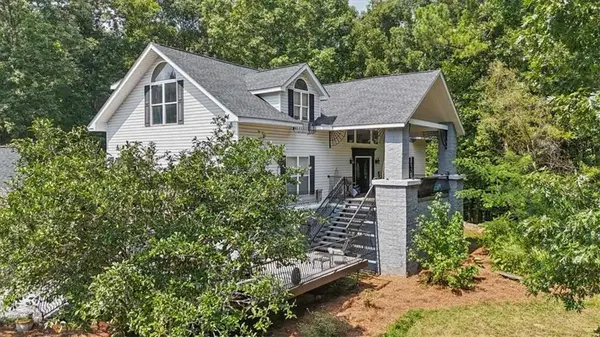 $1,200,000Active4 beds 5 baths
42 Lumpkin Road, Cedartown, GA 30125
MLS# 7859716Listed by: ELITE GROUP GEORGIA, LLC. - New
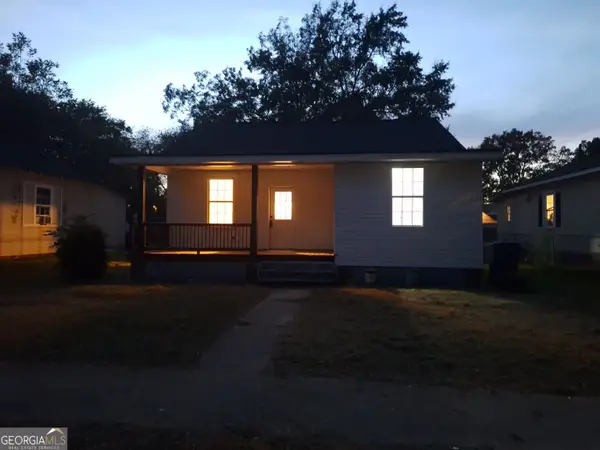 $189,900Active3 beds 1 baths1,127 sq. ft.
233 3rd Street, Cedartown, GA 30125
MLS# 10879538Listed by: Elaine Osborn Realty - New
 $60,000Active3 beds 2 baths1,344 sq. ft.
3604 Piedmont Highway, Cedartown, GA 30125
MLS# 10879163Listed by: Keller Williams Northwest


Protect your home and budget from life's surprises with an Assurant Home Warranty, backed by a partner that supports you through every step of homeownership. Explore Plans.
© 2026 Better Homes and Gardens Real Estate LLC. An Anywhere Real Estate company. All rights reserved. Better Homes and Gardens® Real Estate is a registered trademark owned by Meredith Operations Corporation, licensed to Better Homes and Gardens Real Estate LLC and used with permission. Better Homes and Gardens Real Estate LLC fully supports the principles of the Fair Housing Act and the Equal Opportunity Act. Listing information is deemed reliable but is not guaranteed accurate.
Each office is independently owned and operated.
Any services or products provided by third parties are not provided by, affiliated with or related to Better Homes and Gardens Real Estate LLC, or its affiliated companies.