
4350 Colorado Fir Alley, Chamblee Doraville, GA 30360
Local realty services provided by:Better Homes and Gardens Real Estate Metro Brokers
4350 Colorado Fir Alley,Atlanta, GA 30360
$530,000
- 4 Beds
- 4 Baths
- - sq. ft.
- Townhouse
- Sold
Listed by: jefferson hopkins
Office: dorsey alston realtors
MLS#:7801538
Source:FIRSTMLS
Sorry, we are unable to map this address
Price summary
- Price:$530,000
- Monthly HOA dues:$130
About this home
Much desired, END-UNIT overlooking the pool at Carver Hills! A third wall of north-facing windows provides beautiful sunlight to this spacious 4 Bedroom, 3.5 Bath townhome throughout the day. 4350 Colorado Fir is BETTER than new with many custom upgrades done by the original owners. At the heart of the home is a spacious, modern kitchen with waterfall countertops, enormous sink, stainless steel appliances, WALK-IN PANTRY, and custom dry-bar with exposed natural wood shelving - perfect for hosting guests! A dining area that can easily sit 12, a living room built for that insane sectional sofa you've been eye-ing, and a half bath round out the main floor. The upstairs features an actual laundry ROOM with custom shelving, an enormous primary suite with HUGE walk-in closet (not pictured) also upgraded with custom storage systems, two additional bedrooms that share full bath, and an open-concept "nook"- currently used as a home office. The basement features a bedroom large enough for a king bed, tons of storage, and a custom "mud room" built-in bench! This townhome truly represents the best of Carver Hills and is tucked away right at Peachtree Industrial Boulevard and I-285 - bringing all of Atlanta to your (gated) doorstep....
Contact an agent
Home facts
- Year built:2021
- Subdivision & Development:Carver Hills
- Listing ID #:7801538
- Updated:August 24, 2026 at 06:28 AM
Rooms and interior
- Bedrooms:4
- Total bathrooms:4
- Full bathrooms:3
- Half bathrooms:1
- Dining Description:Open Concept, Seats 12+
- Bathrooms Description:Double Vanity, Shower Only
- Kitchen Description:Cabinets White, Dishwasher, Disposal, Eat-in Kitchen, Gas Cooktop, Gas Oven, Gas Range, Kitchen Island, Microwave, Pantry Walk-In, Refrigerator, Stone Counters, View to Family Room, Wine Rack
- Bedroom Description:Oversized Master
- Basement Description:Daylight, Driveway Access, Finished, Finished Bath, Full, Interior Entry
Heating and cooling
- Cooling:Central Air, Zoned
- Heating:Central, Forced Air, Natural Gas
- Central air:Yes
Structure and exterior
- Roof:Composition
- Year built:2021
- Architectural Style:French Provincial, Townhouse
- Construction Materials:Cement Siding, HardiPlank Type
- Exterior Features:Awning(s), Deck, Rain Gutters, Rear Porch
- Levels:3+ Story
Schools
- High school:Dunwoody
- Middle school:Peachtree
- Elementary school:Chesnut
Utilities
- Water:Public, Water Available
- Sewer:Public Sewer, Sewer Available
Finances and disclosures
- Price:$530,000
- Tax amount:$6,634 (2025)
Features and amenities
- Laundry features:Laundry Room, Upper Level, Washer
- Amenities:Disappearing Attic Stairs, Entrance Foyer, High Ceilings 10 ft Main, High Speed Internet, Tray Ceiling(s), Walk-In Closet(s)
Parking
- Parking description:Garage, Garage Door Opener, Garage Faces Rear, Parking Pad
- Garage spaces:2
 Listings identified with the FMLS IDX logo come from FMLS and are held by brokerage firms other than the owner of this website. The listing brokerage is identified in any listing details. Information is deemed reliable but is not guaranteed. If you believe any FMLS listing contains material that infringes your copyrighted work please click here (https://www.fmls.com/dmca) to review our DMCA policy and learn how to submit a takedown request. ©2026 First Multiple Listing Service, Inc.
New listings near 4350 Colorado Fir Alley
- Coming Soon
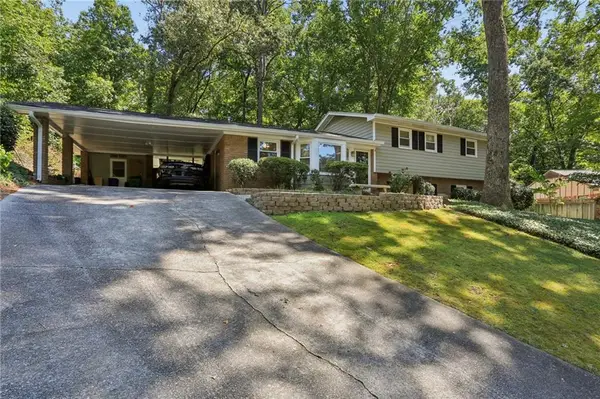 $650,000Coming Soon4 beds 3 baths2,045 sq. ft.
4357 Bishop Hollow Court, Atlanta, GA 30338
MLS# 7824737Listed by: CHAPMAN HALL REALTORS - Coming Soon
 $650,000Coming Soon4 beds 3 baths
4357 Bishop Hollow Court, Dunwoody, GA 30338
MLS# 10830893Listed by: Chapman Hall Realtors - Coming Soon
 $1,995,000Coming Soon5 beds 6 baths4,000 sq. ft.
2123 Drew Valley Road Ne, Brookhaven, GA 30319
MLS# 7825232Listed by: COMPASS - Coming Soon
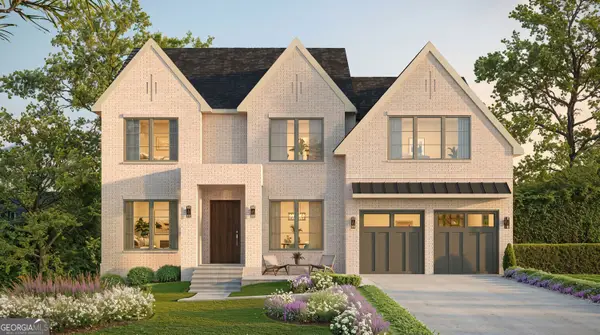 $1,995,000Coming Soon5 beds 6 baths4,000 sq. ft.
2123 Drew Valley Road Ne, Brookhaven, GA 30319
MLS# 10830423Listed by: Compass - Coming Soon
 $235,000Coming Soon1 beds 1 baths
11 Perimeter Center E #1306, Atlanta, GA 30346
MLS# 10829327Listed by: REMAX Around Atlanta - Coming Soon
 $235,000Coming Soon1 beds 1 baths813 sq. ft.
11 Perimeter Center E #1306, Atlanta, GA 30346
MLS# 7813093Listed by: REMAX AROUND ATLANTA - Coming Soon
 $649,000Coming Soon3 beds 4 baths2,524 sq. ft.
2531 Skyland Drive Ne, Atlanta, GA 30319
MLS# 10828492Listed by: Compass - Coming Soon
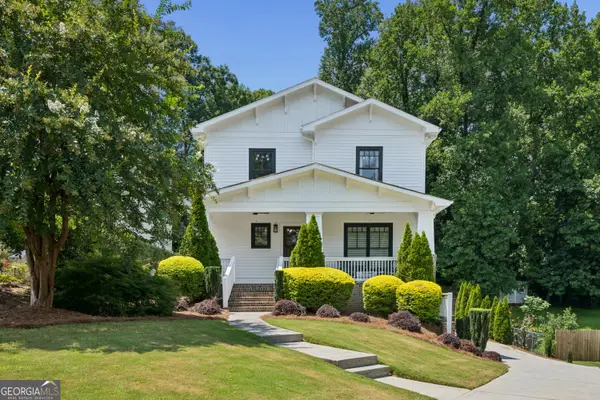 $1,450,000Coming Soon4 beds 4 baths3,603 sq. ft.
2336 Drew Valley Road Ne, Brookhaven, GA 30319
MLS# 10828165Listed by: Compass - Coming Soon
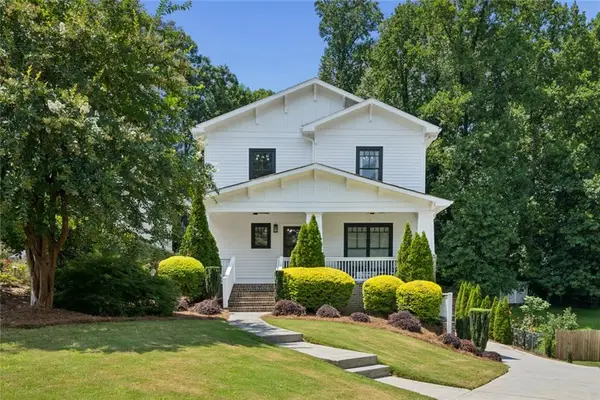 $1,450,000Coming Soon4 beds 4 baths3,603 sq. ft.
2336 Drew Valley Road Ne, Brookhaven, GA 30319
MLS# 7823452Listed by: COMPASS - Coming Soon
 $2,995,000Coming Soon6 beds 5 baths5,600 sq. ft.
2603 Dogwood Terrace Ne, Atlanta, GA 30319
MLS# 7821048Listed by: ATLANTA FINE HOMES SOTHEBY'S INTERNATIONAL


Protect your home and budget from life's surprises with an Assurant Home Warranty, backed by a partner that supports you through every step of homeownership. Explore Plans.
© 2026 Better Homes and Gardens Real Estate LLC. An Anywhere Real Estate company. All rights reserved. Better Homes and Gardens® Real Estate is a registered trademark owned by Meredith Operations Corporation, licensed to Better Homes and Gardens Real Estate LLC and used with permission. Better Homes and Gardens Real Estate LLC fully supports the principles of the Fair Housing Act and the Equal Opportunity Act. Listing information is deemed reliable but is not guaranteed accurate.
Each office is independently owned and operated.
Any services or products provided by third parties are not provided by, affiliated with or related to Better Homes and Gardens Real Estate LLC, or its affiliated companies.