
1905 Gainsborough Drive, Chamblee, GA 30341
Local realty services provided by:Better Homes and Gardens Real Estate Metro Brokers
Listed by: the justin landis group, ashton ernst
Office: bolst
MLS#:7870422
Source:FIRSTMLS
Price summary
- Price:$1,099,000
- Price per sq. ft.:$374.7
About this home
Stunningly Renovated Ranch Retreat combining Timeless Elegance and Modern Luxury in a Prime Atlanta Location! Nestled on a Private Half-Acre Lot, this exceptional residence combines sophisticated design, over $200,000 in thoughtful upgrades, and effortless indoor-outdoor living just minutes from Perimeter Mall, premier shopping and dining, major medical centers, and Atlanta's key business districts. Beautifully maintained landscaping, striking curb appeal, and refined architectural details create an inviting first impression. Inside, nearly 3,000 square feet of beautifully reimagined living space showcases rich Hardwood Floors, Custom Millwork, abundant Natural Light, and a seamless blend of classic character and contemporary finishes. Thoughtfully transformed, this home reflects exceptional craftsmanship and attention to detail throughout. The spectacular Main Living Room boasts Soaring Vaulted Ceilings, Exposed Wood Beams, Oversized Arched Windows, all centered around a dramatic Floor-to-Ceiling Stone Fireplace. A Second Fireside Den provides an additional gathering area with direct access to the Outdoor Entertaining Terrace, creating an effortless connection between indoor and outdoor living. Designed to be as beautiful as it is functional, the Chef's Kitchen features Custom Cabinetry, Quartz Countertops, a Copper Apron Sink, Premium Appliances including a Gas Cooktop and Wine Cooler, abundant Prep Space, and a stunning Statement Island with Designer Cambria Quartz, perfect for entertaining, casual meals, or gathering with friends and family. Views to the Open Breakfast Area and adjoining living spaces enhance the home's inviting, functional layout. Privately situated, the Oversized Fireside Primary Suite offers a luxurious escape complete with Vaulted Ceilings, a Walk-In Closet with Custom Organization, and a Spa-Inspired Ensuite Bathroom featuring Dual Vanities, a Freestanding Soaking Tub overlooking a Picture Window, a Frameless Glass Shower, and beautifully curated Designer Finishes. Three Additional Bedrooms provide versatile accommodations for guests, family, fitness, or hobbies, while a Dedicated Home Office offers an ideal setting for working from home. Step outside to Extraordinary Outdoor Living featuring a Custom Cedar Pergola perched above Genuine Marble Pavers and a Fully-Equipped Outdoor Kitchen with Grill, Refrigeration, and abundant space for dining and entertaining. Perfect for entertaining or enjoying a quiet evening outdoors, the beautifully landscaped Half-Acre Grounds offer lush greenery, Manicured Lawns, and Exceptional Privacy. This remarkable property delivers an exceptional combination of Architectural Character, Designer Upgrades, Luxurious Outdoor Living, and everyday convenience, all in one of Atlanta's most desirable locations!...
Contact an agent
Home facts
- Year built:1963
- Subdivision & Development:Gainsborough
- Listing ID #:7870422
- Updated:November 21, 2026 at 02:56 PM
Rooms and interior
- Bedrooms:4
- Total bathrooms:3
- Full bathrooms:2
- Half bathrooms:1
- Flooring:Hardwood
- Dining Description:Seats 12+, Separate Dining Room
- Bathrooms Description:Double Vanity, Separate Tub/Shower
- Kitchen Description:Breakfast Bar, Cabinets White, Dishwasher, Disposal, Gas Cooktop, Gas Range, Kitchen Island, Range Hood, Stone Counters
- Bedroom Description:Master on Main, Oversized Master
- Basement Description:Crawl Space
- Living area:2,933 sq. ft.
Heating and cooling
- Cooling:Central Air
- Heating:Forced Air
- Central air:Yes
Structure and exterior
- Roof:Composition
- Year built:1963
- Building area:2,933 sq. ft.
- Lot area:0.54 Acres
- Lot Features:Flood Plain, Level, Private
- Architectural Style:Ranch, Traditional
- Construction Materials:Brick 4 Sides
- Exterior Features:Courtyard, Patio, Private Yard, Rear Porch
- Levels:1 Story
Schools
- High school:Chamblee
- Middle school:Chamblee
- Elementary school:Montgomery
Utilities
- Water:Public
- Sewer:Public Sewer
Finances and disclosures
- Price:$1,099,000
- Price per sq. ft.:$374.7
- Tax amount:$9,716 (2025)
Features and amenities
- Appliances:Irrigation Equipment
- Laundry features:Dryer, In Kitchen, Laundry Room, Washer
- Amenities:Beamed Ceilings, Cathedral Ceiling(s), Central Vacuum, Coffered Ceiling(s), Entrance Foyer, High Ceilings 10 ft Main, High Speed Internet, Tray Ceiling(s), Walk-In Closet(s)
Parking
- Parking description:Driveway, Garage, Garage Faces Front, Parking Pad
- Garage spaces:2
 Listings identified with the FMLS IDX logo come from FMLS and are held by brokerage firms other than the owner of this website. The listing brokerage is identified in any listing details. Information is deemed reliable but is not guaranteed. If you believe any FMLS listing contains material that infringes your copyrighted work please click here (https://www.fmls.com/dmca) to review our DMCA policy and learn how to submit a takedown request. ©2026 First Multiple Listing Service, Inc.
New listings near 1905 Gainsborough Drive
- New
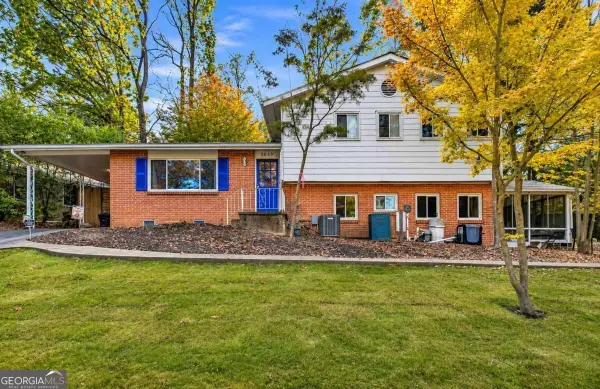 $520,000Active3 beds 4 baths4,382 sq. ft.
3059 Appling Drive, Chamblee, GA 30341
MLS# 10894083Listed by: Atlanta Communities - New
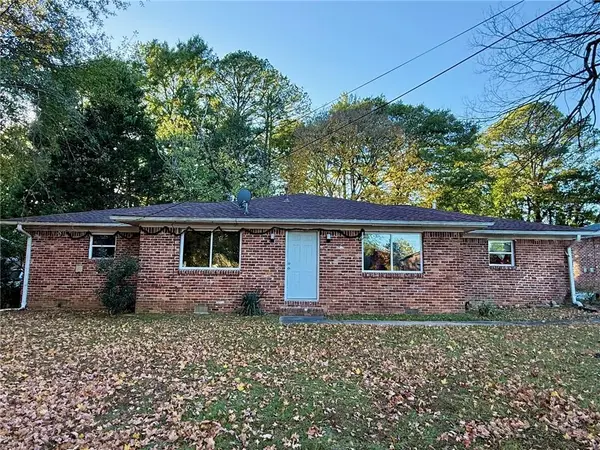 $569,000Active-- beds -- baths
2838 Whispering Hills Drive, Chamblee, GA 30341
MLS# 7870637Listed by: ATLANTA COMMUNITIES - New
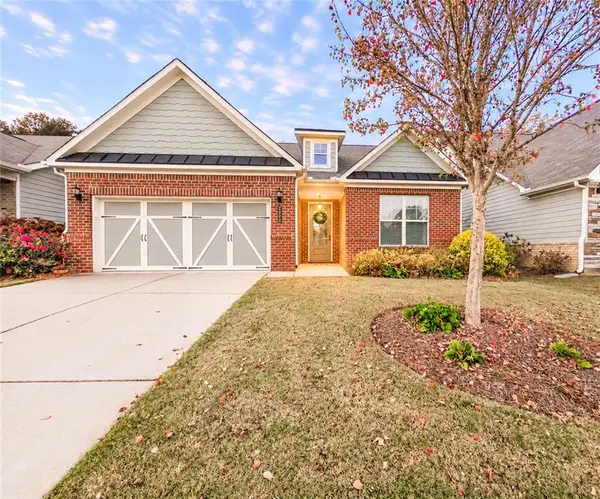 $450,000Active3 beds 2 baths2,069 sq. ft.
2980 Appling Hills Drive, Dacula, GA 30019
MLS# 7867426Listed by: EXTOL REALTY - New
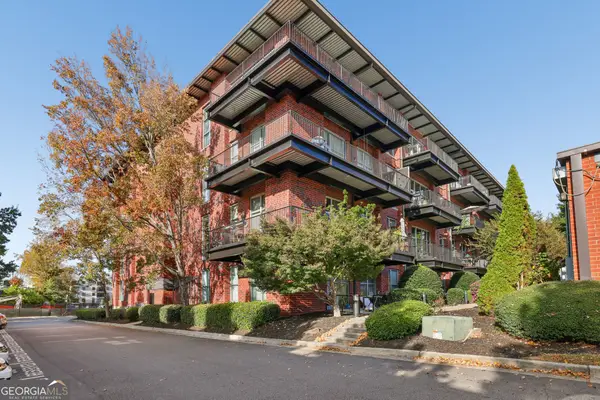
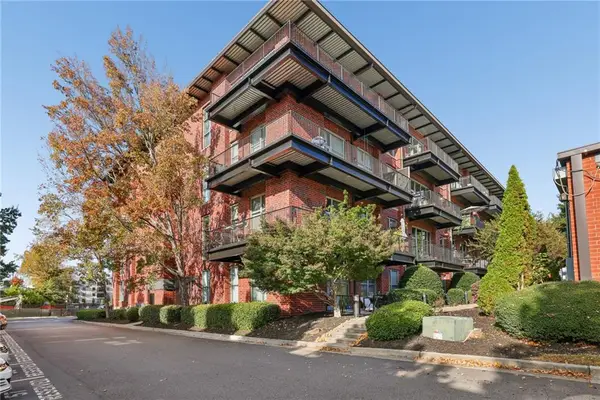 $380,000Active2 beds 2 baths1,280 sq. ft.
5200 Peachtree Road #3415, Atlanta, GA 30341
MLS# 7869469Listed by: KELLER WILLIAMS BUCKHEAD - New
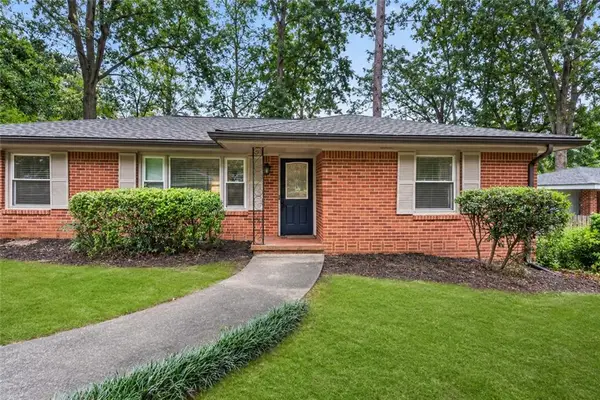
 $380,000Active2 beds 2 baths1,280 sq. ft.
5200 Peachtree Road, Atlanta, GA 30341
MLS# 10892574Listed by: Keller Williams Realty Buckhead - New
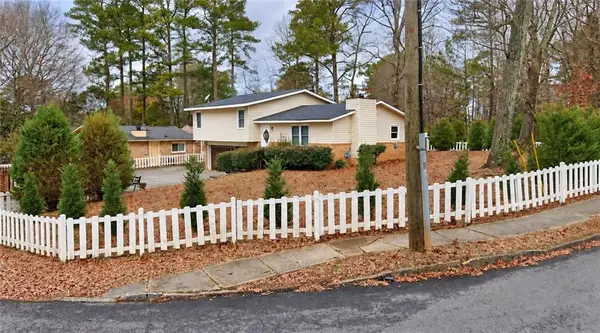
 $399,000Active3 beds 2 baths1,200 sq. ft.
2181 Medfield Trail Ne, Chamblee, GA 30345
MLS# 7869584Listed by: ARMONT REAL ESTATE - New
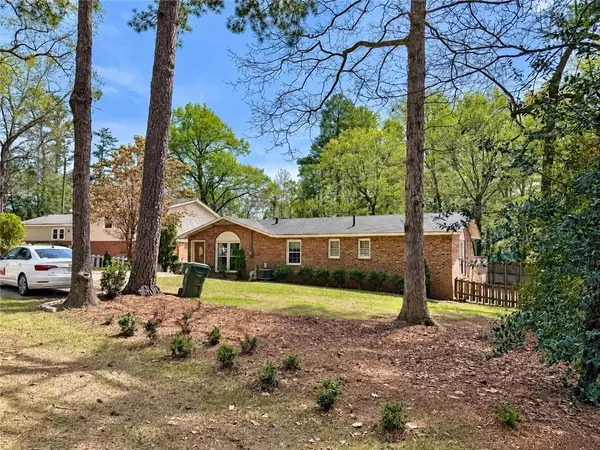
 $595,000Active0.23 Acres
3912 Donaldson Drive, Atlanta, GA 30341
MLS# 7869591Listed by: KELLER WILLIAMS LANIER PARTNERS - New
 $495,000Active2 beds 2 baths1,400 sq. ft.
1945 Harts Mill Road, Atlanta, GA 30341
MLS# 7869609Listed by: KELLER WILLIAMS LANIER PARTNERS 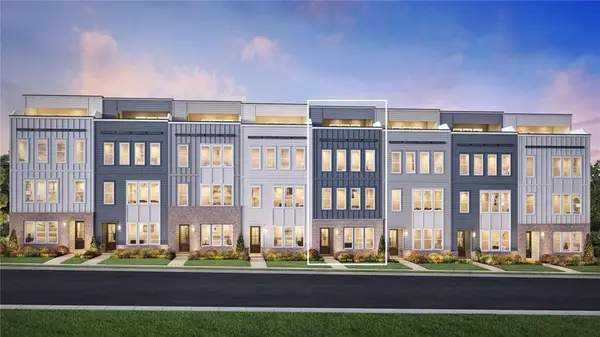 $698,995Active3 beds 4 baths2,429 sq. ft.
2746 Pullman Avenue, Chamblee, GA 30341
MLS# 7853325Listed by: TOLL BROTHERS REAL ESTATE INC.


Protect your home and budget from life's surprises with an Assurant Home Warranty, backed by a partner that supports you through every step of homeownership. Explore Plans.
© 2026 Better Homes and Gardens Real Estate LLC. An Anywhere Real Estate company. All rights reserved. Better Homes and Gardens® Real Estate is a registered trademark owned by Meredith Operations Corporation, licensed to Better Homes and Gardens Real Estate LLC and used with permission. Better Homes and Gardens Real Estate LLC fully supports the principles of the Fair Housing Act and the Equal Opportunity Act. Listing information is deemed reliable but is not guaranteed accurate.
Each office is independently owned and operated.
Any services or products provided by third parties are not provided by, affiliated with or related to Better Homes and Gardens Real Estate LLC, or its affiliated companies.