
1990 Catnap Court, Chamblee, GA 30341
Local realty services provided by:Better Homes and Gardens Real Estate Jackson Realty
1990 Catnap Court,Chamblee, GA 30341
$865,000
- 4 Beds
- 4 Baths
- 2,571 sq. ft.
- Single family
- Active
Listed by: gail olson
Office: eah brokerage lp
MLS#:10848789
Source:METROMLS
Price summary
- Price:$865,000
- Price per sq. ft.:$336.44
- Monthly HOA dues:$215
About this home
*CUSTOMIZE YOUR DREAM HOME* Pre-sale opportunity-As a pre-sale opportunity, buyers have the ability to personalize their interior finishes and design selections. Interior design selections are not included in the current list price and will be selected by the buyer. Welcome to Repose, an exceptional new community nestled in the vibrant and charming city of Chamblee, just minutes from Atlanta. Designed to blend natural serenity with modern convenience, Repose offers peaceful surroundings alongside easy access to dining, shopping, parks, schools, and healthcare. The beautifully designed Constance floor plan features 4 bedrooms, 3 bathrooms, and a spacious upper-level loft. The luxurious primary suite offers a generous walk-in closet and a spa-inspired en-suite bath, creating the perfect private retreat. A conveniently located upstairs laundry room provides easy access to all bedrooms. Ideal for both everyday living and entertaining, the expansive open-concept layout showcases a chef's kitchen with stainless steel appliances, an oversized island, and a welcoming fireplace in the family room. Step outside to enjoy the covered patio and private fenced backyard - perfect for relaxing or gathering with family and friends. Repose is shown by appointment only. Photos are of a decorated model. Schedule your appointment to tour in person....
Contact an agent
Home facts
- Year built:2026
- Subdivision & Development:Repose
- Listing ID #:10848789
- Updated:September 20, 2026 at 12:28 PM
Rooms and interior
- Bedrooms:4
- Total bathrooms:4
- Full bathrooms:3
- Half bathrooms:1
- Flooring:Tile, Vinyl
- Dining Description:Seats 12+
- Bathrooms Description:Double Vanity, Tile Bath
- Kitchen Description:Cooktop, Dishwasher, Disposal, Kitchen Island, Microwave, Oven (Wall), Solid Surface Counters, Stainless Steel Appliance(s), Walk-in Pantry
- Bedroom Description:Split Bedroom Plan, Walk-In Closet(s)
- Living area:2,571 sq. ft.
Heating and cooling
- Cooling:Ceiling Fan(s), Central Air, Electric, Zoned
- Heating:Central, Electric, Heat Pump, Zoned
- Central air:Yes
Structure and exterior
- Roof:Composition
- Year built:2026
- Building area:2,571 sq. ft.
- Lot Features:Level
- Architectural Style:Craftsman, Traditional
- Construction Materials:Brick
- Exterior Features:Deck/Patio
- Foundation Description:Slab
- Levels:2 Story
Schools
- High school:Chamblee
- Middle school:Chamblee
- Elementary school:Huntley Hills
Utilities
- Water:Public, Water Available
- Sewer:Public Sewer, Sewer Available
Finances and disclosures
- Price:$865,000
- Price per sq. ft.:$336.44
Features and amenities
- Appliances:Cooktop, Dishwasher, Disposal, Electric Water Heater, Microwave, Oven (Wall), Stainless Steel Appliance(s)
- Laundry features:In Hall, Upper Level
- Amenities:Carbon Monoxide Detector(s), Double Pane Windows, Electric Water Heater, High Ceilings, Pulldown Attic Stairs, Smoke Detector(s), Tray Ceiling(s)
Parking
- Total parking spaces:2
- Parking description:Attached, Garage, Garage Door Opener, Kitchen Level
- Garage:Yes
 2026 Georgia MLS. All rights reserved. Information Deem Reliable But Not Guaranteed September 20, 2026
New listings near 1990 Catnap Court
- New
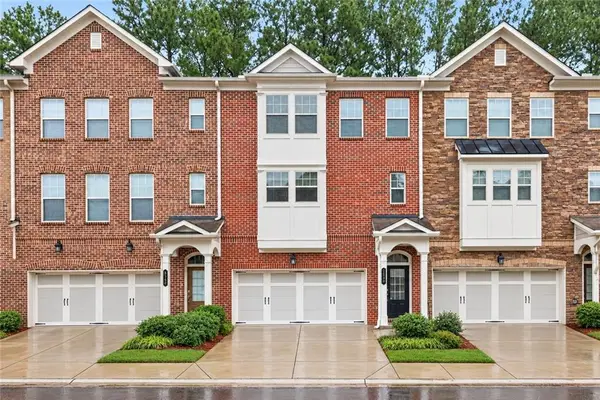 $580,000Active3 beds 4 baths2,422 sq. ft.
4230 Perimeter Park E, Atlanta, GA 30341
MLS# 7837631Listed by: HOMESMART - Open Sun, 2 to 4pmNew
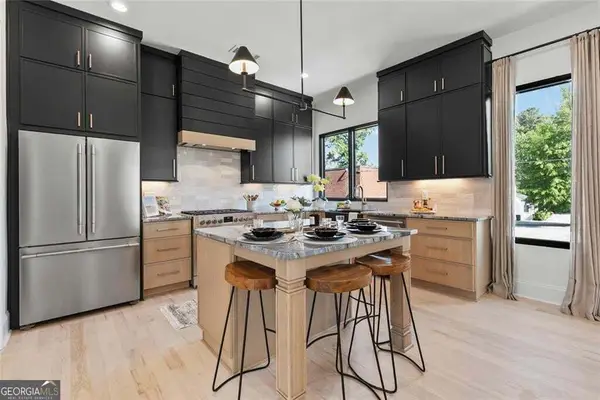 $799,000Active3 beds 4 baths3,000 sq. ft.
1964 8th Street #5, Atlanta, GA 30341
MLS# 10848212Listed by: Harry Norman Realtors - New
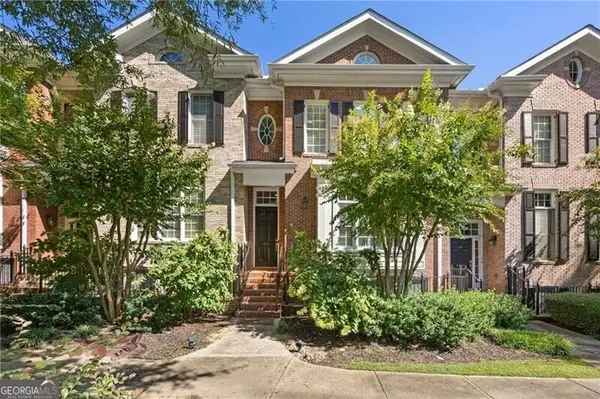 $650,000Active3 beds 4 baths3,091 sq. ft.
4292 Kingston Gate Cove, Atlanta, GA 30341
MLS# 10848050Listed by: REMAX Around Atlanta  $350,000Active3 beds 2 baths1,730 sq. ft.
4147 N Gloucester Place, Chamblee, GA 30341
MLS# 7815888Listed by: KELLER WILLIAMS RLTY, FIRST ATLANTA- New
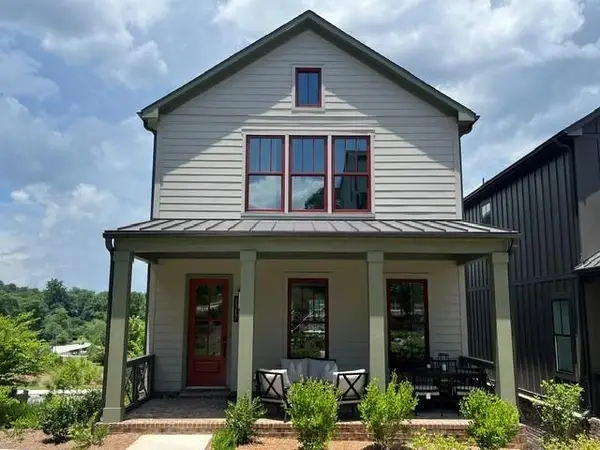 $862,765Active4 beds 4 baths2,730 sq. ft.
1935 Repose Drive, Chamblee, GA 30341
MLS# 7837814Listed by: EAH BROKERAGE, LP - New
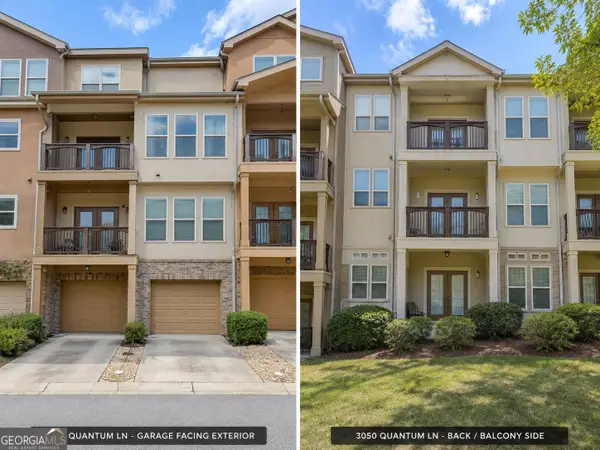 $379,000Active3 beds 4 baths1,831 sq. ft.
3050 Quantum Lane, Chamblee, GA 30341
MLS# 10846010Listed by: Wisdom Realty - New
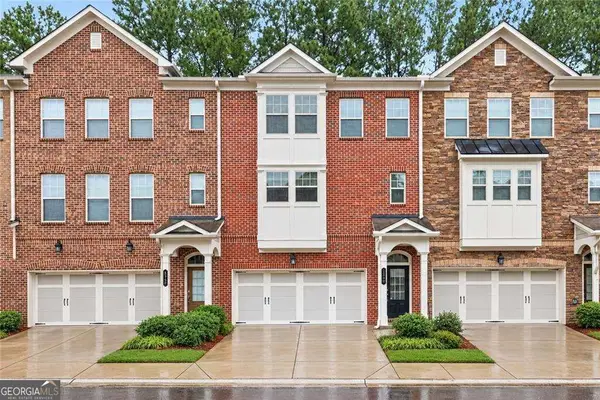 $580,000Active3 beds 4 baths2,112 sq. ft.
4230 Perimeter Park E #109, Atlanta, GA 30341
MLS# 10845946Listed by: HomeSmart - New
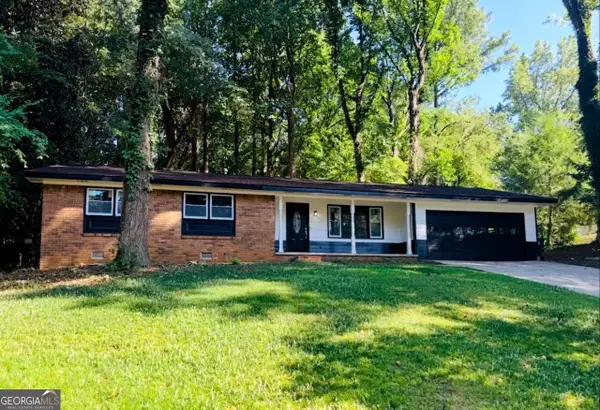 $508,900Active3 beds 2 baths1,354 sq. ft.
4205 Commodore Drive, Atlanta, GA 30341
MLS# 10845539Listed by: Coldwell Banker Realty - New
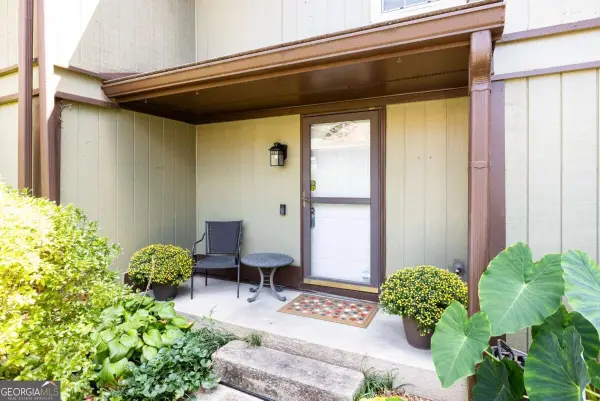 $299,000Active3 beds 3 baths
2702 Meadow Mere E, Atlanta, GA 30341
MLS# 10844460Listed by: Keller Williams Realty Buckhead


Protect your home and budget from life's surprises with an Assurant Home Warranty, backed by a partner that supports you through every step of homeownership. Explore Plans.
© 2026 Better Homes and Gardens Real Estate LLC. An Anywhere Real Estate company. All rights reserved. Better Homes and Gardens® Real Estate is a registered trademark owned by Meredith Operations Corporation, licensed to Better Homes and Gardens Real Estate LLC and used with permission. Better Homes and Gardens Real Estate LLC fully supports the principles of the Fair Housing Act and the Equal Opportunity Act. Listing information is deemed reliable but is not guaranteed accurate.
Each office is independently owned and operated.
Any services or products provided by third parties are not provided by, affiliated with or related to Better Homes and Gardens Real Estate LLC, or its affiliated companies.