
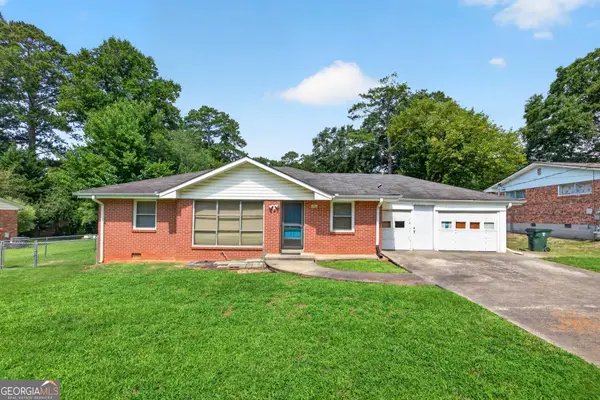
2272 Wallace Drive, Chamblee, GA 30341
Local realty services provided by:Better Homes and Gardens Real Estate Metro Brokers
2272 Wallace Drive,Chamblee, GA 30341
$389,900
- 2 Beds
- 1 Baths
- 1,003 sq. ft.
- Single family
- Active
Listed by: james a wheat
Office: wheat real estate group, llc.
MLS#:7808346
Source:FIRSTMLS
Price summary
- Price:$389,900
- Price per sq. ft.:$388.73
About this home
1950 ranch in Shallowford Heights on about 0.31 acre. 2 bed, 1 bath, 1,003 sq ft per public records. Updated kitchen and hall bath, covered back porch. Tenant occupied. Showings by appointment with 48 hours notice. Possession after lease end 10/31/2026. No HOA.
Contact an agent
Home facts
- Year built:1950
- Subdivision & Development:Shallowford Heights
- Listing ID #:7808346
- Updated:September 02, 2026 at 04:48 PM
Rooms and interior
- Bedrooms:2
- Total bathrooms:1
- Full bathrooms:1
- Flooring:Ceramic Tile, Laminate
- Dining Description:Open Concept
- Bathrooms Description:Tub/Shower Combo
- Kitchen Description:Breakfast Bar, Cabinets White, Dishwasher, Gas Range, Refrigerator, Stone Counters, View to Family Room
- Bedroom Description:Master on Main
- Basement Description:Crawl Space
- Living area:1,003 sq. ft.
Heating and cooling
- Cooling:Central Air
- Heating:Central, Forced Air
- Central air:Yes
Structure and exterior
- Roof:Composition
- Year built:1950
- Building area:1,003 sq. ft.
- Lot area:0.31 Acres
- Lot Features:Back Yard, Level
- Architectural Style:Ranch
- Exterior Features:Covered, Deck
- Levels:1 Story
Schools
- High school:Chamblee
- Middle school:Chamblee
- Elementary school:Huntley Hills
Utilities
- Water:Public, Water Available
- Sewer:Public Sewer, Sewer Available
Finances and disclosures
- Price:$389,900
- Price per sq. ft.:$388.73
- Tax amount:$7,368 (2025)
Features and amenities
- Laundry features:Main Level
Parking
- Total parking spaces:2
- Parking description:Driveway, Level Driveway
 Listings identified with the FMLS IDX logo come from FMLS and are held by brokerage firms other than the owner of this website. The listing brokerage is identified in any listing details. Information is deemed reliable but is not guaranteed. If you believe any FMLS listing contains material that infringes your copyrighted work please click here (https://www.fmls.com/dmca) to review our DMCA policy and learn how to submit a takedown request. ©2026 First Multiple Listing Service, Inc.
New listings near 2272 Wallace Drive
- Coming Soon
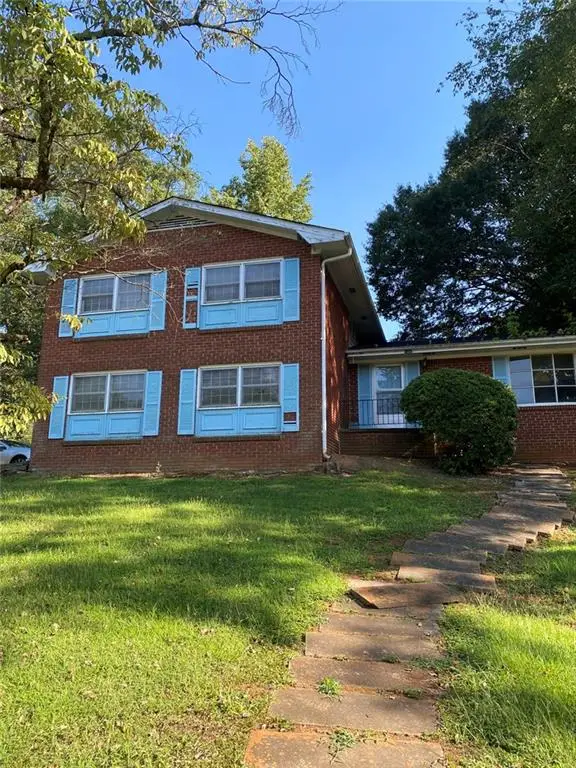 $450,000Coming Soon4 beds 3 baths2,650 sq. ft.
4237 Commodore Drive, Chamblee, GA 30341
MLS# 7829526Listed by: KELLER WILLIAMS REALTY PEACHTREE RD. - New
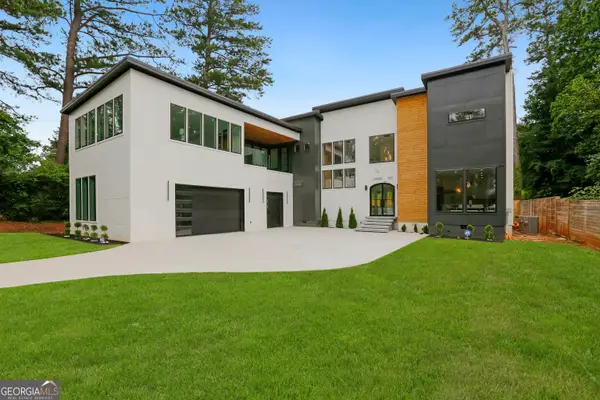 $1,690,000Active5 beds 7 baths6,300 sq. ft.
1969 Clairmont Terrace Ne, Atlanta, GA 30345
MLS# 10836958Listed by: The Atelier Group - New
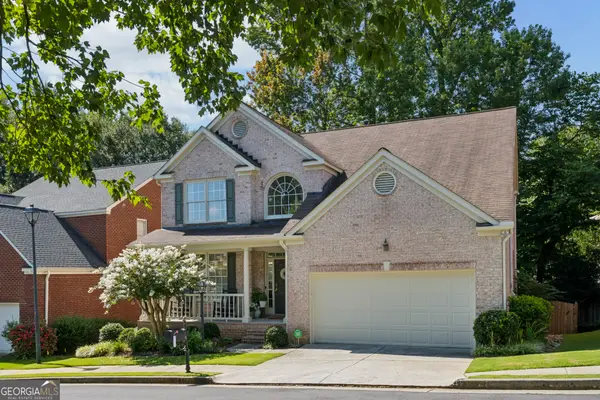 $950,000Active5 beds 4 baths4,370 sq. ft.
2024 Gramercy Circle, Chamblee, GA 30341
MLS# 10835624Listed by: Keller Williams Realty Buckhead - New
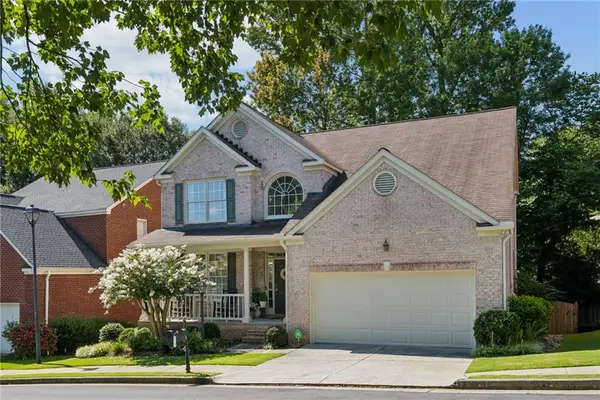 $950,000Active5 beds 4 baths4,370 sq. ft.
2024 Gramercy Circle, Atlanta, GA 30341
MLS# 7829095Listed by: KELLER WILLIAMS BUCKHEAD - New
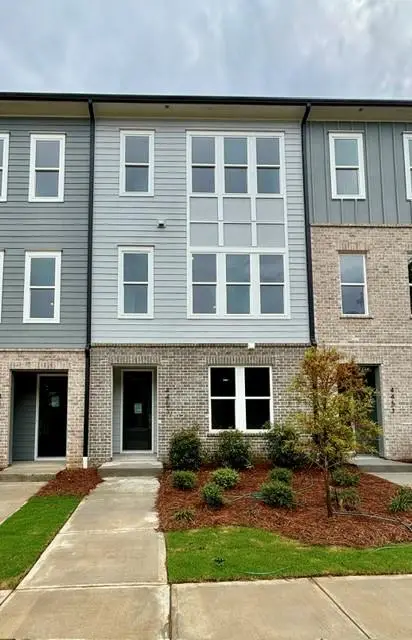 $599,900Active3 beds 4 baths2,015 sq. ft.
4453 Gradient Lane, Chamblee, GA 30341
MLS# 7824698Listed by: TOLL BROTHERS REAL ESTATE INC. - New
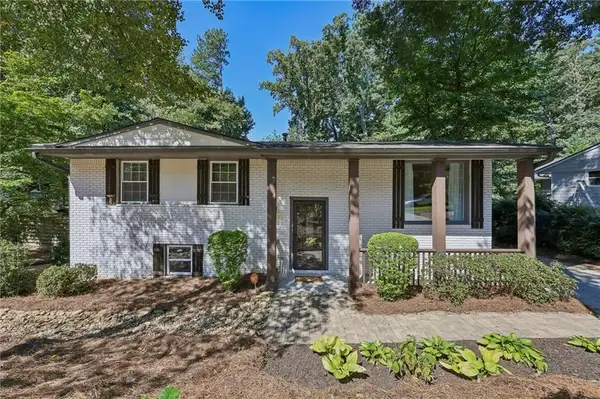 $625,000Active3 beds 3 baths1,906 sq. ft.
3900 Captain Drive, Atlanta, GA 30341
MLS# 7827215Listed by: KELLER WILLIAMS REALTY METRO ATLANTA - New
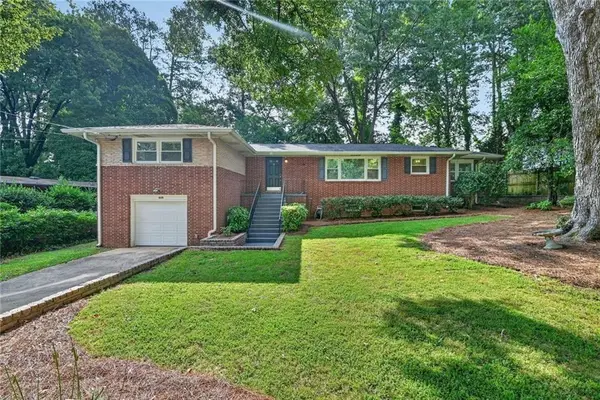 $575,000Active3 beds 2 baths1,992 sq. ft.
3659 Admiral Drive, Chamblee, GA 30341
MLS# 7826203Listed by: HARRY NORMAN REALTORS - New
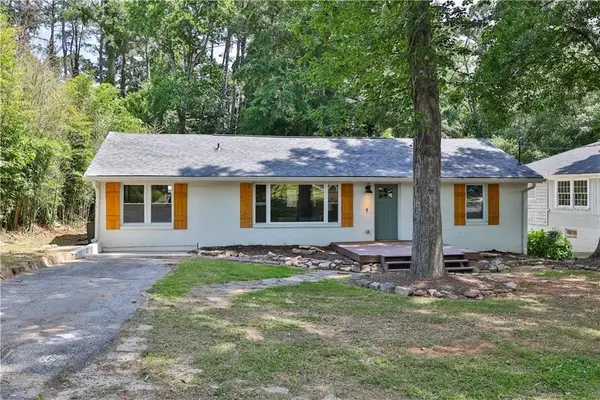 $575,000Active3 beds 3 baths1,525 sq. ft.
1976 Dering Circle Ne, Atlanta, GA 30345
MLS# 7827286Listed by: ATLANTA BEST REALTY, LLC - New
 $530,000Active7 beds 6 baths
3130 Stratford Arms Drive, Atlanta, GA 30341
MLS# 10831681Listed by: NDI Maxim Residential LLC.


Protect your home and budget from life's surprises with an Assurant Home Warranty, backed by a partner that supports you through every step of homeownership. Explore Plans.
© 2026 Better Homes and Gardens Real Estate LLC. An Anywhere Real Estate company. All rights reserved. Better Homes and Gardens® Real Estate is a registered trademark owned by Meredith Operations Corporation, licensed to Better Homes and Gardens Real Estate LLC and used with permission. Better Homes and Gardens Real Estate LLC fully supports the principles of the Fair Housing Act and the Equal Opportunity Act. Listing information is deemed reliable but is not guaranteed accurate.
Each office is independently owned and operated.
Any services or products provided by third parties are not provided by, affiliated with or related to Better Homes and Gardens Real Estate LLC, or its affiliated companies.