
1032 Cohutta Drive, Chatsworth, GA 30705
Local realty services provided by:Better Homes and Gardens Real Estate Jackson Realty
1032 Cohutta Drive,Chatsworth, GA 30705
$364,900
- 3 Beds
- 3 Baths
- 1,882 sq. ft.
- Single family
- Pending
Listed by: kellie hart
Office: morgan & associates realty llc.
MLS#:1534938
Source:TN_CAR
Price summary
- Price:$364,900
- Price per sq. ft.:$193.89
About this home
Recently built in 2024, this beautiful home offers spacious living with 3 bedrooms and 2.5 baths in a highly desirable location within the Chatsworth city limits. The open-concept floor plan features a large living area that flows seamlessly into the kitchen, complete with granite countertops, an oversized island, stainless steel appliances, and LVP flooring throughout, creating the perfect space for everyday living and entertaining. The primary suite includes his-and-her vanities and a large walk-in closet. The two additional bedrooms are connected by a Jack-and-Jill bathroom, each side offering its own vanity for added convenience and functionality. Step outside to enjoy the oversized screened-in back porch, ideal for relaxing, watching TV, or entertaining guests.
Contact an agent
Home facts
- Year built:2024
- Listing ID #:1534938
- Added:51 day(s) ago
- Updated:July 09, 2026 at 09:00 AM
Rooms and interior
- Bedrooms:3
- Total bathrooms:3
- Full bathrooms:2
- Half bathrooms:1
- Flooring:Luxury Vinyl
- Kitchen Description:Kitchen Island
- Basement:Yes
- Living area:1,882 sq. ft.
Heating and cooling
- Cooling:Central Air
- Heating:Central, Heating
- Central air:Yes
Structure and exterior
- Roof:Shingle
- Year built:2024
- Building area:1,882 sq. ft.
- Lot area:0.54 Acres
- Architectural Style:Ranch
- Construction Materials:Vinyl Siding
- Foundation Description:Block
- Levels:One
Utilities
- Water:Public, Water Connected
- Sewer:Public Sewer
Finances and disclosures
- Price:$364,900
- Price per sq. ft.:$193.89
- Tax amount:$3,553
Features and amenities
- Amenities:Granite Counters, Walk-In Closet(s)
Parking
- Parking description:Attached Garage, Concrete
- Garage:Yes
New listings near 1032 Cohutta Drive
- New
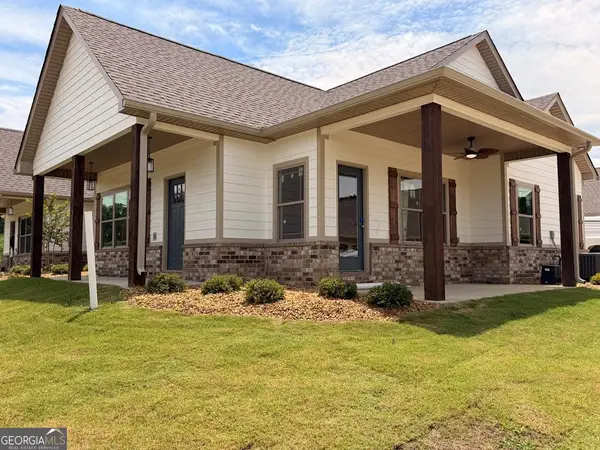 $259,900Active2 beds 3 baths1,350 sq. ft.
86 Maddox Lane #86, Chatsworth, GA 30705
MLS# 10799590Listed by: Keller Williams Heritage
- New
 $229,900Active3 beds 2 baths1,220 sq. ft.
2651 Hwy 225 S, Chatsworth, GA 30705
MLS# 10799491Listed by: Keller Williams Heritage - New
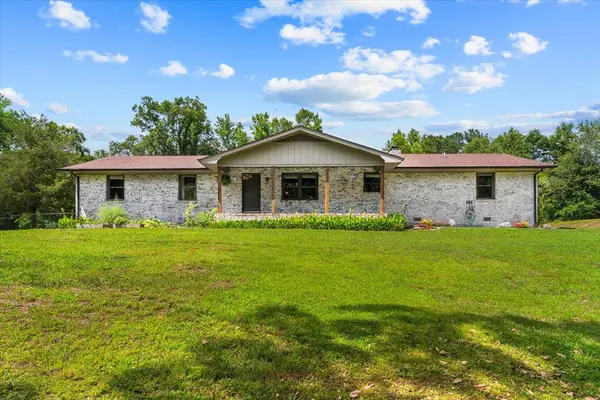 $480,000Active4 beds 2 baths2,468 sq. ft.
253 Love Drive, Chatsworth, GA 30705
MLS# 434160Listed by: SELLING NORTH GEORGIA REALTY  $69,500Active0.06 Acres
66 Peaceful Loop, Chatsworth, GA 30705
MLS# 420216Listed by: SELLING NORTH GEORGIA REALTY- New
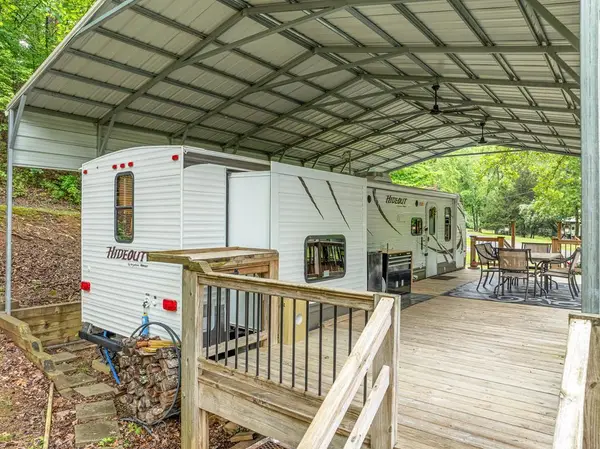 $102,000Active2 beds 1 baths300 sq. ft.
415 Peaceful Loop, Chatsworth, GA 30705
MLS# 434123Listed by: WOODLAND REALTY - New
 $3,695,000Active123.95 Acres
0 Tom Terry Road, Chatsworth, GA 30705
MLS# 434074Listed by: HIGH COUNTRY RESERVE - New
 $270,000Active3 beds 2 baths1,532 sq. ft.
132 9th Avenue, Chatsworth, GA 30705
MLS# 1537813Listed by: SELLING NORTH GEORGIA REALTY - New
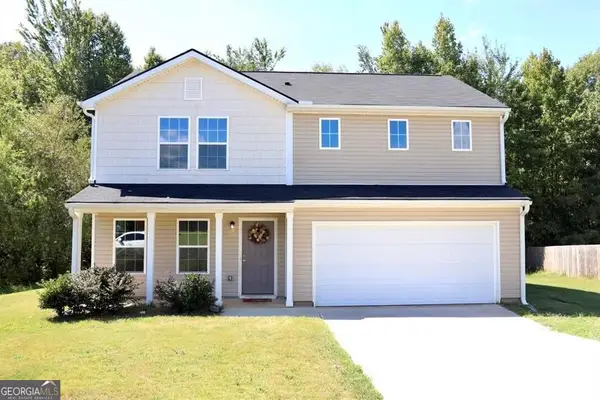 $285,000Active4 beds 3 baths1,826 sq. ft.
386 Village Creek Dr Drive, Chatsworth, GA 30705
MLS# 10794837Listed by: UC Premier Properties 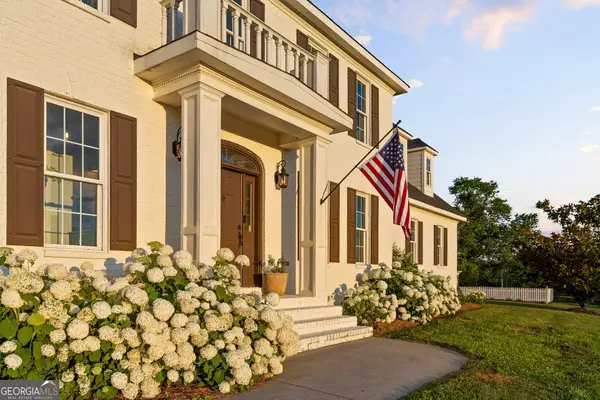 $4,500,000Active4 beds 5 baths4,500 sq. ft.
3905 Highway 286, Chatsworth, GA 30705
MLS# 10793373Listed by: High Country Reserve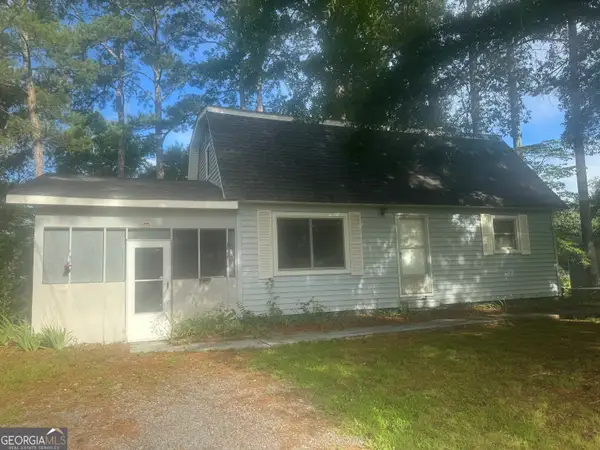 $170,000Active3 beds 2 baths1,230 sq. ft.
1509 Smyrna Church Road, Chatsworth, GA 30705
MLS# 10792298Listed by: Self Property Advisors


Protect your home and budget from life's surprises with an Assurant Home Warranty, backed by a partner that supports you through every step of homeownership. Explore Plans.
© 2026 Better Homes and Gardens Real Estate LLC. An Anywhere Real Estate company. All rights reserved. Better Homes and Gardens® Real Estate is a registered trademark owned by Meredith Operations Corporation, licensed to Better Homes and Gardens Real Estate LLC and used with permission. Better Homes and Gardens Real Estate LLC fully supports the principles of the Fair Housing Act and the Equal Opportunity Act. Listing information is deemed reliable but is not guaranteed accurate.
Each office is independently owned and operated.
Any services or products provided by third parties are not provided by, affiliated with or related to Better Homes and Gardens Real Estate LLC, or its affiliated companies.