
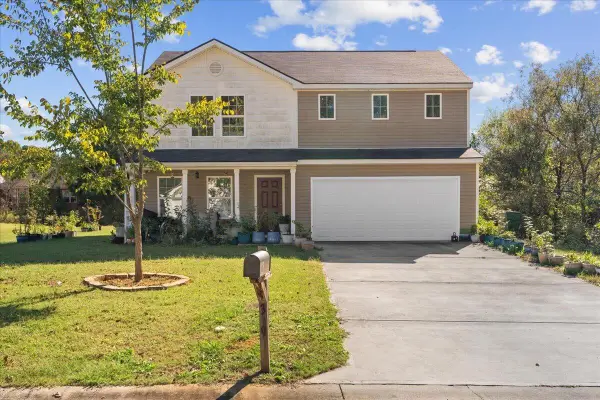
5260 Highway 225 S, Chatsworth, GA 30705
Local realty services provided by:Better Homes and Gardens Real Estate Jackson Realty
5260 Highway 225 S,Chatsworth, GA 30705
$290,000
- 4 Beds
- 2 Baths
- 1,568 sq. ft.
- Single family
- Active
Listed by: drew carey, marisol fuentes-samayoa
Office: exp realty, llc.
MLS#:1544728
Source:TN_CAR
Price summary
- Price:$290,000
- Price per sq. ft.:$184.95
About this home
Enjoy the peace and privacy of country living on 6.41 beautiful acres in Chatsworth, GA! This modular home sits on a permanent foundation and offers a wonderful opportunity for anyone looking for room to spread out and enjoy the outdoors. The property features a scenic pond, adding to the natural charm and peaceful setting. Whether you're dreaming of a quiet homestead, a place to enjoy nature, or simply a little more space away from the hustle and bustle, this property offers plenty of possibilities. If privacy, acreage, and the beauty of rural living are on your wish list, this one is worth a look!
Contact an agent
Home facts
- Year built:2022
- Subdivision & Development:None
- Listing ID #:1544728
- Added:5 day(s) ago
- Updated:November 03, 2026 at 05:10 PM
Rooms and interior
- Bedrooms:4
- Total bathrooms:2
- Full bathrooms:2
- Rooms Total:8
- Flooring:Luxury Vinyl
- Kitchen Description:Kitchen Island
- Basement:Yes
- Living area:1,568 sq. ft.
Heating and cooling
- Cooling:Ceiling Fan(s), Central Air, Electric
- Heating:Central, Heating
- Central air:Yes
Structure and exterior
- Roof:Shingle
- Year built:2022
- Building area:1,568 sq. ft.
- Lot area:6.41 Acres
- Construction Materials:Block, Stucco, Vinyl Siding
- Exterior Features:Playground, Private Yard, Storage
- Foundation Description:Block, Permanent
- Levels:One
Utilities
- Water:Public, Water Available, Water Connected
- Sewer:Septic Tank
Finances and disclosures
- Price:$290,000
- Price per sq. ft.:$184.95
- Tax amount:$395
Features and amenities
- Amenities:Ceiling Fan(s), Open Floorplan
- Pool features:Salt Water
Parking
- Parking description:Driveway, Gated, Gravel
New listings near 5260 Highway 225 S
- New
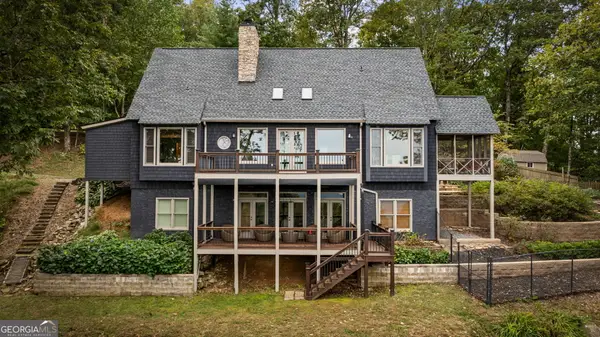 $1,700,000Active5 beds 6 baths4,228 sq. ft.
10491 Highway 52, Chatsworth, GA 30705
MLS# 10882669Listed by: North Georgia Mountain Realty
- New
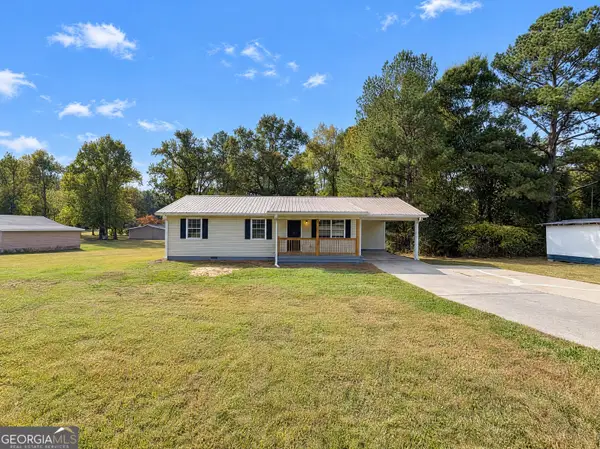 $227,000Active3 beds 2 baths1,271 sq. ft.
45 Wheat Street, Chatsworth, GA 30705
MLS# 10882316Listed by: Opendoor Brokerage - New
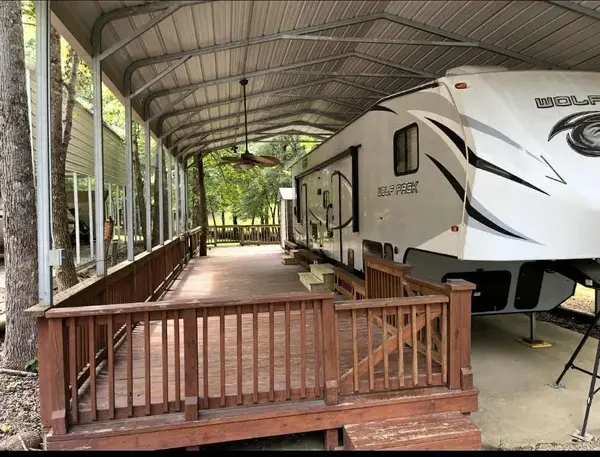 $116,000Active0.05 Acres
402 Peaceful Loop, Chatsworth, GA 30705
MLS# 7861687Listed by: RB REALTY - New
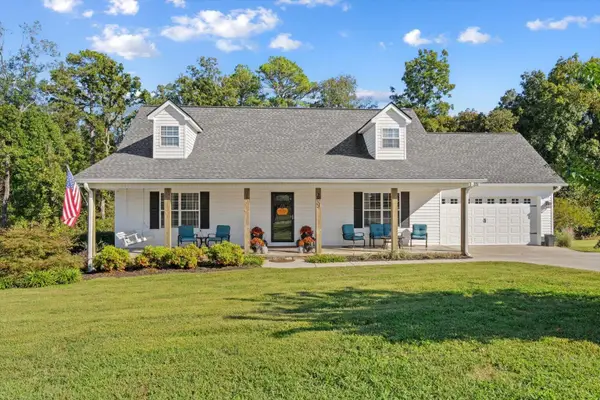 $485,000Active3 beds 3 baths2,591 sq. ft.
89 Arrowhead Drive, Chatsworth, GA 30705
MLS# 1545389Listed by: KELLER WILLIAMS REALTY - New
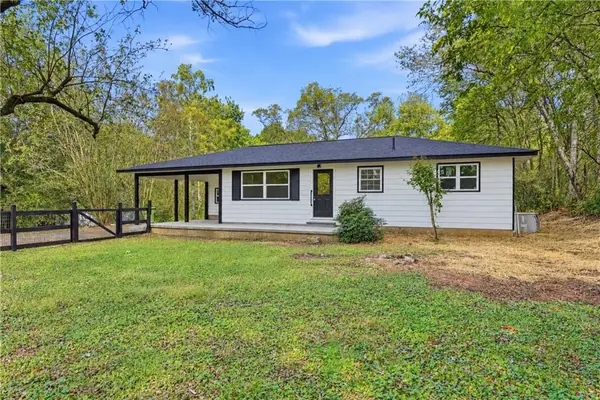 $239,000Active3 beds 1 baths1,286 sq. ft.
255 Norton Bridge Road, Chatsworth, GA 30705
MLS# 7860630Listed by: YOUR HOME SOLD GUARANTEED REALTY TREVOR SMITH TEAM - New
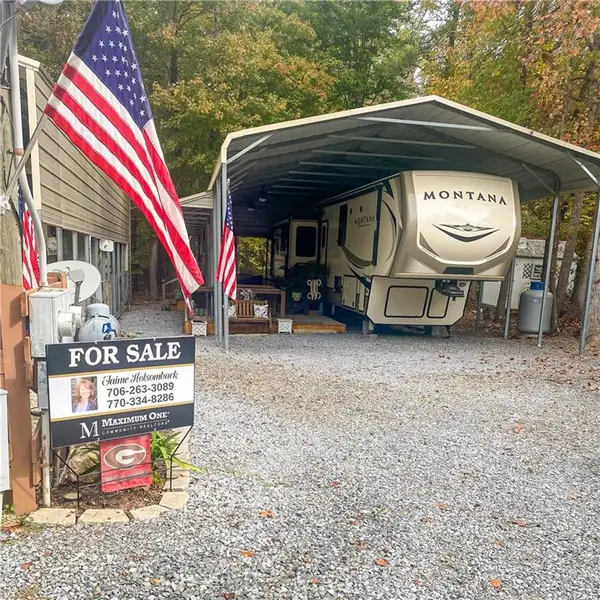 $135,000Active0.07 Acres
211 Serenity Loop, Chatsworth, GA 30705
MLS# 7859925Listed by: MAXIMUM ONE COMMUNITY REALTORS - New
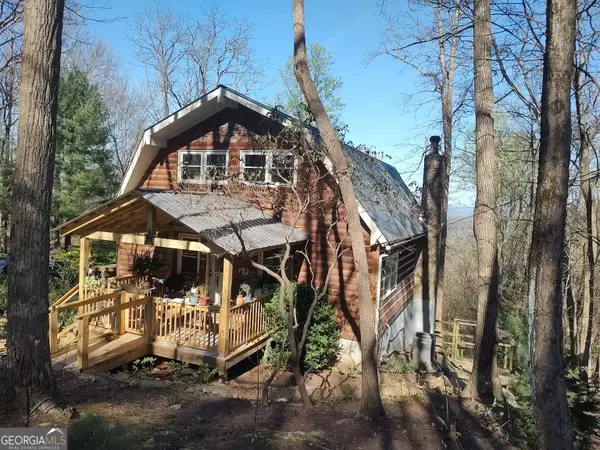 $325,000Active4 beds 3 baths1,680 sq. ft.
486 Apache Trail, Chatsworth, GA 30705
MLS# 10879977Listed by: United Real Estate Experts - New
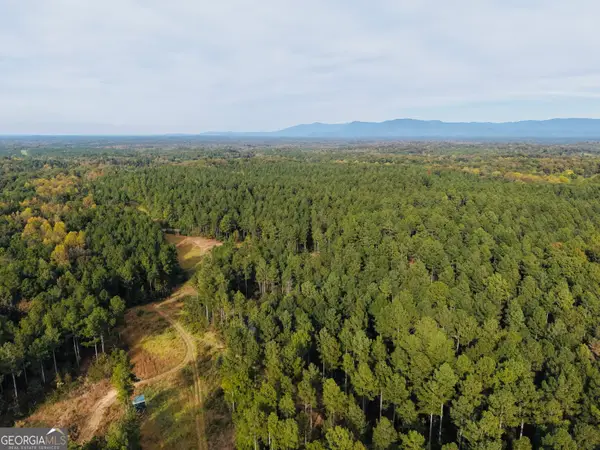 $642,100Active-- beds -- baths
7630 S 225 Highway, Chatsworth, GA 30705
MLS# 10879832Listed by: Georgia Land Brokerage - New
 $274,900Active4 beds 3 baths1,886 sq. ft.
319 Village Creek Drive, Chatsworth, GA 30705
MLS# 1545161Listed by: COLDWELL BANKER KINARD REALTY - GA


Protect your home and budget from life's surprises with an Assurant Home Warranty, backed by a partner that supports you through every step of homeownership. Explore Plans.
© 2026 Better Homes and Gardens Real Estate LLC. An Anywhere Real Estate company. All rights reserved. Better Homes and Gardens® Real Estate is a registered trademark owned by Meredith Operations Corporation, licensed to Better Homes and Gardens Real Estate LLC and used with permission. Better Homes and Gardens Real Estate LLC fully supports the principles of the Fair Housing Act and the Equal Opportunity Act. Listing information is deemed reliable but is not guaranteed accurate.
Each office is independently owned and operated.
Any services or products provided by third parties are not provided by, affiliated with or related to Better Homes and Gardens Real Estate LLC, or its affiliated companies.