
611 Bell Loop, Chatsworth, GA 30705
Local realty services provided by:Better Homes and Gardens Real Estate Jackson Realty
611 Bell Loop,Chatsworth, GA 30705
$399,000
- 3 Beds
- 2 Baths
- - sq. ft.
- Single family
- Active
Listed by: miranda thomas
Office: keller williams northwest
MLS#:10731825
Source:METROMLS
Price summary
- Price:$399,000
- Monthly HOA dues:$12.5
About this home
- Custom Built Ranch - Positioned on the Left Full-size 24 FT Long Two-car Garage with Storage Closet, Shelving, & an Extended-depth Accommodating Larger Vehicles & Extended-bed Trucks - Black Metal Lantern Lights Outside - Additional Concrete Driveway Added - Concrete Walkway - Covered Front Porch with Stone-wrapped Columns - Open Concept Layout - Vaulted Ceilings - White Shiplap Gas Fireplace with Wooden Mantel - Recessed Lighting - Extra Wide Baseboards - Upgraded 20MM LVP Flooring - Extended White Cabinets with Black Accents - White Subway Tile Backsplash - Central Granite Kitchen Island with Electrical Outlets - Farmhouse Sink with High Arc Sink - Black Pendant Lighting - Stainless Steel Appliances, French-door Refrigerator, Gas Range, Right of the Sink is the Dishwasher - Tile Soaking Tub - Walk-In Closet - Laundry Room with Shelving - Blinds Convey - Simply Safe Alarm - Nest Thermostat - Screened In Back Porch - Covered Back Deck with Shading Blinds - 20 X 20 Storage Garage with Electricity - Septic Alarm - Raised Garden Beds - Bermuda Grass Throughout the Front Lawn & Mulched Planting Beds...
Contact an agent
Home facts
- Year built:2020
- Subdivision & Development:Liberty Heights
- Listing ID #:10731825
- Updated:July 31, 2026 at 11:07 AM
Rooms and interior
- Bedrooms:3
- Total bathrooms:2
- Full bathrooms:2
- Flooring:Carpet, Hardwood
- Bathrooms Description:Double Vanity
- Kitchen Description:Breakfast Bar, Dishwasher, Kitchen Island, Microwave, Refrigerator, Solid Surface Counters
- Bedroom Description:Master On Main Level, Split Bedroom Plan, Walk-In Closet(s)
Heating and cooling
- Cooling:Ceiling Fan(s), Central Air
- Heating:Central
- Central air:Yes
Structure and exterior
- Roof:Composition
- Year built:2020
- Lot area:1.25 Acres
- Lot Features:Level, Open Lot
- Architectural Style:Ranch
- Construction Materials:Vinyl Siding
- Exterior Features:Deck
- Levels:1 Story
Schools
- High school:Murray
- Middle school:Gladden
- Elementary school:Spring Place
Utilities
- Water:Public
- Sewer:Septic Tank
Finances and disclosures
- Price:$399,000
- Tax amount:$1,147 (2025)
Features and amenities
- Appliances:Dishwasher, Microwave, Refrigerator
- Laundry features:Laundry
- Amenities:Smoke Detector(s), Vaulted Ceiling(s)
Parking
- Total parking spaces:2
- Parking description:Garage, Garage Door Opener
- Garage:Yes
 2026 Georgia MLS. All rights reserved. Information Deem Reliable But Not Guaranteed July 31, 2026
New listings near 611 Bell Loop
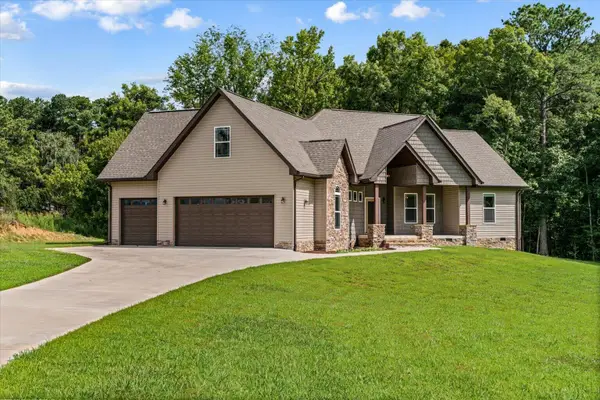 $494,900Pending3 beds 2 baths2,697 sq. ft.
88 Mcbryer Road, Chatsworth, GA 30705
MLS# 1539458Listed by: KELLER WILLIAMS REALTY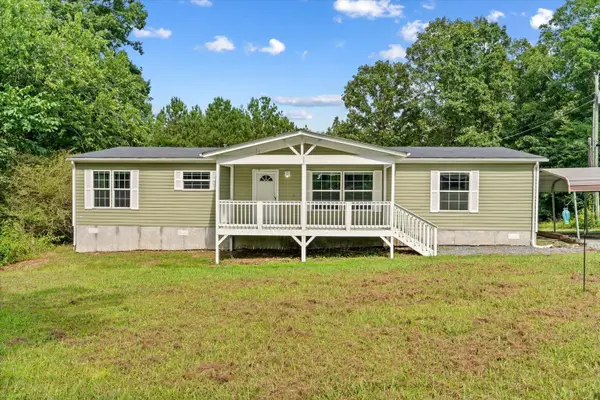 $235,000Pending3 beds 2 baths1,920 sq. ft.
494 Hard Work Road, Chatsworth, GA 30705
MLS# 1539428Listed by: SELLING NORTH GEORGIA REALTY- Open Sun, 2 to 4pmNew
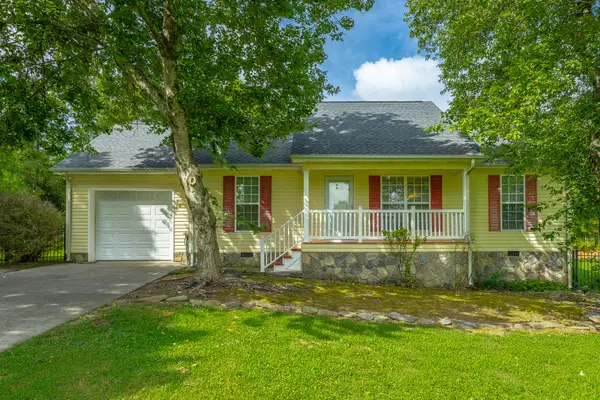 $252,900Active3 beds 2 baths1,204 sq. ft.
533 Daisy Lane, Chatsworth, GA 30705
MLS# 1539366Listed by: ZACH TAYLOR - CHATTANOOGA 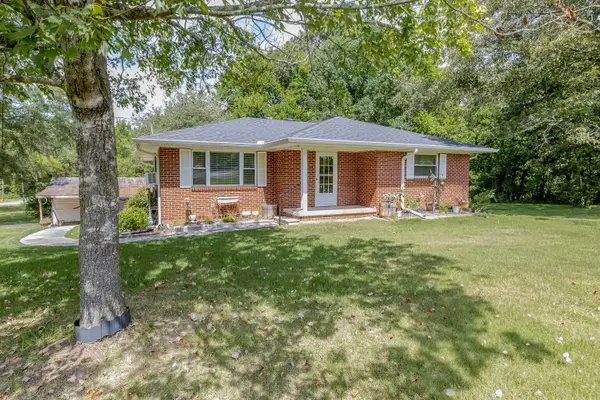 $200,000Pending2 beds 1 baths1,156 sq. ft.
113 Cochran Road, Chatsworth, GA 30705
MLS# 1539360Listed by: SELLING NORTH GEORGIA REALTY- New
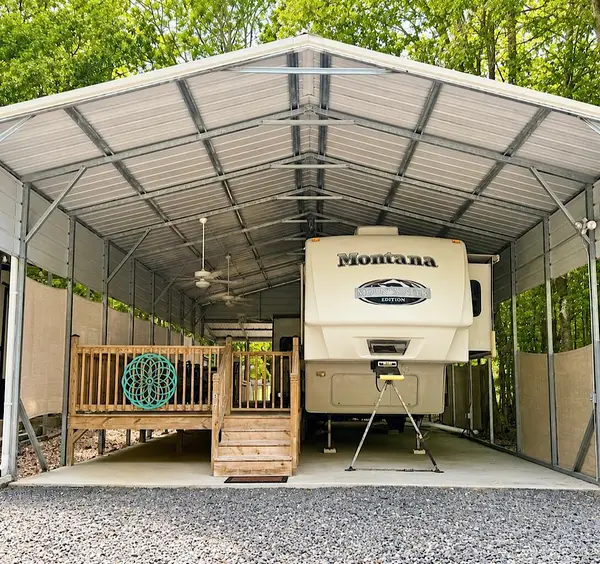 $105,000Active0.06 Acres
296 Serenity Loop #87, Chatsworth, GA 30705
MLS# 1539250Listed by: SELLING NORTH GEORGIA REALTY - New
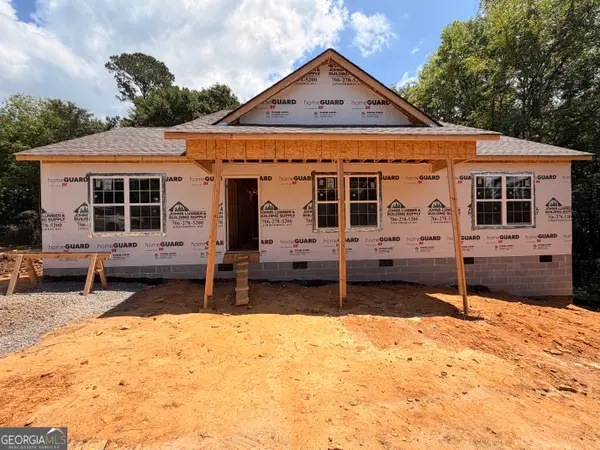 $259,900Active3 beds 2 baths1,400 sq. ft.
116 School Street, Chatsworth, GA 30705
MLS# 10810621Listed by: Keller Williams Heritage - New
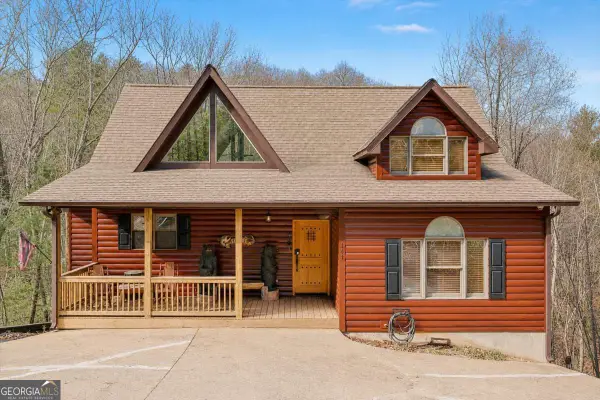 $449,000Active3 beds 4 baths2,152 sq. ft.
141 Winnebago Trail, Chatsworth, GA 30705
MLS# 10810569Listed by: Atlanta Communities - New
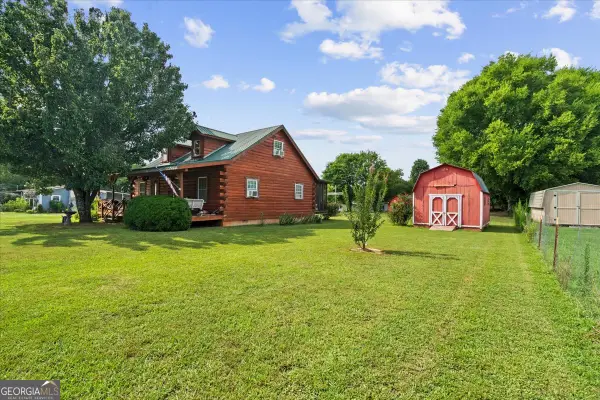 $199,900Active3 beds 1 baths1,428 sq. ft.
325 Classic Lane, Chatsworth, GA 30705
MLS# 10809844Listed by: Keller Williams Heritage - New
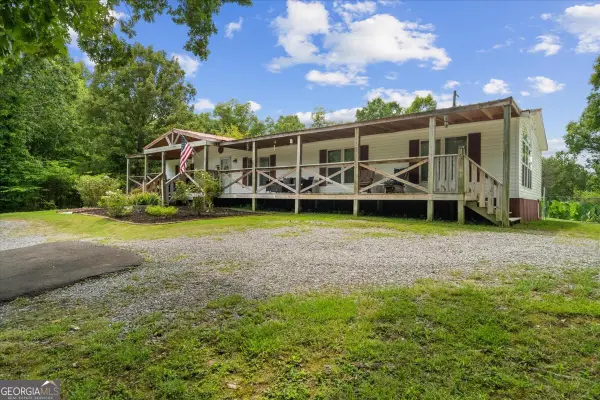 $229,900Active3 beds 2 baths1,960 sq. ft.
237 Poplar Drive, Chatsworth, GA 30705
MLS# 10809714Listed by: Keller Williams Heritage - New
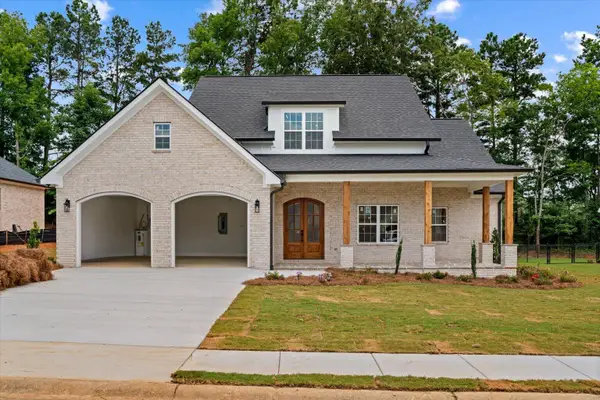 $449,900Active3 beds 3 baths2,100 sq. ft.
107 W Riley West Street, Chatsworth, GA 30705
MLS# 1539133Listed by: KELLER WILLIAMS REALTY


Protect your home and budget from life's surprises with an Assurant Home Warranty, backed by a partner that supports you through every step of homeownership. Explore Plans.
© 2026 Better Homes and Gardens Real Estate LLC. An Anywhere Real Estate company. All rights reserved. Better Homes and Gardens® Real Estate is a registered trademark owned by Meredith Operations Corporation, licensed to Better Homes and Gardens Real Estate LLC and used with permission. Better Homes and Gardens Real Estate LLC fully supports the principles of the Fair Housing Act and the Equal Opportunity Act. Listing information is deemed reliable but is not guaranteed accurate.
Each office is independently owned and operated.
Any services or products provided by third parties are not provided by, affiliated with or related to Better Homes and Gardens Real Estate LLC, or its affiliated companies.