
68 Scott Road, Chatsworth, GA 30705
Local realty services provided by:Better Homes and Gardens Real Estate Signature Brokers
68 Scott Road,Chatsworth, GA 30705
$420,000
- 3 Beds
- 3 Baths
- 1,960 sq. ft.
- Single family
- Active
Listed by: amy evans
Office: keller williams realty
MLS#:1541717
Source:TN_CAR
Price summary
- Price:$420,000
- Price per sq. ft.:$214.29
About this home
COMING SOON!
Some homes just make you want to come in and stay awhile, and this well-kept Chatsworth ranch is one of them. Built in 1972 and thoughtfully maintained over the years, this one-level home offers 3 bedrooms, 2 full baths, and a half bath in the garage by the pool. Inside has the kind of comfortable layout that makes everyday living easy.
Outside offers an equally enoyable life style. The in-ground pool, complete with a slide, is ready for long summer afternoons, weekend get-togethers, or simply cooling off at the end of the day. Crepe myrtle trees line the front of the pool area, creating a beautiful backdrop when in bloom, while established shrubbery and intentional landscaping give the property a polished, cared-for feel.
Located in the Chatsworth area, this home gives you the relaxed feel North Georgia is known for while keeping the conveniences of Chatsworth and Dalton within reach. If you're looking for a well-maintained home with outdoor space you'll actually use, a pool you'll look forward to every summer, and plenty of charm already in place, this one deserves a closer look....
Contact an agent
Home facts
- Year built:1972
- Subdivision & Development:Leonard Ridley S D
- Listing ID #:1541717
- Added:1 day(s) ago
- Updated:September 27, 2026 at 04:01 PM
Rooms and interior
- Bedrooms:3
- Total bathrooms:3
- Full bathrooms:2
- Half bathrooms:1
- Rooms Total:10
- Flooring:Carpet, Luxury Vinyl, Tile
- Dining Description:Eat-in Kitchen, Separate Dining Room
- Bathrooms Description:Tub/shower Combo
- Kitchen Description:Eat-in Kitchen, Kitchen Island
- Basement:Yes
- Living area:1,960 sq. ft.
Heating and cooling
- Cooling:Central Air
- Heating:Central, Heating
- Central air:Yes
Structure and exterior
- Roof:Metal
- Year built:1972
- Building area:1,960 sq. ft.
- Lot area:1.8 Acres
- Architectural Style:Ranch
- Construction Materials:Brick, Wood Siding
- Exterior Features:Lighting, Playground, Storage
- Foundation Description:Brick/Mortar
- Levels:One
Utilities
- Water:Public, Water Connected
- Sewer:Septic Tank
Finances and disclosures
- Price:$420,000
- Price per sq. ft.:$214.29
- Tax amount:$2,127
Features and amenities
- Amenities:Ceiling Fan(s), Crown Molding, Entrance Foyer, Storage
- Pool features:Fenced, In Ground, Outdoor Pool, Private
Parking
- Parking description:Driveway, Garage, Garage Faces Front, Paved
- Garage:Yes
New listings near 68 Scott Road
- New
 $310,000Active3 beds 2 baths1,540 sq. ft.
1473 Fullers Chapel Road, Chatsworth, GA 30705
MLS# 10853489Listed by: Maximum One Community Realtors
- New
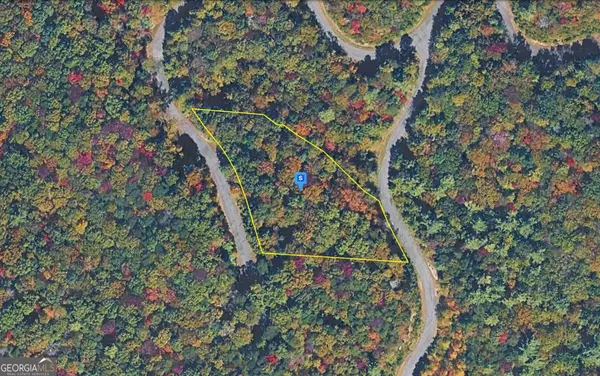 $44,999Active1.58 Acres
200 Summit Pass, Chatsworth, GA 30705
MLS# 10852659Listed by: Landmark Realty Group - New
 $99,000Active2 beds 2 baths1,548 sq. ft.
194 Cagle Road, Chatsworth, GA 30705
MLS# 10851692Listed by: Maximum One Realty Greater Atlanta - New
 $425,000Active4 beds 2 baths2,566 sq. ft.
97 E Riley, Chatsworth, GA 30705
MLS# 10848505Listed by: Keller Williams Realty  $189,900Active3 beds 2 baths1,300 sq. ft.
156 Western Way, Chatsworth, GA 30705
MLS# 10847014Listed by: Keller Williams Heritage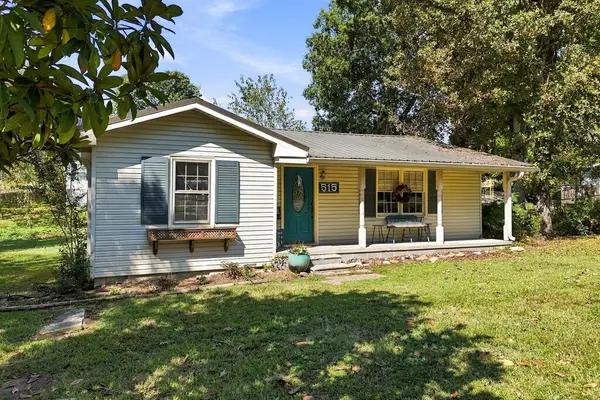 $250,000Active3 beds 1 baths1,149 sq. ft.
515 S 5th Avenue, Chatsworth, GA 30705
MLS# 436067Listed by: KELLER WILLIAMS ELEVATE $250,000Active3 beds 1 baths1,149 sq. ft.
515 S 515 Avenue, Chatsworth, GA 30705
MLS# 10846571Listed by: Keller Williams Elevate $42,000Active0.82 Acres
0 Tipi Lane, Chatsworth, GA 30705
MLS# 10846612Listed by: Gregory Real Estate Company $275,000Active2 beds 1 baths1,296 sq. ft.
402 Sun Mountain Road, Chatsworth, GA 30705
MLS# 10845529Listed by: Keller Williams Realty


Protect your home and budget from life's surprises with an Assurant Home Warranty, backed by a partner that supports you through every step of homeownership. Explore Plans.
© 2026 Better Homes and Gardens Real Estate LLC. An Anywhere Real Estate company. All rights reserved. Better Homes and Gardens® Real Estate is a registered trademark owned by Meredith Operations Corporation, licensed to Better Homes and Gardens Real Estate LLC and used with permission. Better Homes and Gardens Real Estate LLC fully supports the principles of the Fair Housing Act and the Equal Opportunity Act. Listing information is deemed reliable but is not guaranteed accurate.
Each office is independently owned and operated.
Any services or products provided by third parties are not provided by, affiliated with or related to Better Homes and Gardens Real Estate LLC, or its affiliated companies.