
10625 Serenbe Lane #106, Chattahoochee Hills, GA 30268
Local realty services provided by:Better Homes and Gardens Real Estate Metro Brokers
10625 Serenbe Lane #106,Chattahoochee Hills, GA 30268
$549,000
- 1 Beds
- 1 Baths
- 764 sq. ft.
- Condominium
- Active
Listed by: garnie nygren
Office: serenbe real estate, llc.
MLS#:7850132
Source:FIRSTMLS
Price summary
- Price:$549,000
- Price per sq. ft.:$718.59
- Monthly HOA dues:$86.33
About this home
Nestled in the heart of Serenbe’s Grange Hamlet, this light-filled Textile Loft offers a rare blend of residential charm and commercial flexibility. The terrace-level retreat features one bedroom and one bathroom, with expansive windows and oversized glass doors filling the open living and dining space with natural light while opening directly to a private courtyard. Positioned directly across from Serenbe Stables, this unique property offers the flexibility to be used as a private residence, a business, or a combination of both. Envision a creative studio, boutique office, wellness space, design showroom, or one-of-a-kind live-work retreat, all within the heart of Serenbe. The Loft also includes two dedicated parking spaces and a private storage unit, adding valuable convenience and functionality to this flexible property. With its distinctive setting, versatile use, private outdoor space, and seamless connection to the surrounding hamlet, this Textile Loft is an exceptional opportunity to live, work, or create in one of Serenbe’s most unique locations....
Contact an agent
Home facts
- Year built:2016
- Subdivision & Development:Serenbe
- Listing ID #:7850132
- Updated:October 07, 2026 at 05:02 PM
Rooms and interior
- Bedrooms:1
- Total bathrooms:1
- Full bathrooms:1
- Flooring:Concrete
- Dining Description:Open Concept
- Bathrooms Description:Tub/Shower Combo
- Kitchen Description:Dishwasher, Eat-in Kitchen, Gas Oven, Pantry, Range Hood, Refrigerator, Solid Surface Counters, View to Family Room
- Bedroom Description:Master on Main
- Living area:764 sq. ft.
Heating and cooling
- Cooling:Central Air
- Heating:Central
- Central air:Yes
Structure and exterior
- Year built:2016
- Building area:764 sq. ft.
- Lot area:0.02 Acres
- Exterior Features:Courtyard, Patio
- Levels:1 Story
Schools
- High school:Creekside
- Middle school:Bear Creek - Fulton
- Elementary school:Palmetto
Utilities
- Water:Public, Water Available
- Sewer:Sewer Available
Finances and disclosures
- Price:$549,000
- Price per sq. ft.:$718.59
- Tax amount:$5,546 (2025)
Features and amenities
- Laundry features:Dryer, In Hall, Washer
- Amenities:ENERGY STAR Qualified Appliances, Entrance Foyer
Parking
- Total parking spaces:2
- Parking description:Assigned, Covered
 Listings identified with the FMLS IDX logo come from FMLS and are held by brokerage firms other than the owner of this website. The listing brokerage is identified in any listing details. Information is deemed reliable but is not guaranteed. If you believe any FMLS listing contains material that infringes your copyrighted work please click here (https://www.fmls.com/dmca) to review our DMCA policy and learn how to submit a takedown request. ©2026 First Multiple Listing Service, Inc.
New listings near 10625 Serenbe Lane #106
- New
 $1,150,000Active5 beds 5 baths5,744 sq. ft.
10555 Serenbe Lane, Palmetto, GA 30268
MLS# 10868301Listed by: Freedom Realty, LLC - New
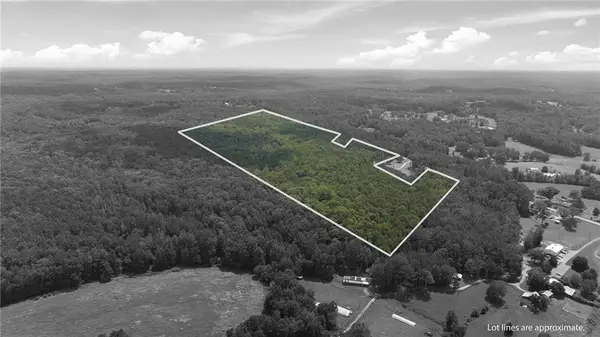 $3,200,000Active161.25 Acres
7970 Rico Road, Palmetto, GA 30268
MLS# 7841121Listed by: ATLANTA FINE HOMES SOTHEBY'S INTERNATIONAL - New
 $9,500,000Active341.7 Acres
10220 Rivertown Road, Chattahoochee Hills, GA 30268
MLS# 10867506Listed by: Keller Williams Realty Atl. Partners - New
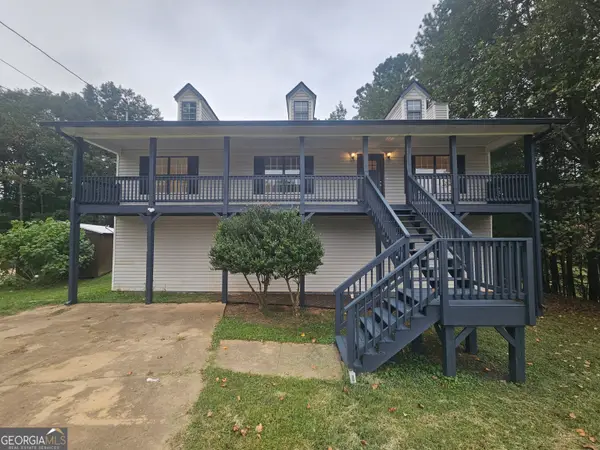 $295,375Active5 beds 3 baths2,688 sq. ft.
521 Shaggy Hickory Trail, Palmetto, GA 30268
MLS# 10867728Listed by: Lakes Georgia Real Estate - New
 $600,000Active3 beds 2 baths1,729 sq. ft.
11855 Jones Ferry Road, Chattahoochee Hills, GA 30268
MLS# 10866890Listed by: Keller Williams Realty Atl. Partners - New
 $949,500Active3 beds 3 baths1,723 sq. ft.
200 Mado Lane, Chattahoochee Hills, GA 30268
MLS# 10857609Listed by: REMAX Concierge - New
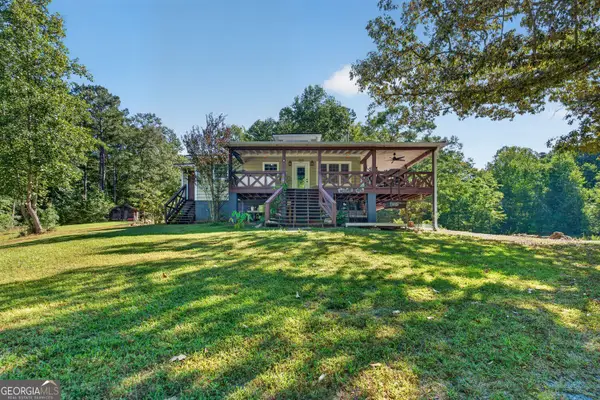 $849,900Active2 beds 2 baths1,068 sq. ft.
9170 Wilkerson Mill Road, Chattahoochee Hills, GA 30268
MLS# 10856135Listed by: Keller Williams Realty Atl. Partners - New
 $350,000Active17.42 Acres
0 Cascade Palmetto Highway, Fairburn, GA 30213
MLS# 10854608Listed by: Coldwell Banker Realty 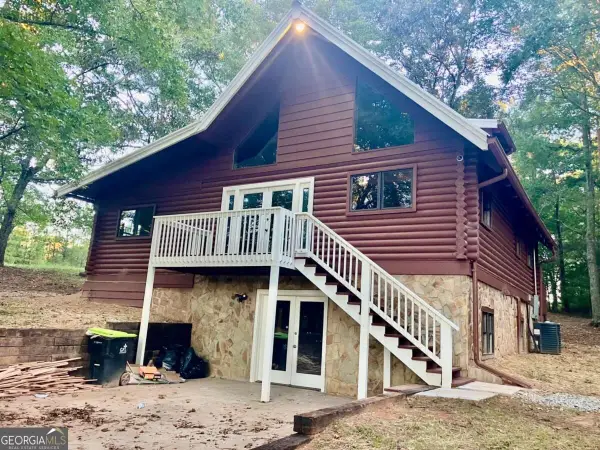 $499,900Active3 beds 3 baths
9090 Wilkerson Mill Road, Palmetto, GA 30268
MLS# 10853858Listed by: Virtual Properties Realty.com


Protect your home and budget from life's surprises with an Assurant Home Warranty, backed by a partner that supports you through every step of homeownership. Explore Plans.
© 2026 Better Homes and Gardens Real Estate LLC. An Anywhere Real Estate company. All rights reserved. Better Homes and Gardens® Real Estate is a registered trademark owned by Meredith Operations Corporation, licensed to Better Homes and Gardens Real Estate LLC and used with permission. Better Homes and Gardens Real Estate LLC fully supports the principles of the Fair Housing Act and the Equal Opportunity Act. Listing information is deemed reliable but is not guaranteed accurate.
Each office is independently owned and operated.
Any services or products provided by third parties are not provided by, affiliated with or related to Better Homes and Gardens Real Estate LLC, or its affiliated companies.