
9139 Selborne Lane, Chattahoochee Hills, GA 30268
Local realty services provided by:Better Homes and Gardens Real Estate Metro Brokers
9139 Selborne Lane,Chattahoochee Hills, GA 30268
$1,199,000
- 4 Beds
- 4 Baths
- 2,860 sq. ft.
- Single family
- Active
Listed by: garnie nygren
Office: serenbe real estat
MLS#:10894074
Source:METROMLS
Price summary
- Price:$1,199,000
- Price per sq. ft.:$419.23
- Monthly HOA dues:$141.5
About this home
Located in the charming Selborne Hamlet of Serenbe, this cottage features an inviting open-concept floorplan that seamlessly connects the living and dining areas, complemented by a thoughtfully designed butlerCOs pantry. The main level also offers a spacious primary suite and a dedicated home office. Upstairs, youCOll find two guest bedrooms connected by a Jack-and-Jill bathroom, along with an additional guest bedroom featuring its own ensuite bath. A second-floor back porch extends the living space outdoors, offering beautiful views of the surrounding protected treetops, while an expansive back courtyard provides even more room to relax and entertain. Just a short distance from SerenbeCOs wellness amenities and a stoneCOs throw from the boutiques, restaurants, and cafs of Selborne, this cottage offers the best of Serenbe living right outside your door.
Contact an agent
Home facts
- Year built:2006
- Subdivision & Development:Serenbe
- Listing ID #:10894074
- Updated:November 21, 2026 at 02:57 PM
Rooms and interior
- Bedrooms:4
- Total bathrooms:4
- Full bathrooms:3
- Half bathrooms:1
- Flooring:Hardwood
- Bathrooms Description:Double Vanity
- Kitchen Description:Breakfast Area, Dishwasher, Kitchen Island, Refrigerator, Solid Surface Counters, Walk-in Pantry
- Bedroom Description:Master On Main Level, Walk-In Closet(s)
- Living area:2,860 sq. ft.
Heating and cooling
- Cooling:Central Air
- Heating:Central
- Central air:Yes
Structure and exterior
- Roof:Wood
- Year built:2006
- Building area:2,860 sq. ft.
- Lot area:0.1 Acres
- Lot Features:Private
- Architectural Style:Bungalow/Cottage
- Construction Materials:Wood Siding
- Exterior Features:Deck/Patio
- Foundation Description:Slab
- Levels:2 Story
Schools
- High school:Creekside
- Middle school:Bear Creek
- Elementary school:Palmetto
Utilities
- Water:Public, Water Available
- Sewer:Septic Tank, Sewer Available
Finances and disclosures
- Price:$1,199,000
- Price per sq. ft.:$419.23
- Tax amount:$6,839 (2026)
Features and amenities
- Appliances:Dishwasher, Dryer, Refrigerator, Washer
- Laundry features:Dryer, Washer
- Amenities:Double Pane Windows, Smoke Detector(s)
Parking
- Total parking spaces:2
- Parking description:Assigned
 2026 Georgia MLS. All rights reserved. Information Deem Reliable But Not Guaranteed November 21, 2026
New listings near 9139 Selborne Lane
- New
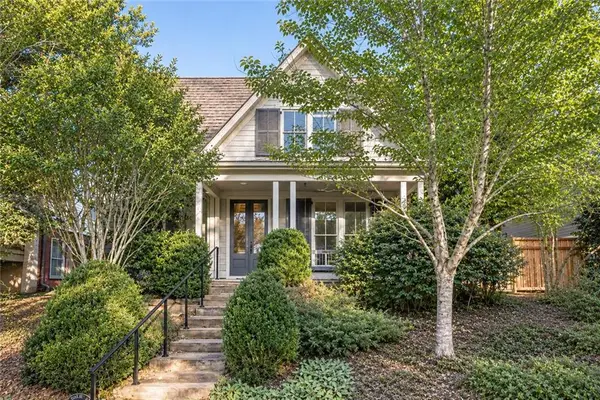 $1,500,000Active4 beds 5 baths3,285 sq. ft.
10551 Serenbe Lane, Chattahoochee Hills, GA 30268
MLS# 7870563Listed by: SERENBE REAL ESTATE, LLC. - New
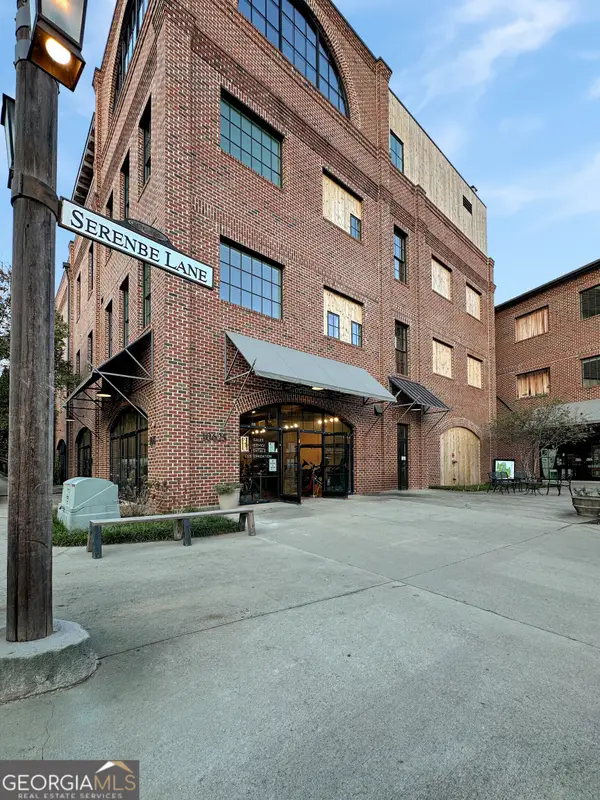 $649,900Active2 beds 2 baths1,344 sq. ft.
10625 Serenbe Lane #304, Chattahoochee Hills, GA 30268
MLS# 10890653Listed by: REMAX Concierge - New
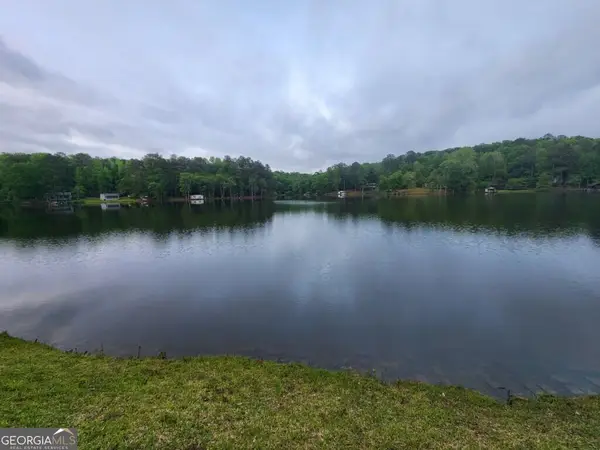 $150,000Active0.99 Acres
7650 Rico Road, Chattahoochee Hills, GA 30268
MLS# 10892186Listed by: Axis Realty Inc. - New
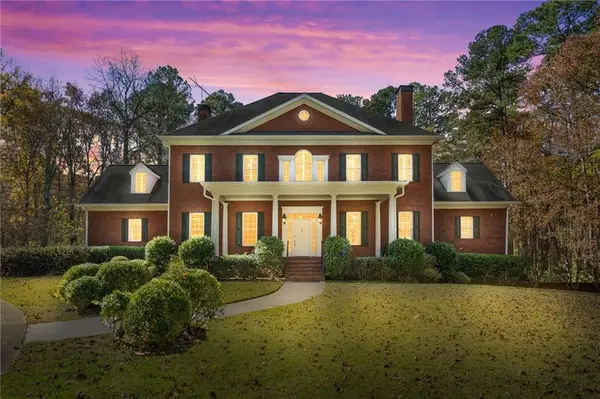 $1,700,000Active5 beds 5 baths5,539 sq. ft.
8467 Hearn Road, Chattahoochee Hills, GA 30268
MLS# 7869058Listed by: SOUTHERN CLASSIC REALTORS - New
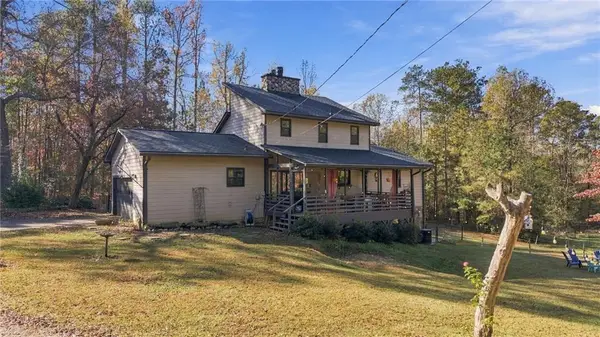 $550,000Active4 beds 3 baths2,144 sq. ft.
8445 Vernon Grove Road, Chattahoochee Hills, GA 30268
MLS# 7867816Listed by: CENTURY 21 RESULTS - New
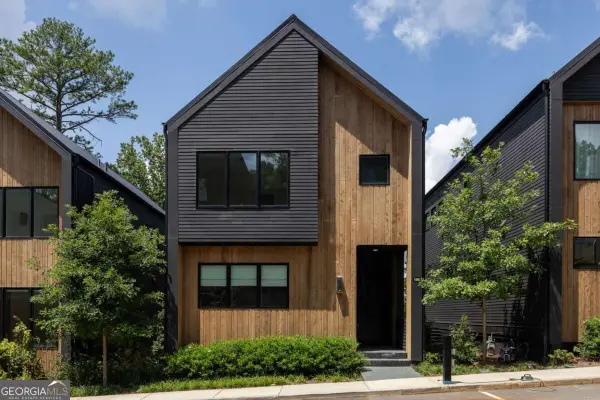 $899,000Active5 beds 4 baths3,187 sq. ft.
1164 Mado Loop, Chattahoochee Hills, GA 30268
MLS# 10888283Listed by: Serenbe Real Estat - New
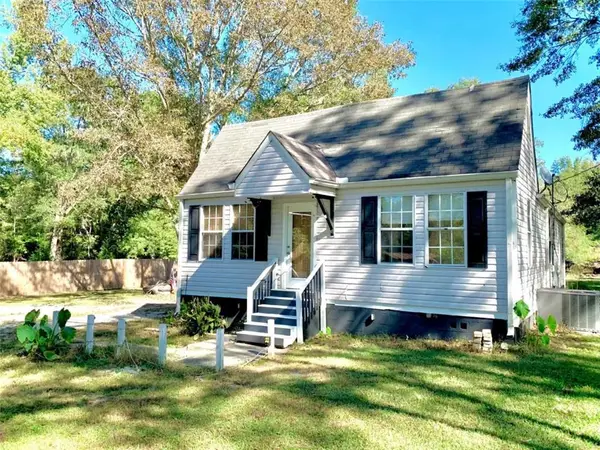 $259,000Active3 beds 2 baths
6520 Rico Road, Chattahoochee Hills, GA 30268
MLS# 7866509Listed by: DWELLI INC. - New
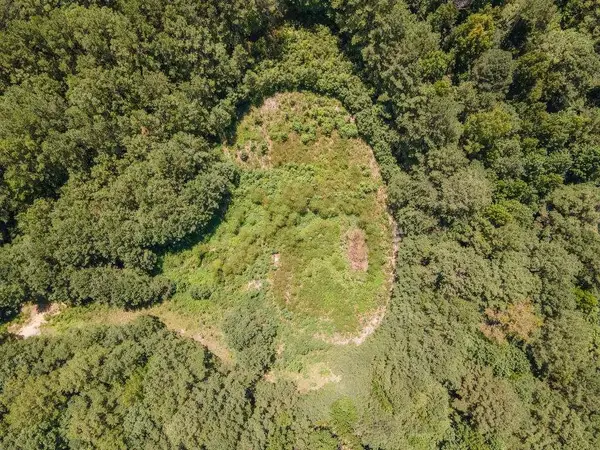 $1,339,920Active33.49 Acres
0 Rivertown Road, Chattahoochee Hills, GA 30268
MLS# 7866540Listed by: DWELLI INC. - New
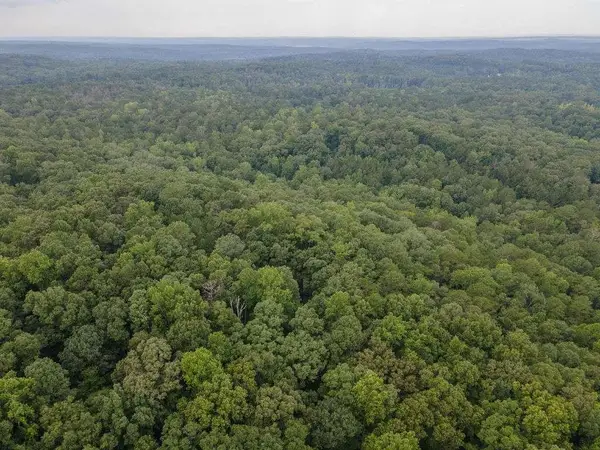 $315,000Active10.4 Acres
0 Brazell Road, Chattahoochee Hills, GA 30268
MLS# 7866550Listed by: DWELLI INC.


Protect your home and budget from life's surprises with an Assurant Home Warranty, backed by a partner that supports you through every step of homeownership. Explore Plans.
© 2026 Better Homes and Gardens Real Estate LLC. An Anywhere Real Estate company. All rights reserved. Better Homes and Gardens® Real Estate is a registered trademark owned by Meredith Operations Corporation, licensed to Better Homes and Gardens Real Estate LLC and used with permission. Better Homes and Gardens Real Estate LLC fully supports the principles of the Fair Housing Act and the Equal Opportunity Act. Listing information is deemed reliable but is not guaranteed accurate.
Each office is independently owned and operated.
Any services or products provided by third parties are not provided by, affiliated with or related to Better Homes and Gardens Real Estate LLC, or its affiliated companies.