
1918 Big Creek Road, Cherry Log, GA 30522
Local realty services provided by:Better Homes and Gardens Real Estate Metro Brokers
1918 Big Creek Road,Cherry Log, GA 30522
$910,000
- 3 Beds
- 2 Baths
- 2,000 sq. ft.
- Single family
- Active
Listed by: webb real estate team, roger webb
Office: drake realty of ga, inc.
MLS#:7850166
Source:FIRSTMLS
Price summary
- Price:$910,000
- Price per sq. ft.:$455
About this home
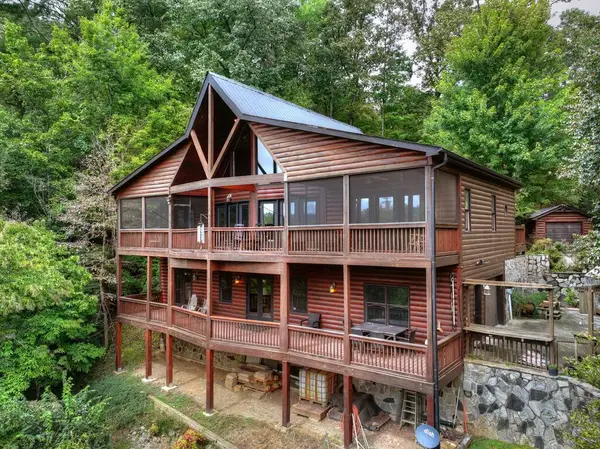
RARE BIG CREEK FRONTAGE just 10 minutes from Blue Ridge! Turnkey, fully furnished, ready to rent. This stunning Contemporary/Craftsman mountain retreat offers approximately 2,000 sq. ft., 3 bedrooms, 2 baths, and 2.5 acres with approximately 185 feet of frontage on beautiful Big Creek. Custom built in 2025.
Designed to take full advantage of the setting, the home features soaring 15-foot ceilings and expansive windows showcasing peaceful creek and mountain views. Real hardwood floors flow throughout the home, complemented by upgraded lighting with dimmer controls, electric-powered window shades with individual controls, and three fireplaces—two wood-burning and one gas—plus a Vermont Castings wood-burning stove.
The kitchen is well appointed with a gas range/oven, refrigerator, dishwasher, microwave, and custom glass pantry doors. A full-size washer and dryer are also included. Additional features include a heat pump with dual thermostats, private shared well and septic, and NO HOA.
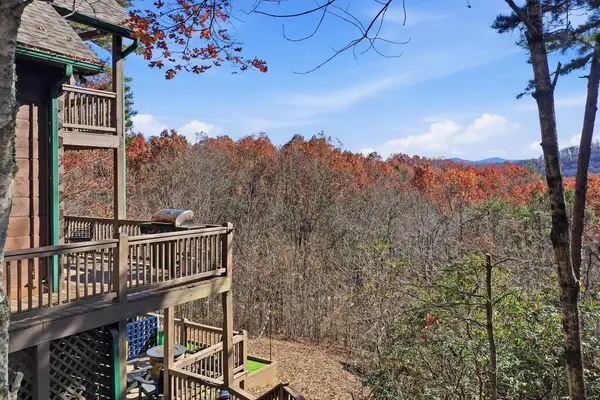
The outdoor living space is truly exceptional, with approximately 1,600 sq. ft. of decking overlooking Big Creek. A custom-built, lighted 200-foot boardwalk leads directly to the creek and a 12x12 custom gazebo positioned approximately 15 feet from the water. Enjoy evenings around the new custom circular outdoor fire pit or unwind in the brand-new barrel sauna while surrounded by the natural beauty of the North Georgia mountains.
Additional improvements include a 70-foot stone retaining wall and blacktop driveway with parking for approximately four vehicles.
Over 50k of High-end furnishings, rugs, kitchenware, patio furniture, and TVs throughout the home are also included, making this an exceptional opportunity for a furnished mountain getaway, second home, or full-time residence.
With 2.5 acres, incredible outdoor living spaces, 185 feet of Big Creek frontage, and Blue Ridge only 10 minutes away, this is the North Georgia mountain lifestyle you've been looking for....
Contact an agent
Home facts
- Year built:2025
- Subdivision & Development:PRIVATE 2.5 ACRES
- Listing ID #:7850166
- Updated:October 09, 2026 at 03:52 PM
Rooms and interior
- Bedrooms:3
- Total bathrooms:2
- Full bathrooms:2
- Flooring:Hardwood
- Bathrooms Description:Shower Only, Vaulted Ceiling(s)
- Kitchen Description:Breakfast Room, Cabinets Stain, Dishwasher, Disposal, Gas Cooktop, Gas Oven, Gas Range, Kitchen Island, Microwave, Pantry Walk-In, Range Hood, Refrigerator, Stone Counters, View to Family Room
- Bedroom Description:Master on Main
- Living area:2,000 sq. ft.
Heating and cooling
- Cooling:Ceiling Fan(s), Central Air, Zoned
- Heating:Electric, Forced Air, Heat Pump, Zoned
- Central air:Yes
Structure and exterior
- Roof:Composition, Metal, Shingle
- Year built:2025
- Building area:2,000 sq. ft.
- Lot area:2.5 Acres
- Lot Features:Back Yard, Creek On Lot, Private, Sloped, Stream or River On Lot, Wooded
- Architectural Style:Craftsman
- Construction Materials:Stone, Wood Siding
- Exterior Features:Balcony, Covered, Deck, Private Yard, Rear Porch, Side Porch, Storage
- Levels:2 Story
Schools
- High school:Fannin - Other
- Middle school:Fannin - Other
- Elementary school:Fannin - Other
Utilities
- Sewer:Septic Tank
Finances and disclosures
- Price:$910,000
- Price per sq. ft.:$455
- Tax amount:$2,612 (2026)
Features and amenities
- Laundry features:Laundry Room, Lower Level
- Amenities:Cathedral Ceiling(s), Entrance Foyer, Gas Water Heater, High Ceilings 10 ft Main, High Ceilings 9 ft Lower, High Speed Internet, Walk-In Closet(s), Wet Bar
Parking
- Total parking spaces:4
- Parking description:Driveway
 Listings identified with the FMLS IDX logo come from FMLS and are held by brokerage firms other than the owner of this website. The listing brokerage is identified in any listing details. Information is deemed reliable but is not guaranteed. If you believe any FMLS listing contains material that infringes your copyrighted work please click here (https://www.fmls.com/dmca) to review our DMCA policy and learn how to submit a takedown request. ©2026 First Multiple Listing Service, Inc.
New listings near 1918 Big Creek Road
- New
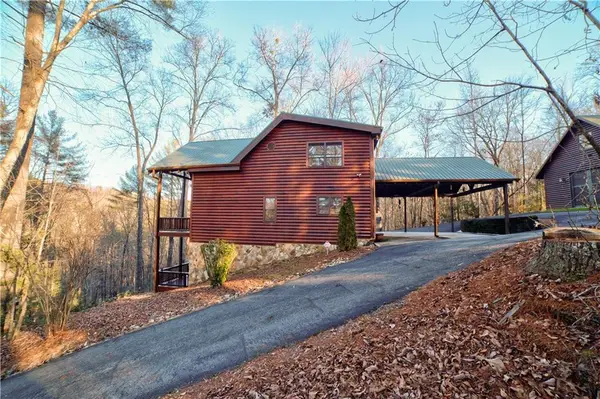 $649,000Active3 beds 4 baths3,040 sq. ft.
138 Lucius Lane, Cherry Log, GA 30522
MLS# 7851405Listed by: ARMONT REAL ESTATE - New
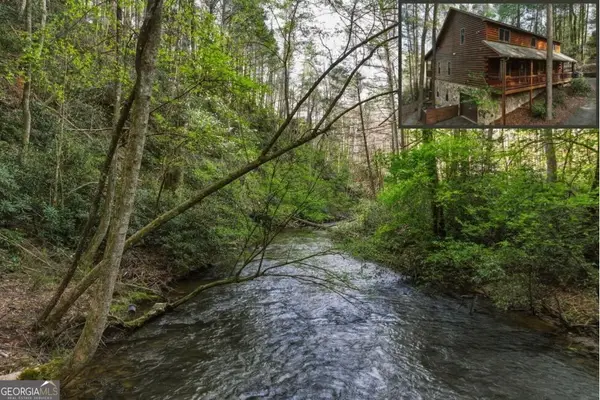 $774,900Active5 beds 4 baths3,538 sq. ft.
58 River Road, Cherry Log, GA 30522
MLS# 10869229Listed by: RE/MAX Town & Country - New
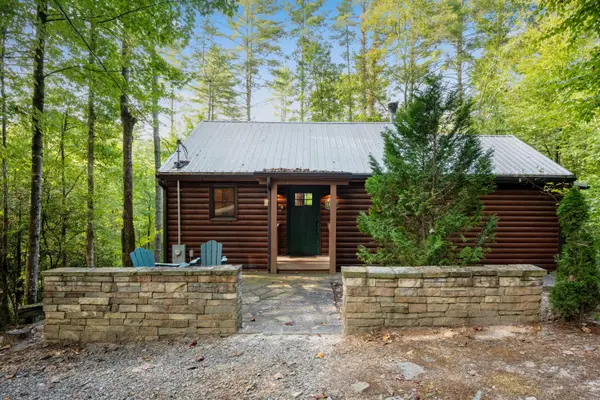 $465,000Active2 beds 2 baths950 sq. ft.
67 All Good Road, Cherry Log, GA 30522
MLS# 1544073Listed by: KELLER WILLIAMS REALTY - New
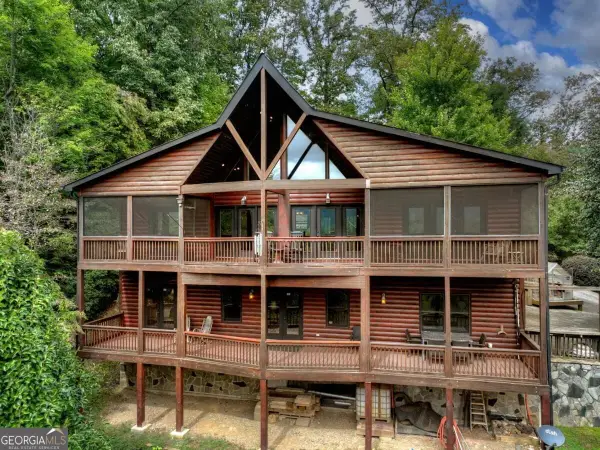 $749,900Active3 beds 3 baths2,361 sq. ft.
428 Tall Timber Mountain Road #3, Cherry Log, GA 30522
MLS# 10867251Listed by: ReMax Town & Ctry-Downtown - New
 $629,000Active4 beds 3 baths1,820 sq. ft.
31 The Kings Court, Cherry Log, GA 30522
MLS# 436489Listed by: EXP REALTY, LLC - New
 $749,900Active3 beds 3 baths2,361 sq. ft.
428 Tall Timber Mountain Road, Cherry Log, GA 30522
MLS# 436490Listed by: REMAX TOWN & COUNTRY - BLUE RIDGE  $729,000Active3 beds 3 baths2,080 sq. ft.
140 Black Oaks Road, Cherry Log, GA 30522
MLS# 10851812Listed by: Keller Williams Elevate $33,900Active2.47 Acres
23 B Double Knob, Cherry Log, GA 30522
MLS# 10851374Listed by: Ansley RE|Christie's Int'l RE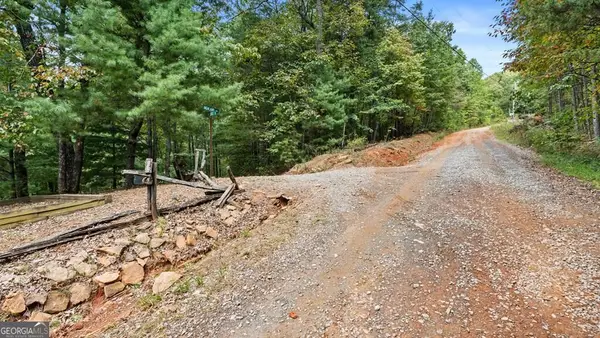 $40,280Active2.83 Acres
23 C Double Knob, Cherry Log, GA 30522
MLS# 10851378Listed by: Ansley RE|Christie's Int'l RE


Protect your home and budget from life's surprises with an Assurant Home Warranty, backed by a partner that supports you through every step of homeownership. Explore Plans.
© 2026 Better Homes and Gardens Real Estate LLC. An Anywhere Real Estate company. All rights reserved. Better Homes and Gardens® Real Estate is a registered trademark owned by Meredith Operations Corporation, licensed to Better Homes and Gardens Real Estate LLC and used with permission. Better Homes and Gardens Real Estate LLC fully supports the principles of the Fair Housing Act and the Equal Opportunity Act. Listing information is deemed reliable but is not guaranteed accurate.
Each office is independently owned and operated.
Any services or products provided by third parties are not provided by, affiliated with or related to Better Homes and Gardens Real Estate LLC, or its affiliated companies.