
202 Lower Prince Mountain Trail #21, Cherry Log, GA 30522
Local realty services provided by:Better Homes and Gardens Real Estate Jackson Realty
202 Lower Prince Mountain Trail #21,Cherry Log, GA 30522
$570,000
- 3 Beds
- 3 Baths
- 1,950 sq. ft.
- Single family
- Active
Listed by: jahna allen
Office: remax town & ctry-downtown
MLS#:10886645
Source:METROMLS
Price summary
- Price:$570,000
- Price per sq. ft.:$292.31
- Monthly HOA dues:$22.92
About this home
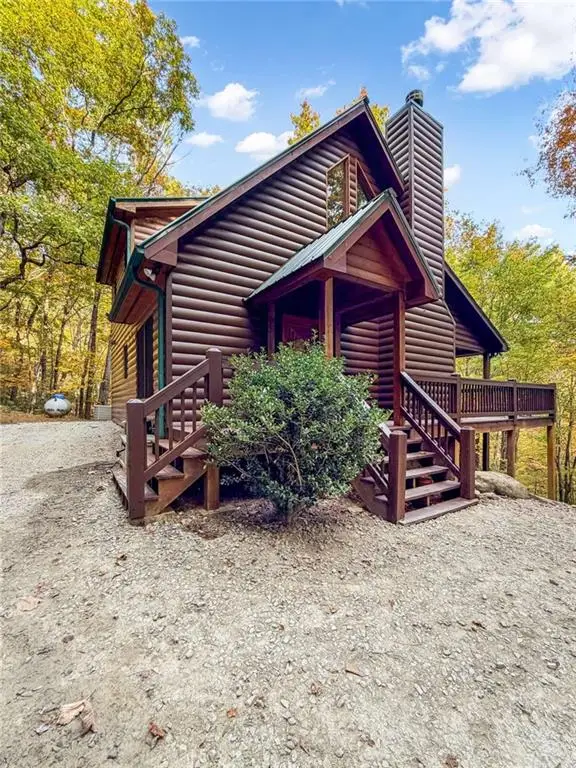
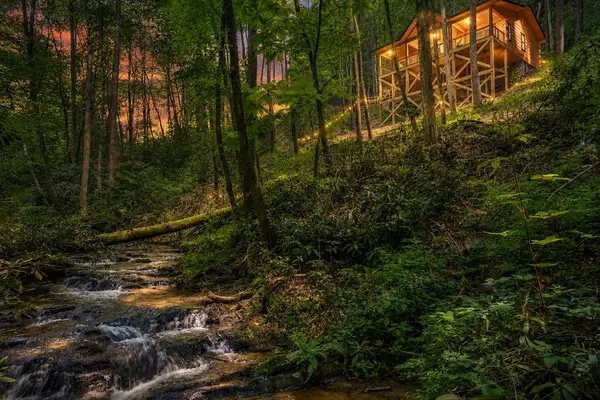
Escape to the mountains and settle into the warmth of this inviting 3-bedroom, 3-bath cabin on 1.72 acres. Offering approximately 1,950 square feet across three levels, this furnished retreat blends classic mountain charm with comfortable gathering spaces and room to unwind. Wood interiors, soaring tongue-and-groove ceilings, and a stacked-stone gas log fireplace create a welcoming great room that flows into the dining area and kitchen, featuring stainless steel appliances replaced in 2025. A bedroom and full bath on each level provide a flexible layout for everyday living and hosting guests. The main-floor bathroom includes a convenient laundry closet, while the loft-level primary retreat features its own bathroom and balcony - the perfect spot to enjoy the wooded surroundings. The finished terrace level offers an additional living room, bedroom, and full bath, giving guests space to spread out. Enjoy the wooded surroundings outside on multiple decks on the main, loft, and lower levels. The home is also equipped with a 220-volt outlet that current owners use as a EV charger. Located close to the Benton MacKaye Trail, this turn-key cabin makes a wonderful home base for hiking and exploring the outdoors. A new metal roof and water heater, both installed in 2026, add to the home's appeal. Offered furnished with some exclusions (see list). With short-term rentals allowed, this charming cabin offers possibilities as a full-time home, personal mountain getaway, or vacation rental....
Contact an agent
Home facts
- Year built:2001
- Subdivision & Development:Cashes Valley
- Listing ID #:10886645
- Updated:November 09, 2026 at 10:29 PM
Rooms and interior
- Bedrooms:3
- Total bathrooms:3
- Full bathrooms:3
- Flooring:Carpet, Hardwood
- Bathrooms Description:Double Vanity
- Kitchen Description:Dishwasher, Microwave, Oven/Range (Combo), Refrigerator
- Basement Description:Finished
- Living area:1,950 sq. ft.
Heating and cooling
- Cooling:Ceiling Fan(s), Central Air, Electric, Heat Pump
- Heating:Central, Electric, Heat Pump, Propane
- Central air:Yes
Structure and exterior
- Roof:Metal
- Year built:2001
- Building area:1,950 sq. ft.
- Lot area:1.72 Acres
- Lot Features:Private, Sloped, Steep Slope
- Architectural Style:Craftsman
- Construction Materials:Wood Siding
- Exterior Features:Balcony, Deck
- Foundation Description:Block
- Levels:2 Story
Schools
- High school:Fannin
- Middle school:Fannin
- Elementary school:Blue Ridge
Utilities
- Water:Shared Well
- Sewer:Septic Tank
Finances and disclosures
- Price:$570,000
- Price per sq. ft.:$292.31
- Tax amount:$1,469 (2026)
Features and amenities
- Appliances:Dishwasher, Dryer, Electric Water Heater, Microwave, Oven/Range (Combo), Refrigerator, Washer
- Laundry features:Dryer, Laundry Closet, Washer
- Amenities:Bookcases, Double Pane Windows, Electric Water Heater, High Ceilings
Parking
- Parking description:Parking Pad
 2026 Georgia MLS. All rights reserved. Information Deem Reliable But Not Guaranteed November 9, 2026
New listings near 202 Lower Prince Mountain Trail #21
- New
 $570,000Active3 beds 3 baths1,950 sq. ft.
202 Lower Prince Mountain Trail, Cherry Log, GA 30522
MLS# 7865805Listed by: RE/MAX TOWN AND COUNTRY - New
 $489,444Active2 beds 2 baths
122 Laurel Creek Trail, Cherry Log, GA 30522
MLS# 437378Listed by: REMAX TOWN & COUNTRY - ELLIJAY 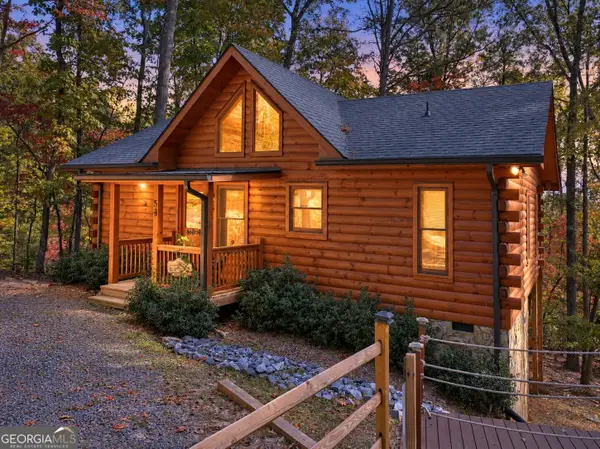 $499,777Active2 beds 2 baths912 sq. ft.
53 Haley Drive, Cherry Log, GA 30522
MLS# 10881417Listed by: RE/MAX Town & Country $399,000Active2 beds 2 baths912 sq. ft.
LOT 8 Butler Creek Road, Cherry Log, GA 30522
MLS# 10879968Listed by: Mountain Sotheby's International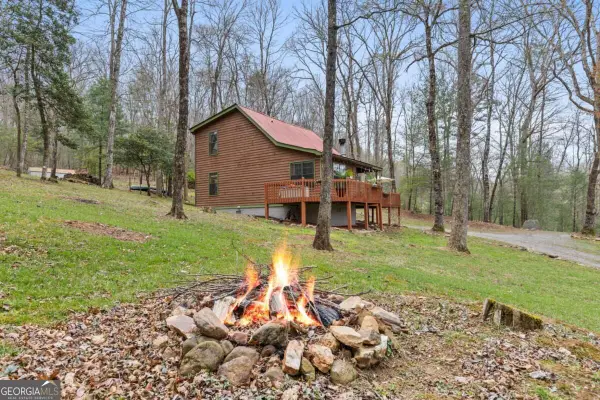 $379,000Active2 beds 2 baths1,241 sq. ft.
541 Black Ankle Creek Road, Cherry Log, GA 30522
MLS# 10879608Listed by: Blue Ridge Realty Inc.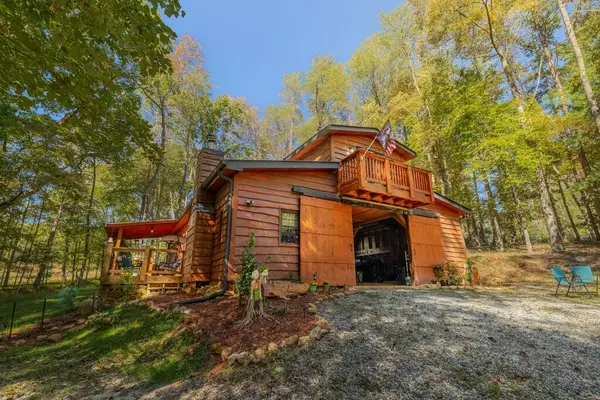 $470,000Active3 beds 2 baths1,800 sq. ft.
127 Black Ankle Drive, Cherry Log, GA 30522
MLS# 437204Listed by: COMPASS - E+E GROUP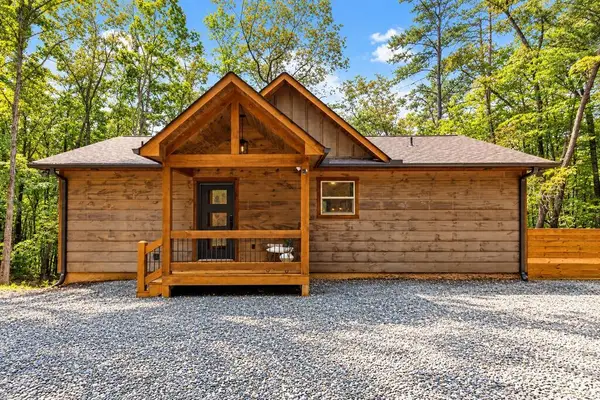 $650,000Active2 beds 2 baths960 sq. ft.
148 Haley Drive, Cherry Log, GA 30522
MLS# 437194Listed by: KELLER WILLIAMS REALTY FIRST ATLANTA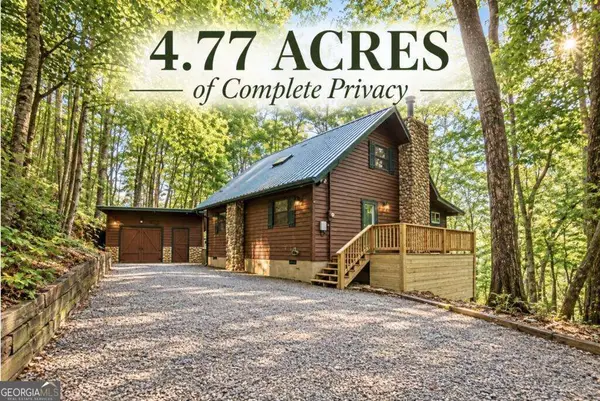 $399,900Active4 beds 3 baths
1274 Little Rock Creek Road, Cherry Log, GA 30522
MLS# 10878781Listed by: RE/MAX Town & Country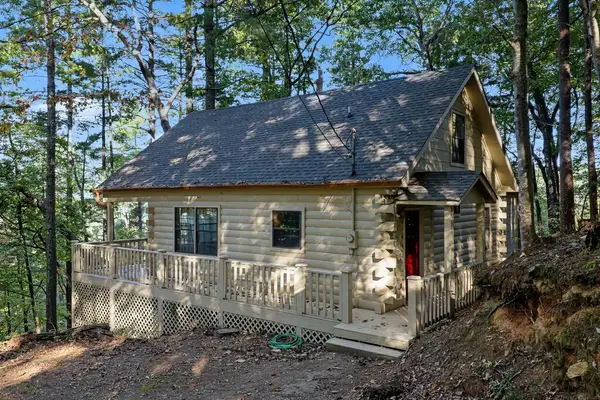 $357,900Active2 beds 2 baths
237 Little Rock Creek Court, Cherry Log, GA 30522
MLS# 437155Listed by: REMAX TOWN & COUNTRY - ELLIJAY


Protect your home and budget from life's surprises with an Assurant Home Warranty, backed by a partner that supports you through every step of homeownership. Explore Plans.
© 2026 Better Homes and Gardens Real Estate LLC. An Anywhere Real Estate company. All rights reserved. Better Homes and Gardens® Real Estate is a registered trademark owned by Meredith Operations Corporation, licensed to Better Homes and Gardens Real Estate LLC and used with permission. Better Homes and Gardens Real Estate LLC fully supports the principles of the Fair Housing Act and the Equal Opportunity Act. Listing information is deemed reliable but is not guaranteed accurate.
Each office is independently owned and operated.
Any services or products provided by third parties are not provided by, affiliated with or related to Better Homes and Gardens Real Estate LLC, or its affiliated companies.