
86 Tipton Court #5,6,7, Cherry Log, GA 30522
Local realty services provided by:Better Homes and Gardens Real Estate Jackson Realty
Listed by: christy crumbley
Office: crye-leike, realtors
MLS#:10769812
Source:METROMLS
Price summary
- Price:$890,000
- Price per sq. ft.:$360.03
About this home
Discover a rare 4.8-acre property wrapped by Big Creek, offering more than 800 feet of level, walk-in creek frontage. This serene mountain tract includes three parcels, providing two additional building sites ideal for expansion, investment, or multi-family living. Towering mature trees, abundant wildlife, and a peaceful natural setting create true mountain privacy. The authentic log cabin features a bedroom and full bath on each level, making it perfect for guests or full-time living. The great room centers around a ventless gas-log fireplace, adding warmth and rustic charm. Outside, the land offers a fishing pond, pasture, and a large barn for storage, hobbies, or livestock. Big Creek is a designated trout stream, known for its clear, boisterous water-ideal for fishing, wading, and year-round enjoyment. The property sits within walking distance of US Forest Service land and is only a few miles from the highly desirable Aska Adventure Area, known for hiking, fishing, tubing, kayaking, and mountain biking. With paved road access up to Tipton Court, this property combines convenience with the feel of a private mountain retreat. A rare opportunity to own creekfront acreage with unmatched scenery, multiple build sites, and classic Appalachian character....
Contact an agent
Home facts
- Year built:1991
- Listing ID #:10769812
- Updated:July 27, 2026 at 10:52 AM
Rooms and interior
- Bedrooms:3
- Total bathrooms:3
- Full bathrooms:3
- Flooring:Carpet, Hardwood
- Dining Description:Living Room/Dining Room Combo
- Kitchen Description:Dishwasher, Microwave, Refrigerator
- Bedroom Description:Master On Main Level
- Basement Description:Finished, Full
- Living area:2,472 sq. ft.
Heating and cooling
- Cooling:Ceiling Fan(s), Central Air
- Heating:Central
- Central air:Yes
Structure and exterior
- Roof:Metal
- Year built:1991
- Building area:2,472 sq. ft.
- Lot area:4.8 Acres
- Lot Features:Level, Steep Slope
- Architectural Style:Traditional
- Construction Materials:Log
- Exterior Features:Deck, Garden, Water Feature
- Levels:3+ Story
Schools
- High school:Fannin
- Middle school:Fannin
- Elementary school:Other
Utilities
- Water:Private, Well
- Sewer:Septic Tank
Finances and disclosures
- Price:$890,000
- Price per sq. ft.:$360.03
- Tax amount:$890 (2025)
Features and amenities
- Appliances:Dishwasher, Microwave, Refrigerator, Tankless Water Heater
- Laundry features:In Basement
- Amenities:Satellite Dish, Tankless Water Heater
Parking
- Total parking spaces:4
- Parking description:Carport, Parking Pad, RV / Boat Parking
 2026 Georgia MLS. All rights reserved. Information Deem Reliable But Not Guaranteed July 27, 2026
New listings near 86 Tipton Court #5,6,7
- New
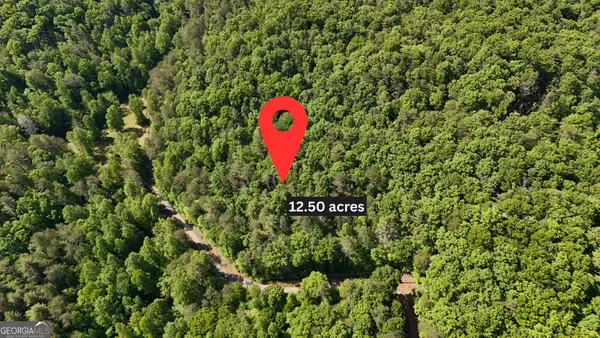 $279,900Active-- beds -- baths
0 Gold Springs Road, Cherry Log, GA 30522
MLS# 10812667Listed by: Leading Edge Real Estate LLC - New
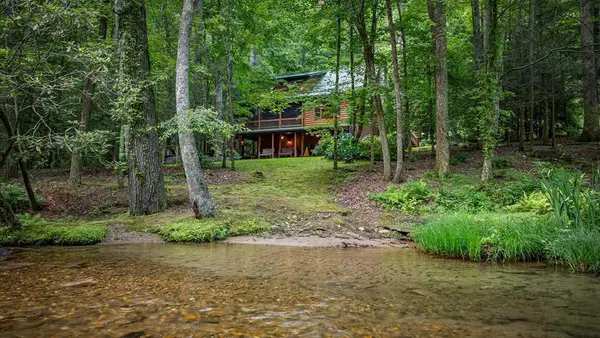 $849,900Active4 beds 3 baths3,340 sq. ft.
77 Old Covered Bridge Road, Cherry Log, GA 30522
MLS# 434616Listed by: MOUNTAIN PLACE REALTY - New
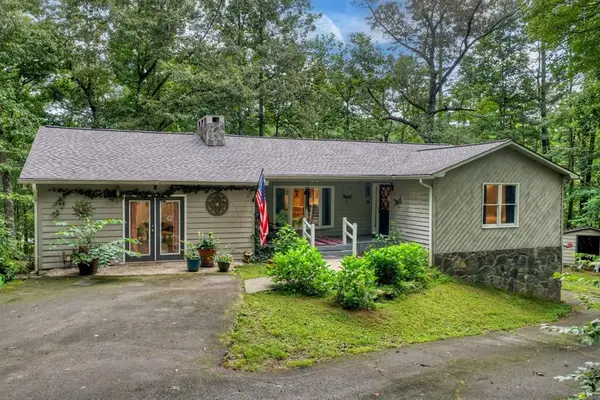 $425,000Active3 beds 3 baths
947 Cherry Log Street, Cherry Log, GA 30522
MLS# 434524Listed by: REMAX TOWN & COUNTRY - BLUE RIDGE - New
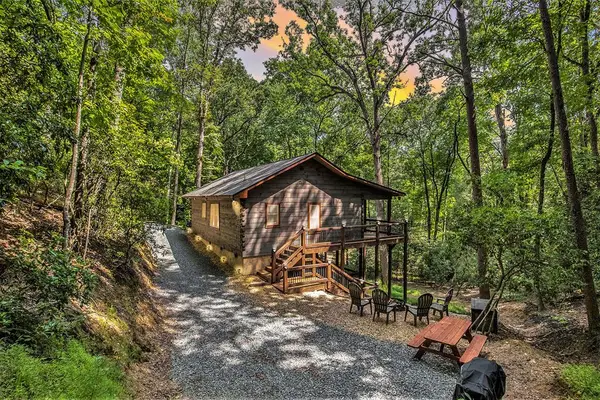 $439,000Active2 beds 2 baths912 sq. ft.
680 Hidden Lakes Drive, Cherry Log, GA 30522
MLS# 434499Listed by: SUN REALTY GROUP - New
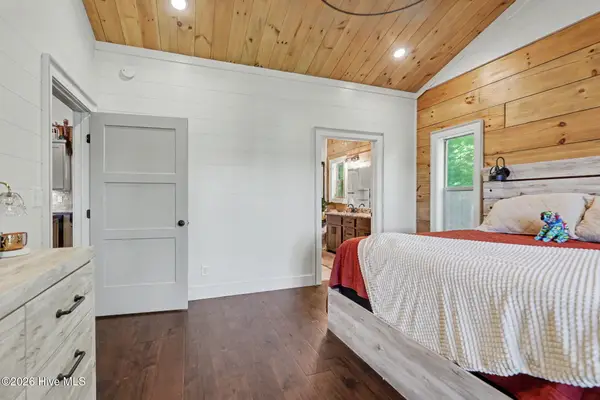 $899,900Active4 beds 3 baths3,080 sq. ft.
240 Pink Pig Lane, Cherry Log, GA 30522
MLS# 100590201Listed by: REMAX MOUNTAIN PROPERTIES - New
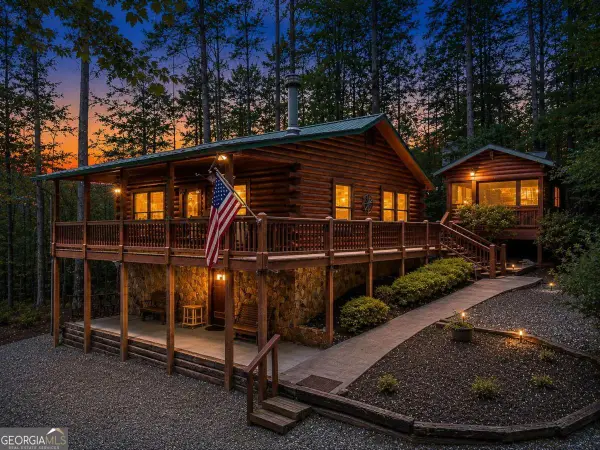 $345,900Active2 beds 2 baths672 sq. ft.
151 Hatchet Trail, Cherry Log, GA 30522
MLS# 10808318Listed by: ReMax Town & Ctry-Downtown - New
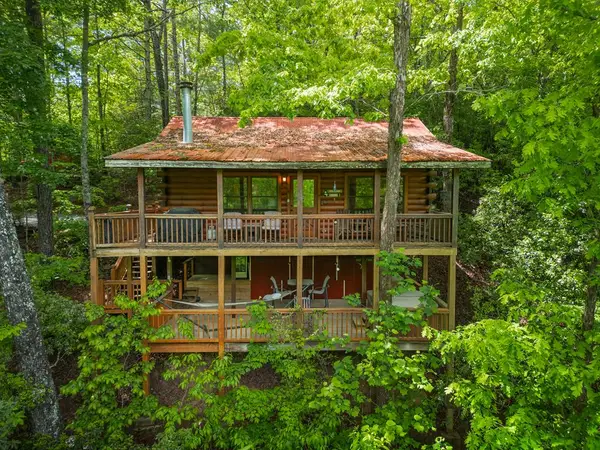 $397,000Active2 beds 1 baths672 sq. ft.
203 Mountain View Drive, Cherry Log, GA 30522
MLS# 434409Listed by: ENGEL & VOLKERS ATLANTA  $159,000Active3.97 Acres
LOT 18 Cub Trail, Cherry Log, GA 30522
MLS# 10805247Listed by: Engel & V?lkers North GA Mountains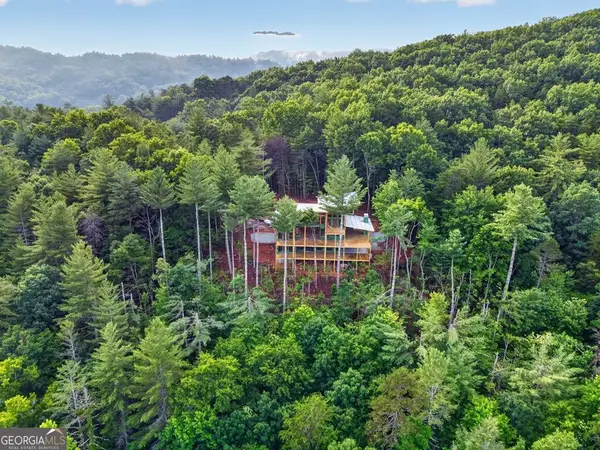 $2,899,000Active5 beds 6 baths
LOT 3C Stanley Creek Road, Cherry Log, GA 30522
MLS# 10805263Listed by: Engel & V?lkers North GA Mountains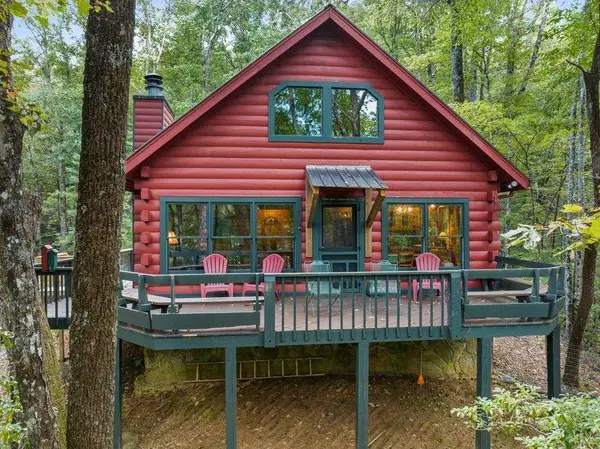 $299,000Active2 beds 1 baths936 sq. ft.
390 Butler Creek Road, Cherry Log, GA 30522
MLS# 7803854Listed by: ENGEL & VOLKERS NORTH GEORGIA MOUNTAINS


Protect your home and budget from life's surprises with an Assurant Home Warranty, backed by a partner that supports you through every step of homeownership. Explore Plans.
© 2026 Better Homes and Gardens Real Estate LLC. An Anywhere Real Estate company. All rights reserved. Better Homes and Gardens® Real Estate is a registered trademark owned by Meredith Operations Corporation, licensed to Better Homes and Gardens Real Estate LLC and used with permission. Better Homes and Gardens Real Estate LLC fully supports the principles of the Fair Housing Act and the Equal Opportunity Act. Listing information is deemed reliable but is not guaranteed accurate.
Each office is independently owned and operated.
Any services or products provided by third parties are not provided by, affiliated with or related to Better Homes and Gardens Real Estate LLC, or its affiliated companies.