
5316 Milford Drive, Chestatee, GA 30507
Local realty services provided by:Better Homes and Gardens Real Estate Metro Brokers
Listed by: sherri l brown
Office: virtual properties realty.com
MLS#:7783196
Source:FIRSTMLS
Price summary
- Price:$449,900
- Price per sq. ft.:$177.48
- Monthly HOA dues:$54.17
About this home
Nestled between Braselton and Flowery Branch, just minutes from Chateau Elan and Lake Lanier. This spacious 5-bedroom, 3 full bath home features a thoughtfully designed open-concept layout filled with plenty of natural light, wow-factor finishes, and upgrades. The family room Boasts High Decorative Beam Ceilings and shiplap fireplace opening to the beautifully appointed kitchen with a large island, elegant countertops, abundant cabinetry, and a walk-in pantry making family time and hosting effortless. Picture perfect cozy Covered Patio and private fenced backyard. Bedroom/Flex Room on Main Level with Full Bathroom. Iron Spindles Leading Upstairs to the expansive primary suite serving as a true retreat complete with high beam ceilings, oversized walk-in closet, and spa like restroom. 3 oversized secondary bedrooms with walk in closets, a generously sized Loft-Media Room, offering comfort and flexibility for any lifestyle. Home includes Smart House package. In the Highly sought after Cherokee Bluff/Chestnut Mountain School district. This home truly has it all upscale living with family appeal! A rare find that does not disappoint! Why wait?...
Contact an agent
Home facts
- Year built:2024
- Subdivision & Development:Ponderosa Farms
- Listing ID #:7783196
- Updated:September 29, 2026 at 01:23 PM
Rooms and interior
- Bedrooms:5
- Total bathrooms:3
- Full bathrooms:3
- Flooring:Hardwood
- Dining Description:Seats 12+, Separate Dining Room
- Bathrooms Description:Double Vanity, Separate Tub/Shower
- Kitchen Description:Cabinets White, Dishwasher, Eat-in Kitchen, Kitchen Island, Pantry, Pantry Walk-In, View to Family Room
- Bedroom Description:Oversized Master
- Living area:2,535 sq. ft.
Heating and cooling
- Cooling:Central Air
- Heating:Central, Forced Air
- Central air:Yes
Structure and exterior
- Roof:Composition, Concrete, Shingle, Tar/Gravel
- Year built:2024
- Building area:2,535 sq. ft.
- Lot area:0.25 Acres
- Lot Features:Back Yard, Front Yard, Landscaped, Level
- Architectural Style:Traditional
- Construction Materials:Brick Front, HardiPlank Type
- Exterior Features:Covered, Patio, Private Yard
- Levels:2 Story
Schools
- High school:Cherokee Bluff
- Middle school:Cherokee Bluff
- Elementary school:Chestnut Mountain
Utilities
- Water:Public
- Sewer:Public Sewer, Sewer Available
Finances and disclosures
- Price:$449,900
- Price per sq. ft.:$177.48
- Tax amount:$4,563 (2025)
Features and amenities
- Laundry features:In Hall, Laundry Room, Upper Level
- Amenities:High Ceilings 10 ft Main, High Ceilings 10 ft Upper
- Smart home:Yes
Parking
- Total parking spaces:2
- Parking description:Attached, Garage, Garage Door Opener, Garage Faces Front, Kitchen Level, Level Driveway
- Garage spaces:2
 Listings identified with the FMLS IDX logo come from FMLS and are held by brokerage firms other than the owner of this website. The listing brokerage is identified in any listing details. Information is deemed reliable but is not guaranteed. If you believe any FMLS listing contains material that infringes your copyrighted work please click here (https://www.fmls.com/dmca) to review our DMCA policy and learn how to submit a takedown request. ©2026 First Multiple Listing Service, Inc.
New listings near 5316 Milford Drive
- Coming Soon
 $700,000Coming Soon4 beds 4 baths3,064 sq. ft.
6490 Oak Highlands Court, Cumming, GA 30041
MLS# 7834055Listed by: PEACHTREE TOWN & COUNTRY - New
 $636,185Active3 beds 2 baths2,200 sq. ft.
5345 Noah Road, Cumming, GA 30041
MLS# 7845833Listed by: BEACON REALTY OF GEORGIA, LLC. - New
 $300,000Active2 beds 1 baths1,144 sq. ft.
7485 Little Mill Road, Cumming, GA 30041
MLS# 7844584Listed by: SCHUERMAN & CHERIAN REALTY GROUP - New
 $995,000Active3 beds 3 baths2,413 sq. ft.
8855 Little Mill Road, Cumming, GA 30041
MLS# 7844688Listed by: THE NORTON AGENCY - New
 $7,800,000Active-- beds -- baths
0 Pea Ridge Road, Gainesville, GA 30506
MLS# 10852768Listed by: Keller Williams Community Partners - New
 $359,000Active3 beds 2 baths1,386 sq. ft.
4849 Truman Mountain Road, Gainesville, GA 30506
MLS# 7843883Listed by: KELLER WILLIAMS LANIER PARTNERS - New
 $429,900Active3 beds 2 baths1,685 sq. ft.
8225 Wimbledon Court, Gainesville, GA 30506
MLS# 7842357Listed by: COLDWELL BANKER REALTY - New
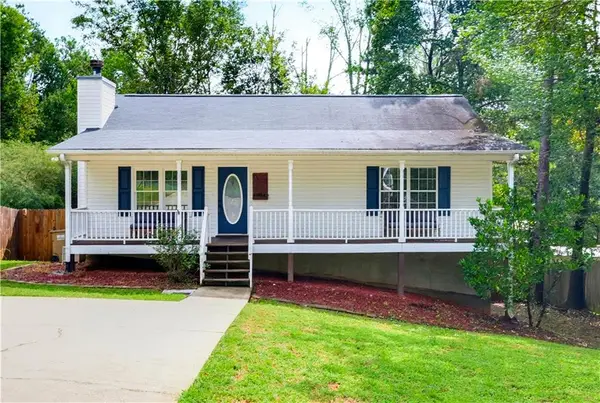 $300,000Active3 beds 2 baths1,260 sq. ft.
6345 Hickory Hills Road, Cumming, GA 30041
MLS# 7841905Listed by: KELLER WILLIAMS REALTY ATLANTA PARTNERS - New
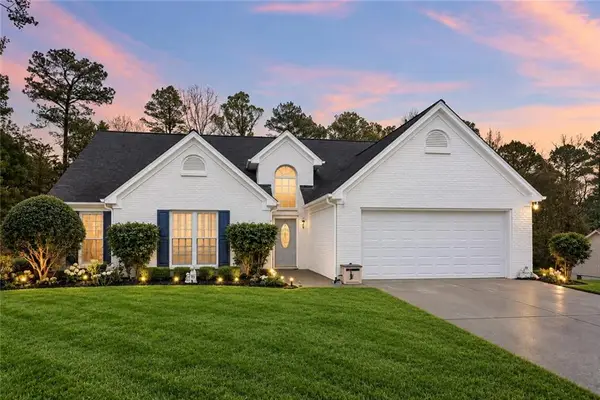 $400,000Active3 beds 2 baths1,922 sq. ft.
7105 Timberbrooke Drive, Gainesville, GA 30506
MLS# 7841749Listed by: KELLER WILLIAMS REALTY ATLANTA PARTNERS - New
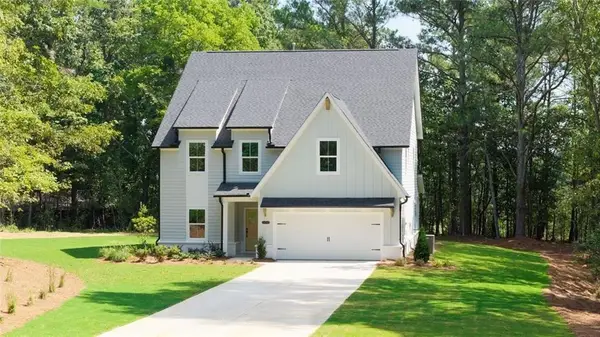 $769,900Active5 beds 5 baths3,145 sq. ft.
5195 Reece Run, Cumming, GA 30041
MLS# 7841885Listed by: LLANE & CO.


Protect your home and budget from life's surprises with an Assurant Home Warranty, backed by a partner that supports you through every step of homeownership. Explore Plans.
© 2026 Better Homes and Gardens Real Estate LLC. An Anywhere Real Estate company. All rights reserved. Better Homes and Gardens® Real Estate is a registered trademark owned by Meredith Operations Corporation, licensed to Better Homes and Gardens Real Estate LLC and used with permission. Better Homes and Gardens Real Estate LLC fully supports the principles of the Fair Housing Act and the Equal Opportunity Act. Listing information is deemed reliable but is not guaranteed accurate.
Each office is independently owned and operated.
Any services or products provided by third parties are not provided by, affiliated with or related to Better Homes and Gardens Real Estate LLC, or its affiliated companies.