
2863 Plainfield Road, Chester, GA 31012
Local realty services provided by:Better Homes and Gardens Real Estate Metro Brokers
2863 Plainfield Road,Chester, GA 31012
$289,000
- 3 Beds
- 2 Baths
- 1,598 sq. ft.
- Single family
- Active
Listed by: rebekah colson mullis
Office: good thing realty
MLS#:10874310
Source:METROMLS
Price summary
- Price:$289,000
- Price per sq. ft.:$180.85
About this home
Ready to leave the rat race behind and come home to the country? Welcome to 2863 Plainfield Road, where Southern charm, peaceful seclusion, and the simple pleasures of country living come together on 5 beautiful acres, with the option to purchase additional acreage! Tucked away from the hustle and bustle yet conveniently located to Dublin, Cochran, Eastman, and Warner Robins, this one-family-owned home was built with quality and designed for comfortable living. Don't let its modest 1,598 square feet fool you-this 3-bedroom, 2-bath home is packed with amenities and thoughtful details! The split-bedroom floor plan offers privacy, while the open kitchen, dining, and living area creates a welcoming gathering space anchored by a stunning floor-to-ceiling stone fireplace with gas logs. The kitchen is equipped with stainless steel appliances, including a double wall oven, cooktop, refrigerator, dishwasher, and microwave. The spacious primary suite features double vanities, a walk-in closet, a separate soaking tub, and a tiled shower. But the real magic of this property may be found just outside your door! A charming front porch welcomes you home, while the screened back porch stretches nearly the entire length of the house, creating an incredible outdoor living space with access from both the dining area and primary bedroom. Imagine slow mornings sipping coffee in the white wicker porch swing, afternoons enjoying a good book, and evenings dining al fresco while listening to the sounds of nature. And the grounds? They're something special! Lovingly cultivated by a former master gardener, the landscape is filled with fruit trees and bushes, majestic oaks and pines, colorful azaleas and camellias, fragrant gardenias, raised vegetable beds, and a jasmine-covered arbor. A storage barn, three-section open metal shed, and attached double garage with garage door provide plenty of space for vehicles, equipment, hobbies, and all the necessities of country life. Here, you may find yourself spending more time outdoors than in, surrounded by the beauty of every season. This isn't just a house on 5 acres. It's an invitation to slow down, spread out, grow your own vegetables, enjoy the privacy of your own little corner of the world, and rediscover the quintessential Southern country lifestyle. Simple living. Beautiful surroundings. Room to breathe. Welcome home! **Tax amount is for 110-acre tract and house.**...
Contact an agent
Home facts
- Year built:2001
- Subdivision & Development:None
- Listing ID #:10874310
- Updated:October 24, 2026 at 11:28 AM
Rooms and interior
- Bedrooms:3
- Total bathrooms:2
- Full bathrooms:2
- Flooring:Tile
- Dining Description:Living Room/Dining Room Combo
- Bathrooms Description:Double Vanity, Separate Shower
- Kitchen Description:Cooktop, Dishwasher, Double Oven, Microwave, Oven (Wall), Refrigerator, Stainless Steel Appliance(s)
- Bedroom Description:Master On Main Level, Split Bedroom Plan, Walk-In Closet(s)
- Basement Description:Crawl Space
- Living area:1,598 sq. ft.
Heating and cooling
- Cooling:Ceiling Fan(s), Central Air, Electric
- Heating:Central, Electric
- Central air:Yes
Structure and exterior
- Roof:Metal
- Year built:2001
- Building area:1,598 sq. ft.
- Lot area:5 Acres
- Lot Features:Level
- Architectural Style:Ranch
- Construction Materials:Vinyl Siding
- Exterior Features:Screened
- Levels:1 Story
Schools
- High school:Dodge
- Middle school:Dodge
- Elementary school:Other
Utilities
- Water:Well
- Sewer:Septic Tank
Finances and disclosures
- Price:$289,000
- Price per sq. ft.:$180.85
- Tax amount:$4,023 (2025)
Features and amenities
- Appliances:Cooktop, Dishwasher, Double Oven, Microwave, Oven (Wall), Refrigerator, Stainless Steel Appliance(s)
- Laundry features:In Mud Room, Laundry
- Amenities:High Ceilings, Vaulted Ceiling(s)
Parking
- Parking description:Attached, Garage, Garage Door Opener, RV / Boat Parking, Side/Rear Entrance
- Garage:Yes
 2026 Georgia MLS. All rights reserved. Information Deem Reliable But Not Guaranteed October 24, 2026
New listings near 2863 Plainfield Road
- New
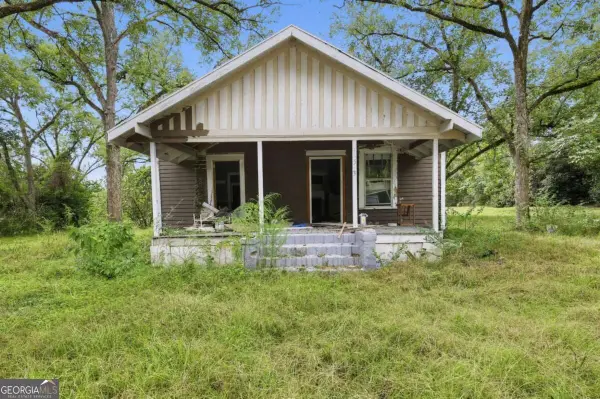 $25,000Active3 beds 1 baths
523 Main Street, Chester, GA 31012
MLS# 10871721Listed by: KW Signature Partners 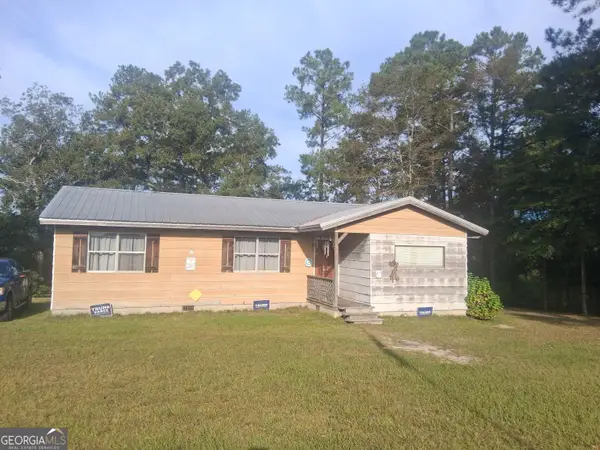 $210,000Active3 beds 2 baths1,152 sq. ft.
1443 Old Bethel Road, Chester, GA 31012
MLS# 10869795Listed by: Destination Realty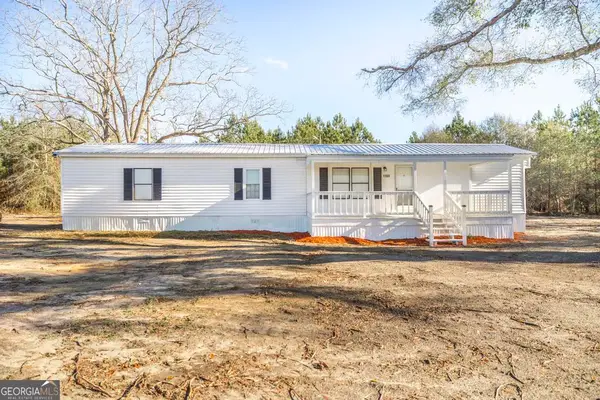 $89,900Active2 beds 2 baths924 sq. ft.
1169 Chester Alamo Road, Chester, GA 31012
MLS# 10867654Listed by: XCEL Realty Group $575,000Active3 beds 3 baths3,740 sq. ft.
1635 Ga-26, Chester, GA 31012
MLS# 10850335Listed by: Century 21 Homes & Investments $20,000Active0.5 Acres
112 Quinton Rowland, Chester, GA 31012
MLS# 10833059Listed by: Good Thing Realty $510,150Active-- beds -- baths
0 Nicholson-carr Road, Chester, GA 31012
MLS# 10826424Listed by: Keller Williams Atlantic Partners $225,000Active-- beds -- baths
0 Allen Ranch Road, Chester, GA 31012
MLS# 10696216Listed by: Raines Realty Group $1,835,000Active-- beds -- baths
0 Hwy 257, Chester, GA 31012
MLS# 10564299Listed by: Branch Farm & Timberland


Protect your home and budget from life's surprises with an Assurant Home Warranty, backed by a partner that supports you through every step of homeownership. Explore Plans.
© 2026 Better Homes and Gardens Real Estate LLC. An Anywhere Real Estate company. All rights reserved. Better Homes and Gardens® Real Estate is a registered trademark owned by Meredith Operations Corporation, licensed to Better Homes and Gardens Real Estate LLC and used with permission. Better Homes and Gardens Real Estate LLC fully supports the principles of the Fair Housing Act and the Equal Opportunity Act. Listing information is deemed reliable but is not guaranteed accurate.
Each office is independently owned and operated.
Any services or products provided by third parties are not provided by, affiliated with or related to Better Homes and Gardens Real Estate LLC, or its affiliated companies.