
102 W 8th Street, Chickamauga, GA 30707
Local realty services provided by:Better Homes and Gardens Real Estate Jackson Realty
102 W 8th Street,Chickamauga, GA 30707
$210,000
- 2 Beds
- 1 Baths
- 1,128 sq. ft.
- Single family
- Active
Listed by: jake kellerhals, sean moran
Office: keller williams realty
MLS#:1546181
Source:TN_CAR
Price summary
- Price:$210,000
- Price per sq. ft.:$186.17
About this home
Welcome to 102 W 8th Street in charming Chickamauga, GA! This recently renovated 2-bedroom, 1-bathroom home offers the perfect blend of classic character and modern updates. Step inside to find beautiful hardwood floors, a spacious living room, and a generously sized kitchen featuring updated cabinetry, countertops, stainless steel appliances, and plenty of room to make it your own. Both bedrooms offer comfortable living space, while the dedicated laundry area adds everyday convenience.
Outside, enjoy a welcoming covered front porch, a covered back deck perfect for relaxing or entertaining, and a spacious backyard with mature trees providing plenty of shade and room for outdoor activities. A metal roof and low-maintenance exterior add to the home's appeal.
Whether you're a first-time homebuyer, looking to downsize, or searching for an investment opportunity, this charming home offers plenty to love. Conveniently located near the shops, restaurants, and historic charm of downtown Chickamauga. Schedule your private showing today!...
Contact an agent
Home facts
- Year built:1917
- Subdivision & Development:Crystal Springs
- Listing ID #:1546181
- Added:9 day(s) ago
- Updated:November 21, 2026 at 04:22 PM
Rooms and interior
- Bedrooms:2
- Total bathrooms:1
- Full bathrooms:1
- Rooms Total:5
- Flooring:Hardwood, Luxury Vinyl
- Dining Description:Eat-in Kitchen
- Bathrooms Description:Tub/shower Combo
- Kitchen Description:Eat-in Kitchen
- Bedroom Description:Primary Downstairs, Split Bedrooms
- Living area:1,128 sq. ft.
Heating and cooling
- Cooling:Central Air
- Heating:Central, Heating, Natural Gas
- Central air:Yes
Structure and exterior
- Roof:Metal
- Year built:1917
- Building area:1,128 sq. ft.
- Lot area:0.22 Acres
- Construction Materials:Vinyl Siding
- Exterior Features:Private Yard
- Foundation Description:Block, Raised
- Levels:One
Utilities
- Water:Public, Water Connected
- Sewer:Public Sewer, Sewer Connected
Finances and disclosures
- Price:$210,000
- Price per sq. ft.:$186.17
- Tax amount:$1,528
Features and amenities
- Amenities:Ceiling Fan(s), High Ceilings, Pantry
Parking
- Parking description:Driveway, Off Street
New listings near 102 W 8th Street
- Coming Soon
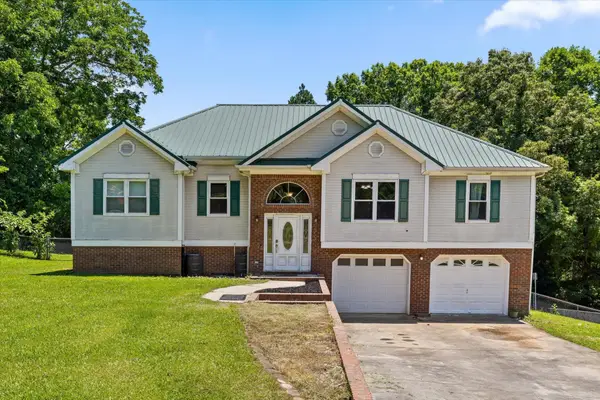 $315,000Coming Soon3 beds 2 baths1,488 sq. ft.
113 Jones Lane, Chickamauga, GA 30707
MLS# 3248872Listed by: THE SOURCE REAL ESTATE GROUP - Open Sat, 11am to 1pmNew
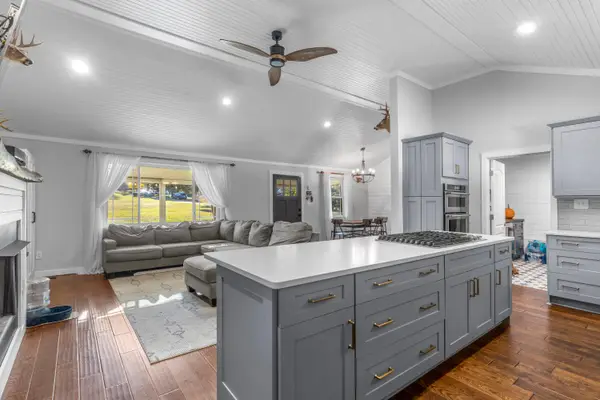 $525,000Active3 beds 3 baths2,161 sq. ft.
558 Bonds Road, Chickamauga, GA 30707
MLS# 1546516Listed by: KELLER WILLIAMS REALTY - New
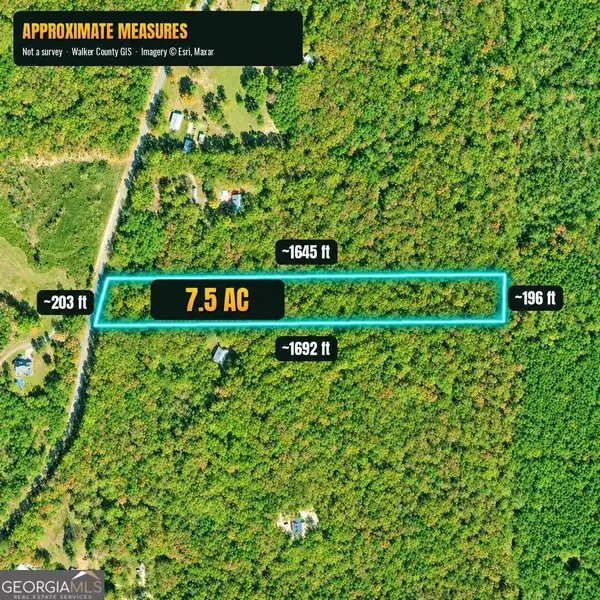 $129,500Active-- beds -- baths
0 S Marble Top Road, Chickamauga, GA 30707
MLS# 10891729Listed by: Sanders Real Estate
- New
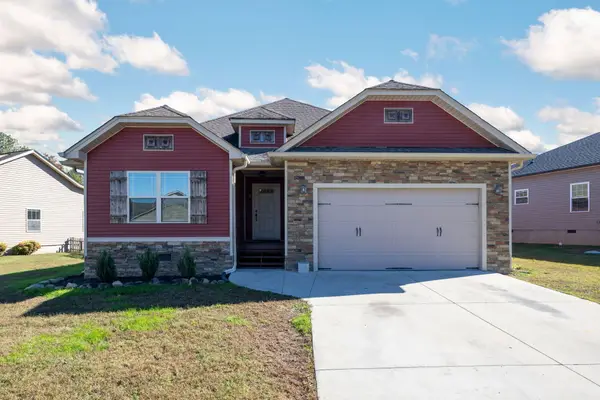 $304,900Active3 beds 2 baths1,483 sq. ft.
66 Cottage Crest Court, Chickamauga, GA 30707
MLS# 1546239Listed by: KELLER WILLIAMS REALTY 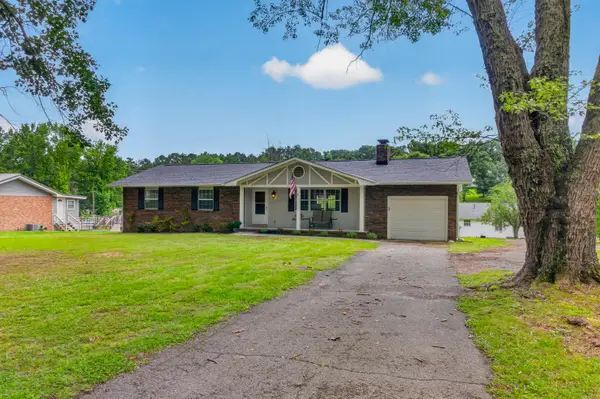 $299,900Active3 beds 2 baths1,710 sq. ft.
1011 Grand Center Road, Chickamauga, GA 30707
MLS# 1536600Listed by: KELLER WILLIAMS REALTY- New
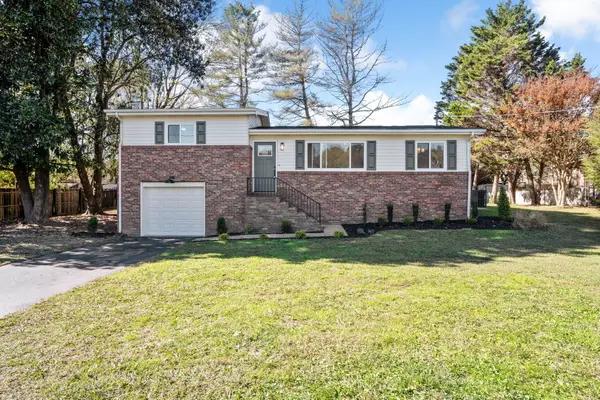 $269,900Active3 beds 2 baths1,380 sq. ft.
217 Walthall Avenue, Chickamauga, GA 30707
MLS# 1546235Listed by: NU VISION REALTY - New
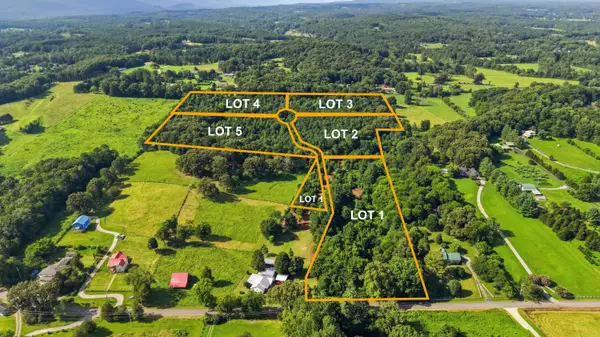 $477,698Active24.58 Acres
0 Kensington Lots 2-5 Road, Chickamauga, GA 30707
MLS# 1546196Listed by: KELLER WILLIAMS REALTY - Open Sun, 2 to 4pmNew
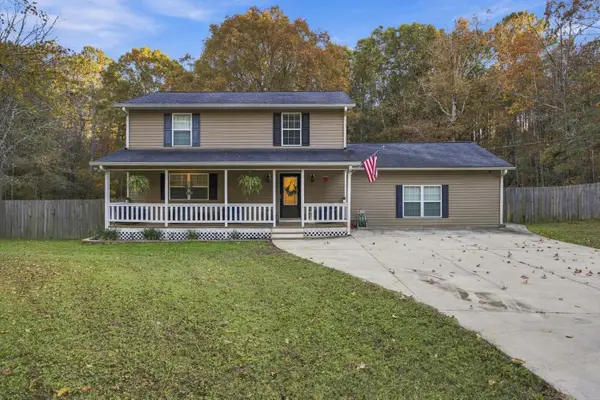 $409,900Active4 beds 4 baths2,358 sq. ft.
117 S Forest Road, Chickamauga, GA 30707
MLS# 1546183Listed by: ZACH TAYLOR - CHATTANOOGA 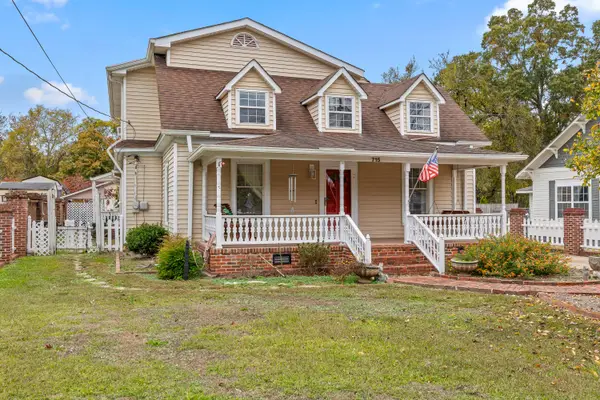 $439,900Active3 beds 2 baths2,601 sq. ft.
715 Cove Road, Chickamauga, GA 30707
MLS# 1545966Listed by: SOUTHERN PROPERTY SHOP


Protect your home and budget from life's surprises with an Assurant Home Warranty, backed by a partner that supports you through every step of homeownership. Explore Plans.
© 2026 Better Homes and Gardens Real Estate LLC. An Anywhere Real Estate company. All rights reserved. Better Homes and Gardens® Real Estate is a registered trademark owned by Meredith Operations Corporation, licensed to Better Homes and Gardens Real Estate LLC and used with permission. Better Homes and Gardens Real Estate LLC fully supports the principles of the Fair Housing Act and the Equal Opportunity Act. Listing information is deemed reliable but is not guaranteed accurate.
Each office is independently owned and operated.
Any services or products provided by third parties are not provided by, affiliated with or related to Better Homes and Gardens Real Estate LLC, or its affiliated companies.