
110 Christopher Drive, Chickamauga, GA 30707
Local realty services provided by:Better Homes and Gardens Real Estate Jackson Realty
110 Christopher Drive,Chickamauga, GA 30707
$214,000
- 3 Beds
- 2 Baths
- 1,112 sq. ft.
- Single family
- Active
Listed by: asher black, kyle shrum
Office: keller williams realty
MLS#:1531435
Source:TN_CAR
Price summary
- Price:$214,000
- Price per sq. ft.:$192.45
About this home
Sellers are offering up to $15,000 in closing credits for qualified buyers.
Welcome home to this charming and well-maintained 3-bedroom, 2-bath home in the desirable Chickamauga City School district! Offering easy one-level living, this home features a functional split-bedroom floor plan and an inviting open-concept layout perfect for everyday living and entertaining.
The spacious living area flows seamlessly into the dining space and large kitchen, complete with granite countertops and a natural gas stove--ideal for those who love to cook. Natural light fills the home, creating a warm and welcoming atmosphere throughout.
The primary suite offers comfort and privacy, while the additional bedrooms are generously sized. Step outside to enjoy a level, easy-to-maintain front yard and a fully fenced backyard--perfect for kids, pets, or relaxing evenings on the deck. The wooded backdrop provides added privacy and a peaceful setting.
Conveniently located and move-in ready, this home is a must-see!...
Contact an agent
Home facts
- Year built:1998
- Subdivision & Development:Crescent Way
- Listing ID #:1531435
- Added:150 day(s) ago
- Updated:August 31, 2026 at 02:33 PM
Rooms and interior
- Bedrooms:3
- Total bathrooms:2
- Full bathrooms:2
- Rooms Total:5
- Flooring:Carpet, Tile
- Bathrooms Description:Tub/shower Combo
- Bedroom Description:Primary Downstairs, Split Bedrooms
- Basement:Yes
- Living area:1,112 sq. ft.
Heating and cooling
- Cooling:Central Air, Electric
- Heating:Central, Heating, Natural Gas
- Central air:Yes
Structure and exterior
- Roof:Shingle
- Year built:1998
- Building area:1,112 sq. ft.
- Lot area:0.14 Acres
- Construction Materials:Vinyl Siding
- Foundation Description:Block
- Levels:One
Utilities
- Water:Public, Water Connected
- Sewer:Public Sewer, Sewer Connected
Finances and disclosures
- Price:$214,000
- Price per sq. ft.:$192.45
- Tax amount:$1,643
Features and amenities
- Amenities:Granite Counters, Open Floorplan, Walk-In Closet(s)
Parking
- Parking description:Attached Garage, Garage, Garage Door Opener, Kitchen Level, Off Street
- Garage:Yes
New listings near 110 Christopher Drive
- New
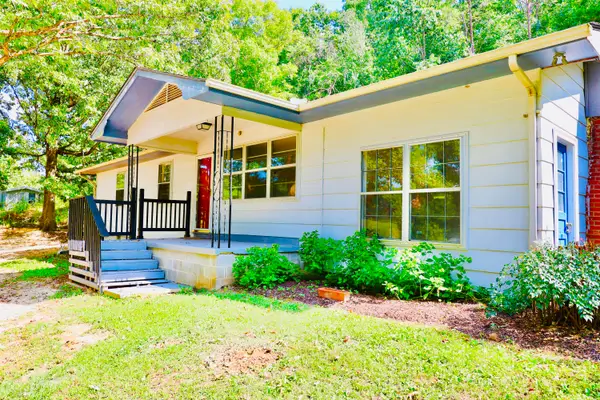 $225,000Active3 beds 1 baths1,224 sq. ft.
697 Newt Johnson Road, Chickamauga, GA 30707
MLS# 1541808Listed by: RH REAL ESTATE, LLC - New
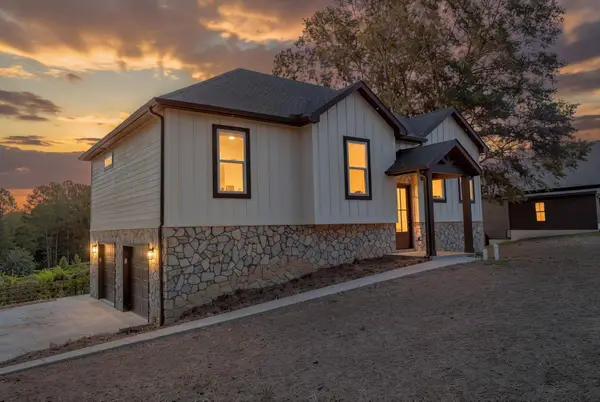 $440,000Active4 beds 3 baths2,100 sq. ft.
31 Sentry Oaks, Chickamauga, GA 30707
MLS# 1541714Listed by: UNITED REAL ESTATE EXPERTS - New
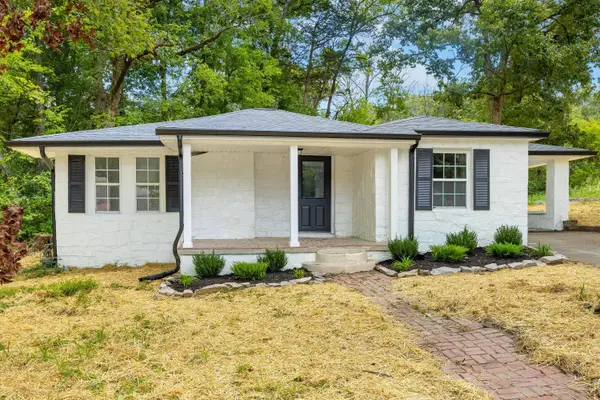 $189,999Active3 beds 1 baths1,154 sq. ft.
1833 Hwy 341 Ga, Chickamauga, GA 30707
MLS# 1541686Listed by: ANGELA FOWLER REAL ESTATE, LLC - New
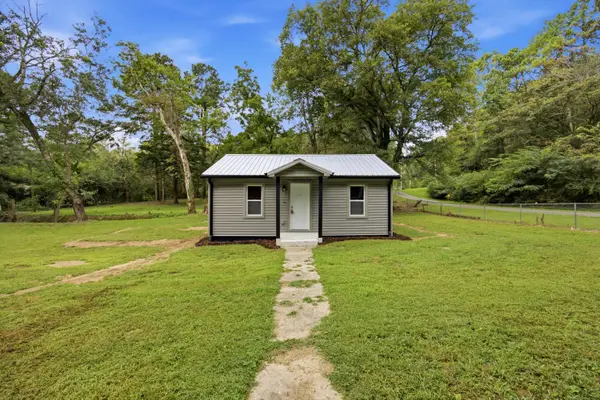 $189,900Active2 beds 2 baths936 sq. ft.
928 Childress Hollow Road, Chickamauga, GA 30707
MLS# 1541666Listed by: KELLER WILLIAMS REALTY - New
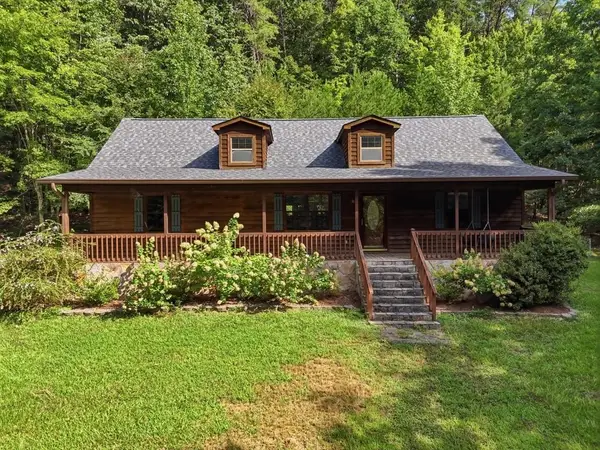 $379,000Active3 beds 2 baths1,412 sq. ft.
854 Williams Road, Chickamauga, GA 30707
MLS# 7828806Listed by: LOOKOUT REAL ESTATE, LLC
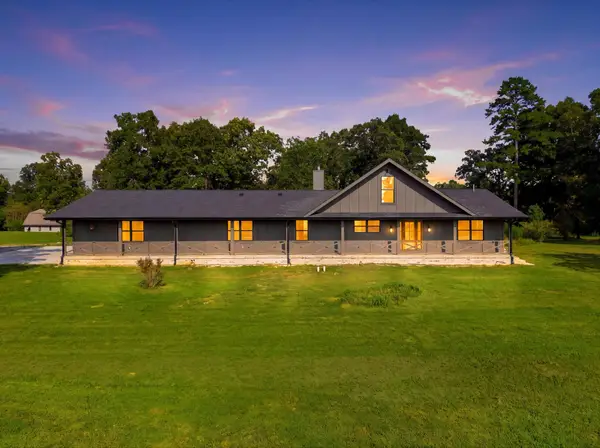 $1,525,000Active5 beds 4 baths4,000 sq. ft.
965 Lofton Lane, Chickamauga, GA 30707
MLS# 1540818Listed by: EXP REALTY, LLC- New
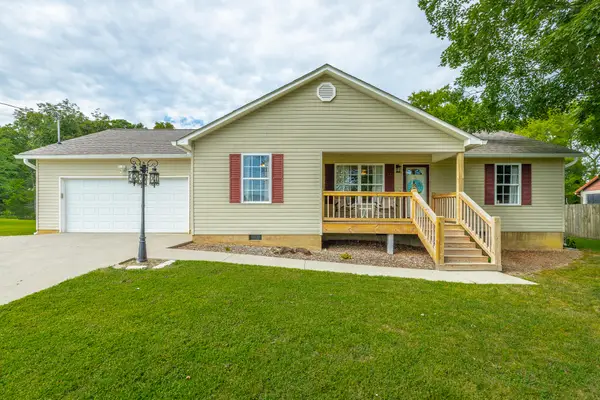 $298,000Active3 beds 2 baths1,276 sq. ft.
696 Taylor Broome Road, Chickamauga, GA 30707
MLS# 1541311Listed by: KELLER WILLIAMS REALTY - New
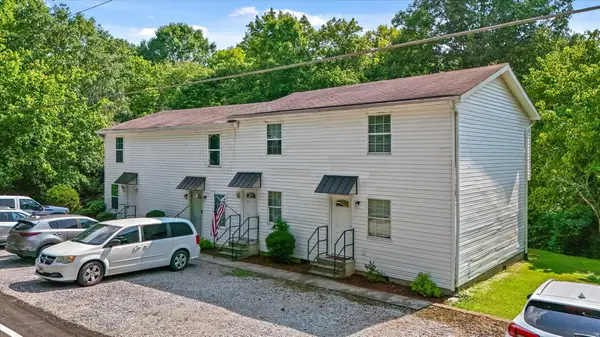 $450,000Active10 beds 7 baths3,400 sq. ft.
346 Longwood Street, Chickamauga, GA 30707
MLS# 1541221Listed by: KELLER WILLIAMS REALTY - New
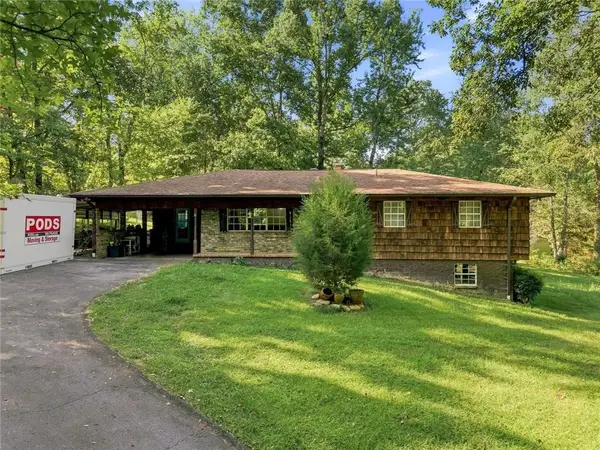 $299,900Active3 beds 3 baths2,600 sq. ft.
118 Diamond Drive, Chickamauga, GA 30707
MLS# 7825005Listed by: LOKATION REAL ESTATE, LLC - New
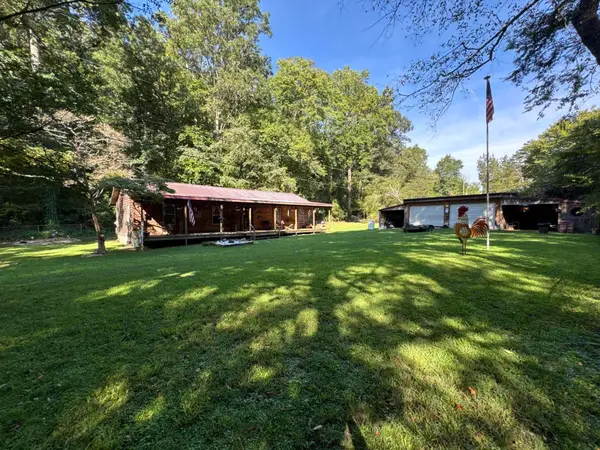 $300,000Active3 beds 2 baths1,800 sq. ft.
3238 Boss Road, Chickamauga, GA 30707
MLS# 1541185Listed by: RH REAL ESTATE, LLC


Protect your home and budget from life's surprises with an Assurant Home Warranty, backed by a partner that supports you through every step of homeownership. Explore Plans.
© 2026 Better Homes and Gardens Real Estate LLC. An Anywhere Real Estate company. All rights reserved. Better Homes and Gardens® Real Estate is a registered trademark owned by Meredith Operations Corporation, licensed to Better Homes and Gardens Real Estate LLC and used with permission. Better Homes and Gardens Real Estate LLC fully supports the principles of the Fair Housing Act and the Equal Opportunity Act. Listing information is deemed reliable but is not guaranteed accurate.
Each office is independently owned and operated.
Any services or products provided by third parties are not provided by, affiliated with or related to Better Homes and Gardens Real Estate LLC, or its affiliated companies.