
305 Longwood Street, Chickamauga, GA 30707
Local realty services provided by:Better Homes and Gardens Real Estate Jackson Realty
305 Longwood Street,Chickamauga, GA 30707
$250,000
- 3 Beds
- 2 Baths
- 1,152 sq. ft.
- Single family
- Pending
Listed by: amy evans
Office: keller williams realty
MLS#:1537132
Source:TN_CAR
Price summary
- Price:$250,000
- Price per sq. ft.:$217.01
About this home
Affordable one-level living, a spacious yard, and a peaceful Northwest Georgia setting -- 305 Longwood St. checks the boxes for buyers looking for comfort, convenience, and value. This well-maintained 3 bedroom, 2 bath rancher sits on a generous 0.56 acre lot with a large, flat backyard that is ready for pets, gardening, outdoor entertaining, or simply enjoying extra space. With a split-bedroom floor plan and newer appliances, this home offers practical everyday living in a location that keeps you close to it all.
PUT THIS ONE ON YOUR MUST SEE LIST!
Contact an agent
Home facts
- Year built:1984
- Subdivision & Development:Fair Acres
- Listing ID #:1537132
- Added:47 day(s) ago
- Updated:August 23, 2026 at 07:49 AM
Rooms and interior
- Bedrooms:3
- Total bathrooms:2
- Full bathrooms:2
- Rooms Total:6
- Flooring:Carpet, Luxury Vinyl, Tile
- Dining Description:Eat-in Kitchen
- Bathrooms Description:Tub/shower Combo
- Kitchen Description:Eat-in Kitchen, Kitchen Island
- Bedroom Description:Split Bedrooms
- Basement:Yes
- Living area:1,152 sq. ft.
Heating and cooling
- Cooling:Central Air, Electric
- Heating:Central, Electric, Heating
- Central air:Yes
Structure and exterior
- Roof:Metal
- Year built:1984
- Building area:1,152 sq. ft.
- Lot area:0.53 Acres
- Architectural Style:Ranch
- Construction Materials:Block, Vinyl Siding
- Exterior Features:Rain Gutters, Smart Camera(s)/Recording
- Foundation Description:Block
- Levels:One
Utilities
- Water:Public, Water Connected
- Sewer:Public Sewer, Sewer Connected
Finances and disclosures
- Price:$250,000
- Price per sq. ft.:$217.01
- Tax amount:$1,630
Features and amenities
- Amenities:Ceiling Fan(s), High Speed Internet, Open Floorplan, Recessed Lighting
Parking
- Parking description:Attached Garage, Driveway, Garage, Garage Faces Front
- Garage:Yes
New listings near 305 Longwood Street
- Coming Soon
 $1,525,000Coming Soon5 beds 4 baths4,000 sq. ft.
965 Lofton Lane, Chickamauga, GA 30707
MLS# 3512980Listed by: EXP REALTY LLC - New
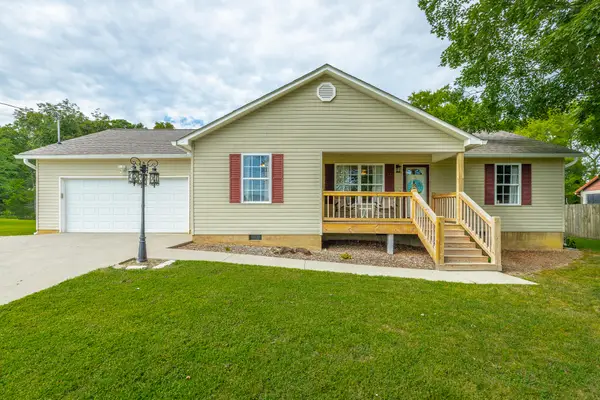 $300,000Active3 beds 2 baths1,276 sq. ft.
696 Taylor Broome Road, Chickamauga, GA 30707
MLS# 1541311Listed by: KELLER WILLIAMS REALTY - New
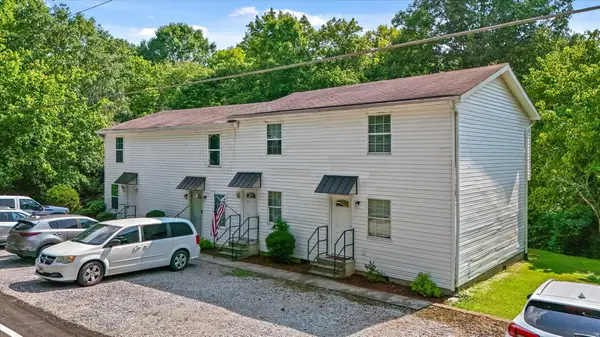 $450,000Active10 beds 7 baths3,400 sq. ft.
346 Longwood Street, Chickamauga, GA 30707
MLS# 1541221Listed by: KELLER WILLIAMS REALTY - New
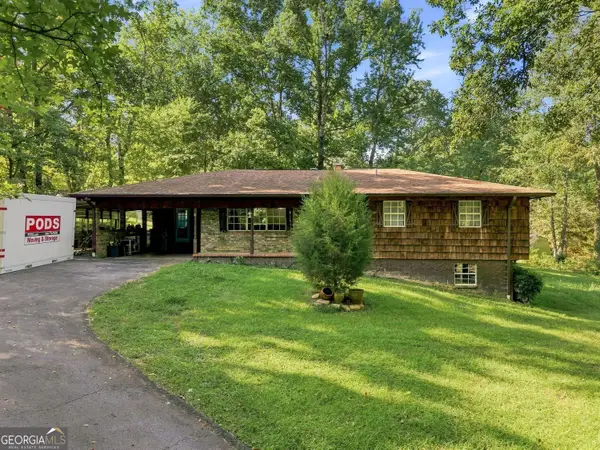 $339,900Active3 beds 3 baths2,600 sq. ft.
118 Diamond Drive, Chickamauga, GA 30707
MLS# 10830099Listed by: Lokation Real Estate LLC
- New
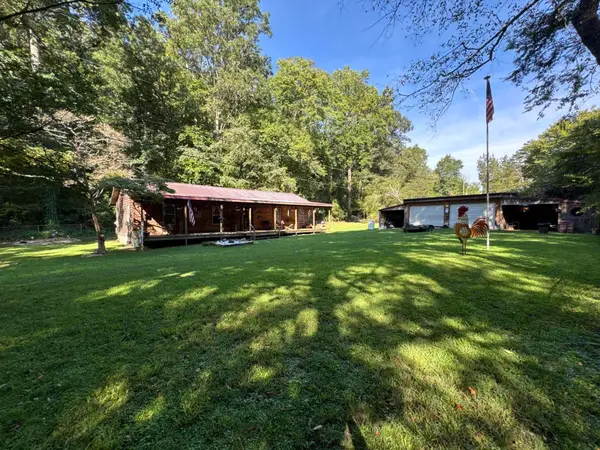 $300,000Active3 beds 2 baths1,800 sq. ft.
3238 Boss Road, Chickamauga, GA 30707
MLS# 1541185Listed by: RH REAL ESTATE, LLC 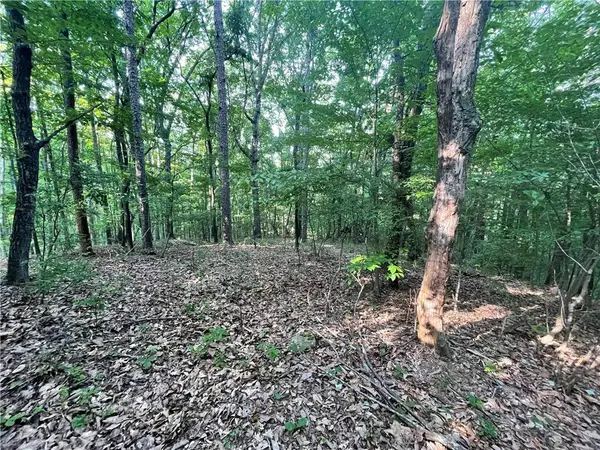 $195,000Active0.2 Acres
860 Cloudland Trace, Chickamauga, GA 30707
MLS# 7731915Listed by: DORSEY ALSTON REALTORS- New
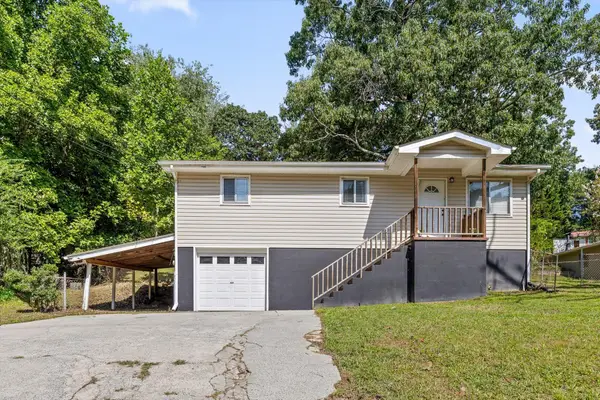 $185,000Active3 beds 1 baths960 sq. ft.
720 Hurtt Road, Chickamauga, GA 30707
MLS# 1541041Listed by: COLDWELL BANKER KINARD REALTY - GA - New
 $90,000Active0.26 Acres
0 Valley Rim Drive #63, Chickamauga, GA 30707
MLS# 1540956Listed by: LEGACY 234 - New
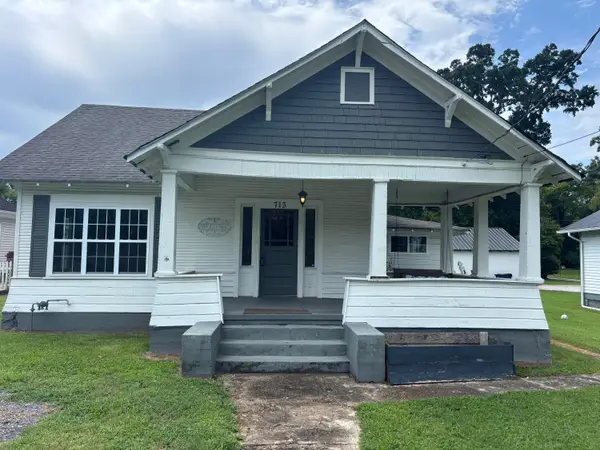 $199,000Active2 beds 2 baths1,222 sq. ft.
713 Cove Road, Chickamauga, GA 30707
MLS# 1540874Listed by: KELLER WILLIAMS REALTY - New
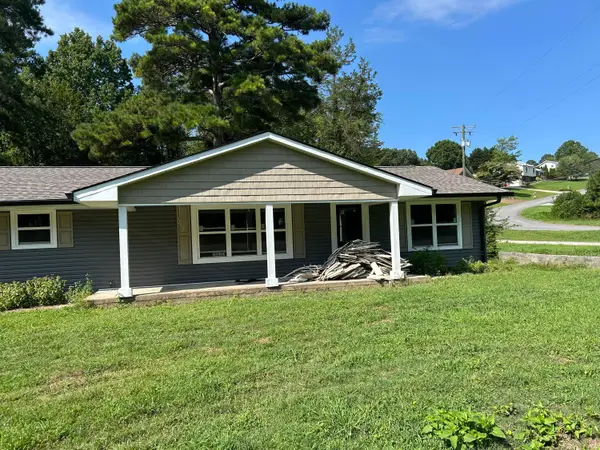 $349,900Active3 beds 2 baths1,296 sq. ft.
1610 Johnson Road, Chickamauga, GA 30707
MLS# 1540815Listed by: COLDWELL BANKER PRYOR REALTY


Protect your home and budget from life's surprises with an Assurant Home Warranty, backed by a partner that supports you through every step of homeownership. Explore Plans.
© 2026 Better Homes and Gardens Real Estate LLC. An Anywhere Real Estate company. All rights reserved. Better Homes and Gardens® Real Estate is a registered trademark owned by Meredith Operations Corporation, licensed to Better Homes and Gardens Real Estate LLC and used with permission. Better Homes and Gardens Real Estate LLC fully supports the principles of the Fair Housing Act and the Equal Opportunity Act. Listing information is deemed reliable but is not guaranteed accurate.
Each office is independently owned and operated.
Any services or products provided by third parties are not provided by, affiliated with or related to Better Homes and Gardens Real Estate LLC, or its affiliated companies.