
520 Hurtt Road, Chickamauga, GA 30707
Local realty services provided by:Better Homes and Gardens Real Estate Jackson Realty
520 Hurtt Road,Chickamauga, GA 30707
$250,000
- 3 Beds
- 2 Baths
- 1,620 sq. ft.
- Single family
- Pending
Listed by: kyle simpson
Office: the chattanooga home team
MLS#:1537925
Source:TN_CAR
Price summary
- Price:$250,000
- Price per sq. ft.:$154.32
About this home
Back On Market due to no fault of seller. Quiet country living with the convenience of Fort Oglethorpe, Battlefield, and Downtown Chattanooga just a short drive away--offering the perfect blend of privacy, space, and accessibility.
Situated on approximately 3.8 acres, this beautifully updated home provides room to spread out both inside and out. A second driveway with hookups for an additional homesite offers incredible flexibility for future expansion, a guest home, or multi-generational living. The property also includes a large metal carport and two storage buildings, providing plenty of space for equipment, hobbies, and storage.
Relax year-round on the spacious covered and screened front porch featuring updated lighting and a ceiling fan. Inside, you'll find fresh paint, new luxury vinyl plank flooring, and an abundance of natural light flowing through the large windows. The inviting living room showcases custom built-ins surrounding the fireplace, creating a warm focal point.
The kitchen is designed for both everyday living and entertaining with stainless steel appliances, abundant cabinet and countertop space, and generous storage.
The spacious primary suite offers an oversized walk-in closet and a private en-suite bath complete with a double vanity, standalone shower, garden Jacuzzi tub, and plenty of storage.
Additional bedrooms are generously sized with ample closets, including one with a unique loft-style built-in that's sure to be a favorite for kids.
A large laundry room and mudroom provide excellent functionality with direct access to the back deck, which is also accessible from the living room--perfect for entertaining while overlooking the expansive backyard.
If you're looking for privacy, acreage, updates, and room to grow, this property offers it all while remaining conveniently close to shopping, dining, and everyday amenities....
Contact an agent
Home facts
- Year built:1996
- Subdivision & Development:None
- Listing ID #:1537925
- Added:50 day(s) ago
- Updated:August 22, 2026 at 07:31 AM
Rooms and interior
- Bedrooms:3
- Total bathrooms:2
- Full bathrooms:2
- Rooms Total:8
- Flooring:Luxury Vinyl
- Bathrooms Description:Double Vanity, Separate Shower, Tub/shower Combo
- Living area:1,620 sq. ft.
Heating and cooling
- Cooling:Central Air, Electric
- Heating:Central, Electric, Heating
- Central air:Yes
Structure and exterior
- Roof:Asphalt, Shingle
- Year built:1996
- Building area:1,620 sq. ft.
- Lot area:3.81 Acres
- Architectural Style:Modular
- Construction Materials:Block, Stucco, Vinyl Siding
- Exterior Features:Private Yard, Storage
- Foundation Description:Block
- Levels:One
Utilities
- Water:Public, Water Connected
- Sewer:Septic Tank, Sewer Not Available
Finances and disclosures
- Price:$250,000
- Price per sq. ft.:$154.32
- Tax amount:$901
Features and amenities
- Amenities:Ceiling Fan(s), Chandelier, Crown Molding, Laminate Counters, Open Floorplan, Vaulted Ceiling(s), Walk-In Closet(s)
Parking
- Parking description:Driveway, Gravel, Off Street
- Carport spaces:2
New listings near 520 Hurtt Road
- Coming Soon
 $1,525,000Coming Soon5 beds 4 baths4,000 sq. ft.
965 Lofton Lane, Chickamauga, GA 30707
MLS# 3512980Listed by: EXP REALTY LLC - New
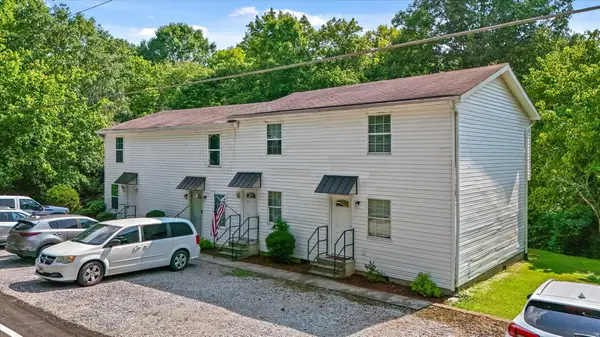 $450,000Active10 beds 7 baths3,400 sq. ft.
346 Longwood Street, Chickamauga, GA 30707
MLS# 1541221Listed by: KELLER WILLIAMS REALTY - New
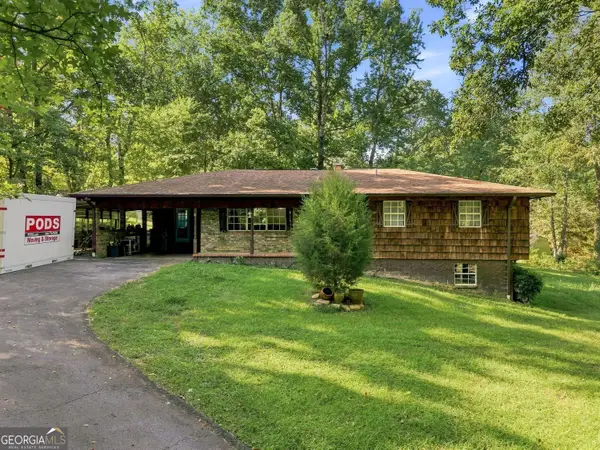 $339,900Active3 beds 3 baths2,600 sq. ft.
118 Diamond Drive, Chickamauga, GA 30707
MLS# 10830099Listed by: Lokation Real Estate LLC
- New
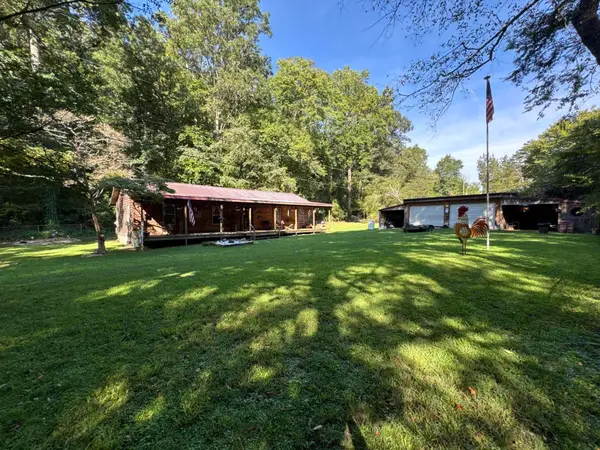 $300,000Active3 beds 2 baths1,800 sq. ft.
3238 Boss Road, Chickamauga, GA 30707
MLS# 1541185Listed by: RH REAL ESTATE, LLC 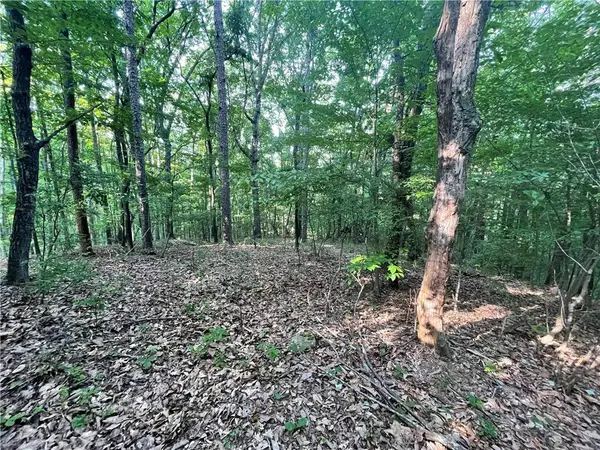 $195,000Active0.2 Acres
860 Cloudland Trace, Chickamauga, GA 30707
MLS# 7731915Listed by: DORSEY ALSTON REALTORS- New
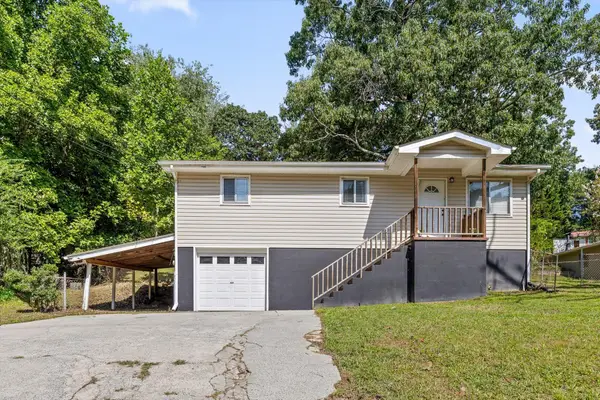 $185,000Active3 beds 1 baths960 sq. ft.
720 Hurtt Road, Chickamauga, GA 30707
MLS# 1541041Listed by: COLDWELL BANKER KINARD REALTY - GA - New
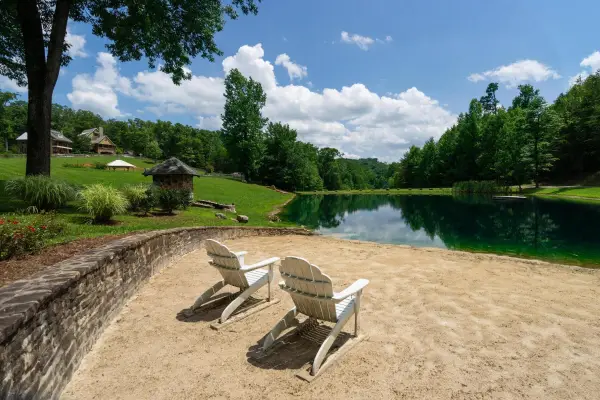 $90,000Active0.26 Acres
0 Valley Rim Drive #63, Chickamauga, GA 30707
MLS# 1540956Listed by: LEGACY 234 - New
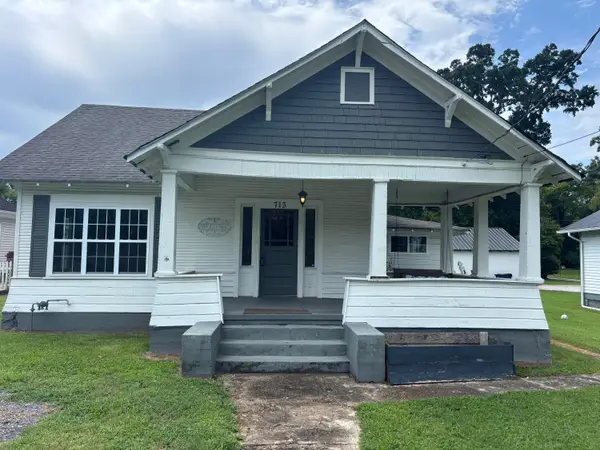 $199,000Active2 beds 2 baths1,222 sq. ft.
713 Cove Road, Chickamauga, GA 30707
MLS# 1540874Listed by: KELLER WILLIAMS REALTY - New
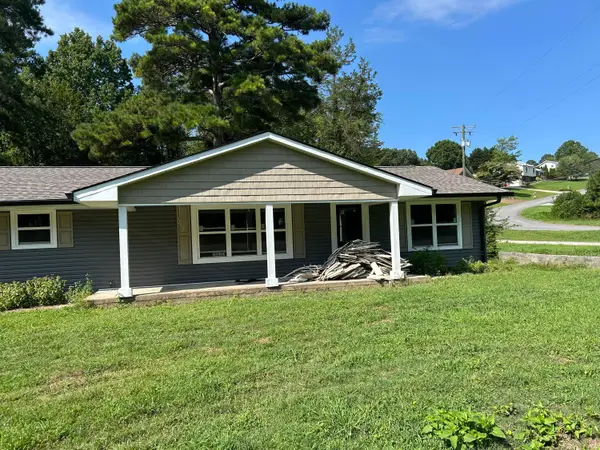 $349,900Active3 beds 2 baths1,296 sq. ft.
1610 Johnson Road, Chickamauga, GA 30707
MLS# 1540815Listed by: COLDWELL BANKER PRYOR REALTY 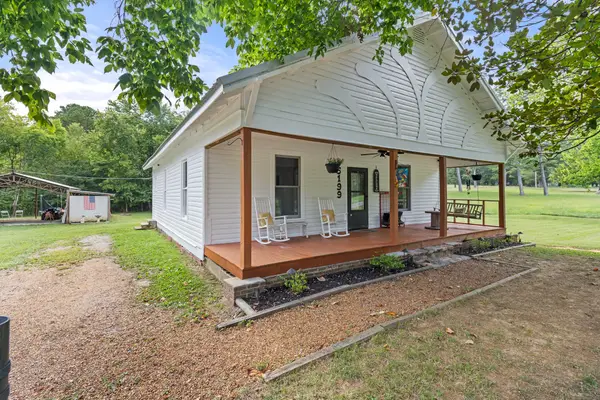 $195,000Pending2 beds 2 baths1,216 sq. ft.
15199 Highway 193, Chickamauga, GA 30707
MLS# 1540477Listed by: NU VISION REALTY


Protect your home and budget from life's surprises with an Assurant Home Warranty, backed by a partner that supports you through every step of homeownership. Explore Plans.
© 2026 Better Homes and Gardens Real Estate LLC. An Anywhere Real Estate company. All rights reserved. Better Homes and Gardens® Real Estate is a registered trademark owned by Meredith Operations Corporation, licensed to Better Homes and Gardens Real Estate LLC and used with permission. Better Homes and Gardens Real Estate LLC fully supports the principles of the Fair Housing Act and the Equal Opportunity Act. Listing information is deemed reliable but is not guaranteed accurate.
Each office is independently owned and operated.
Any services or products provided by third parties are not provided by, affiliated with or related to Better Homes and Gardens Real Estate LLC, or its affiliated companies.