
97 Stones River Drive, Chickamauga, GA 30707
Local realty services provided by:Better Homes and Gardens Real Estate Signature Brokers
97 Stones River Drive,Chickamauga, GA 30707
$360,000
- 3 Beds
- 2 Baths
- - sq. ft.
- Single family
- Sold
Listed by: kyle simpson
Office: the chattanooga home team
MLS#:1538823
Source:TN_CAR
Sorry, we are unable to map this address
Price summary
- Price:$360,000
About this home
Welcome to this charming 3-bedroom, 2-bathroom home situated on just over a half-acre lot in the desirable Sentry Oaks subdivision.
Nestled on a quiet cul-de-sac, this property offers the perfect blend of neighborhood living, privacy, and outdoor space. Just minutes from Fort Oglethorpe, downtown Chickamauga, Chickamauga Battlefield, shopping, dining, schools, and an easy commute to Chattanooga.
Inside, you'll find a spacious living room with vaulted ceilings that create an inviting atmosphere. The kitchen features stainless steel appliances, ample cabinet and countertop space, and flows into the formal dining room, making everyday living and entertaining easy.
The primary suite offers tray ceilings, a walk-in closet, and an en-suite bathroom. Two additional bedrooms, a second full bath, a laundry room, and an attached two-car garage provide comfort and convenience. Above the garage, you'll find a large additional storage space. The detached storage building with electricity is perfect for a workshop, hobbies, or extra storage. A convenient roll-up access door provides easy entry to the crawlspace, offering more storage for things like lawn equipment.
Step outside from the dining room onto the covered back deck overlooking the private, fenced backyard. The spacious lot offers plenty of space for gardening, pets, and play. A small creek adds to the peaceful setting, and the existing chicken coop provides the opportunity for hobby farming or raising your own backyard flock.
If you've been searching for a home that offers a desirable neighborhood, generous outdoor space, abundant storage, and a convenient location, this one is ready to welcome you home....
Contact an agent
Home facts
- Year built:2010
- Subdivision & Development:Sentry Oaks
- Listing ID #:1538823
- Added:53 day(s) ago
- Updated:September 08, 2026 at 06:02 AM
Rooms and interior
- Bedrooms:3
- Total bathrooms:2
- Full bathrooms:2
- Rooms Total:9
- Flooring:Carpet, Tile, Wood
- Bathrooms Description:Tub/shower Combo
- Basement:Yes
Heating and cooling
- Cooling:Central Air, Electric
- Heating:Central, Electric, Heating
- Central air:Yes
Structure and exterior
- Roof:Asphalt, Shingle
- Year built:2010
- Construction Materials:Block, HardiPlank Type
- Exterior Features:Rain Gutters, Storage
- Foundation Description:Block
- Levels:One
Utilities
- Water:Public, Water Connected
- Sewer:Public Sewer, Sewer Connected
Finances and disclosures
- Price:$360,000
- Tax amount:$2,550
Features and amenities
- Amenities:Ceiling Fan(s), Crown Molding, High Ceilings, Laminate Counters, Tray Ceiling(s), Vaulted Ceiling(s), Walk-In Closet(s)
Parking
- Parking description:Attached Garage, Concrete, Driveway, Garage, Garage Faces Front, Off Street, On Street
- Garage:Yes
New listings near 97 Stones River Drive
 $99,450Active5.1 Acres
0 Kensington Road, Chickamauga, GA 30707
MLS# 3320654Listed by: GREATER DOWNTOWN REALTY DBA KELLER WILLIAMS REALTY- New
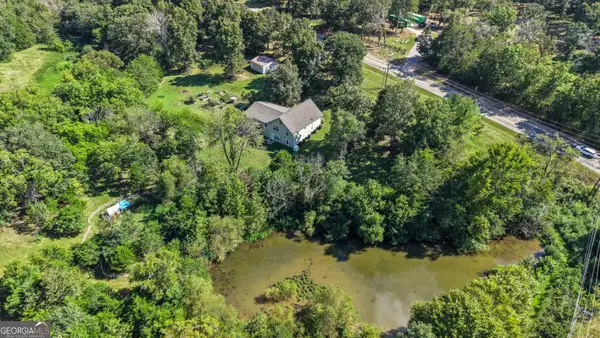 $449,900Active4 beds 3 baths3,780 sq. ft.
5522 Highway W 136, Chickamauga, GA 30707
MLS# 10839751Listed by: Realty One Group Edge
- New
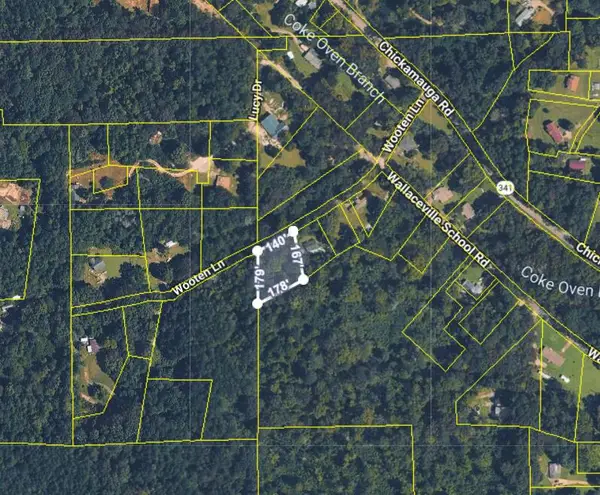 $19,000Active0.58 Acres
00 Wooten Lane, Chickamauga, GA 30707
MLS# 1542068Listed by: ZACH TAYLOR - CHATTANOOGA - New
 $214,900Active3 beds 2 baths1,320 sq. ft.
944 Hurtt Road, Chickamauga, GA 30707
MLS# 1541953Listed by: NU VISION REALTY - New
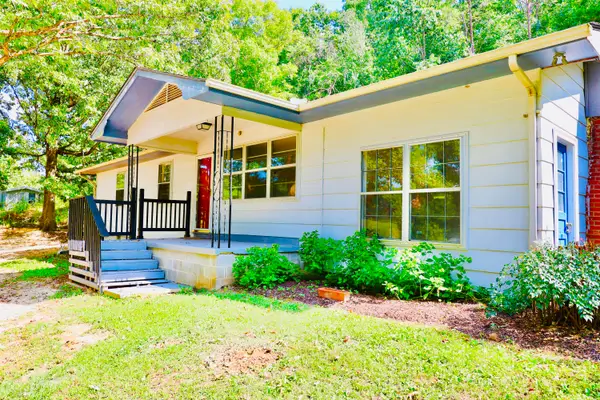 $225,000Active3 beds 1 baths1,224 sq. ft.
697 Newt Johnson Road, Chickamauga, GA 30707
MLS# 1541808Listed by: RH REAL ESTATE, LLC 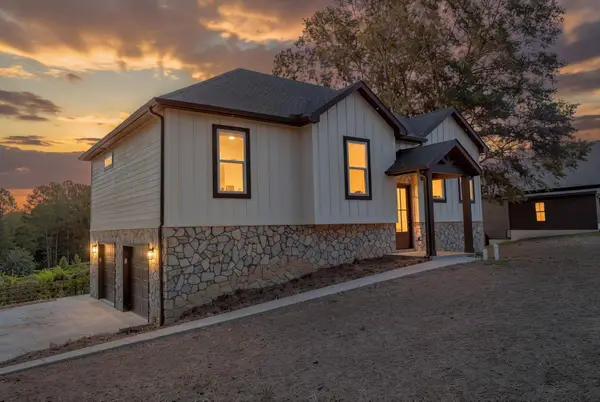 $440,000Pending4 beds 3 baths2,100 sq. ft.
31 Sentry Oaks, Chickamauga, GA 30707
MLS# 1541714Listed by: UNITED REAL ESTATE EXPERTS- New
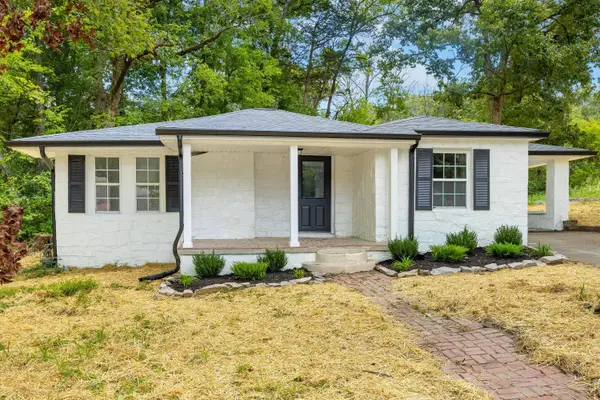 $189,999Active3 beds 1 baths1,154 sq. ft.
1833 Hwy 341 Ga, Chickamauga, GA 30707
MLS# 1541686Listed by: ANGELA FOWLER REAL ESTATE, LLC - New
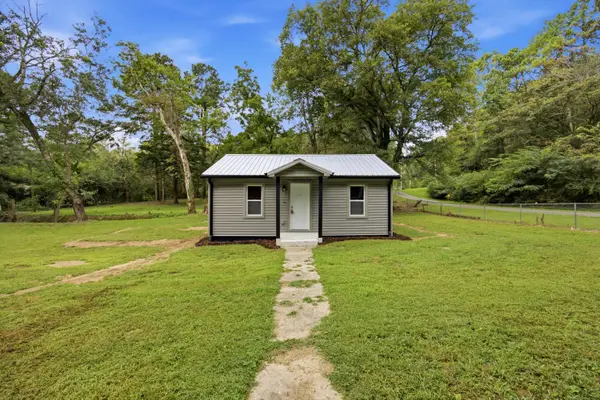 $189,900Active2 beds 2 baths936 sq. ft.
928 Childress Hollow Road, Chickamauga, GA 30707
MLS# 1541666Listed by: KELLER WILLIAMS REALTY - New
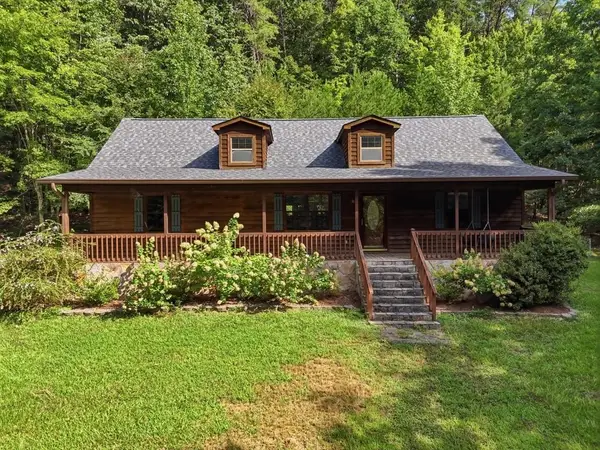 $379,000Active3 beds 2 baths1,412 sq. ft.
854 Williams Road, Chickamauga, GA 30707
MLS# 7828806Listed by: LOOKOUT REAL ESTATE, LLC 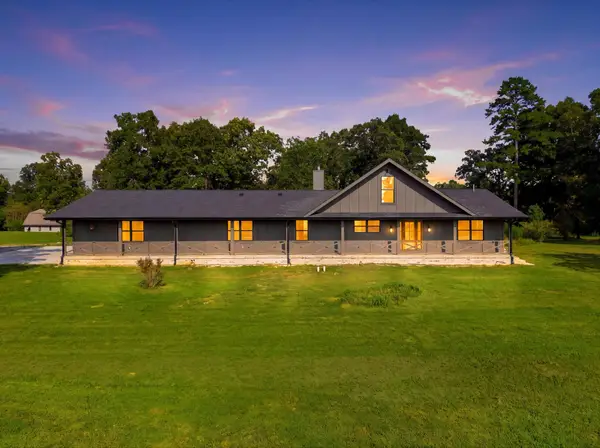 $1,525,000Active5 beds 4 baths4,000 sq. ft.
965 Lofton Lane, Chickamauga, GA 30707
MLS# 1540818Listed by: EXP REALTY, LLC


Protect your home and budget from life's surprises with an Assurant Home Warranty, backed by a partner that supports you through every step of homeownership. Explore Plans.
© 2026 Better Homes and Gardens Real Estate LLC. An Anywhere Real Estate company. All rights reserved. Better Homes and Gardens® Real Estate is a registered trademark owned by Meredith Operations Corporation, licensed to Better Homes and Gardens Real Estate LLC and used with permission. Better Homes and Gardens Real Estate LLC fully supports the principles of the Fair Housing Act and the Equal Opportunity Act. Listing information is deemed reliable but is not guaranteed accurate.
Each office is independently owned and operated.
Any services or products provided by third parties are not provided by, affiliated with or related to Better Homes and Gardens Real Estate LLC, or its affiliated companies.