
110 Fall Pippin Court, Clarkesville, GA 30523
Local realty services provided by:Better Homes and Gardens Real Estate Metro Brokers
110 Fall Pippin Court,Clarkesville, GA 30523
$999,950
- 4 Beds
- 5 Baths
- 3,214 sq. ft.
- Single family
- Active
Listed by: steve mitchum
Office: bhhs georgia properties
MLS#:10846241
Source:METROMLS
Price summary
- Price:$999,950
- Price per sq. ft.:$311.12
- Monthly HOA dues:$116.67
About this home
Built by Paramount Community Homes, this impressive three-level home with 5,600 total square feet. in The Orchard Golf & Country Club. Quality construction, upscale finishes, and attention to detail are evident throughout. The main level features both a spacious owner's suite and a private junior suite, making this floor plan ideal for guests, extended family, or convenient main-level living. The home also offers a large family room and a second living area that can serve as a formal living room, dining room, office, or private den. Every bedroom includes its own full en-suite bathroom, providing comfort and privacy for everyone. Situated on an estate-sized lot of over one acre, this home occupies a corner lot on a quiet cul-de-sac and offers seasonal mountain views. Enjoy the privacy and peaceful surroundings of North Georgia while living in one of the area's most desirable gated communities. Additional Finished Living Space Available The unfinished terrace level offers the opportunity to add approximately 1,200 square feet of finished living space, customized to the buyer's choice of finishes. The proposed layout includes two additional bedrooms, two full bathrooms, and a spacious game room or additional living area. bringing make the home a 6 bedroom 6 full bath and one 1/2 bath. or make the terrace level a second living area. A model home with a completed terrace level is available to view the same day as your appointment, giving you the opportunity to see the proposed layout and finishes firsthand. Enjoy The Orchard Lifestyle The Orchard is a private, gated mountain community featuring an 18-hole championship golf course, clubhouse, tennis courts, lakes, and beautiful mountain surroundings. Located just minutes from downtown Clarkesville, you will enjoy convenient access to shopping, dining, and everything Northeast Georgia has to offer. Quality You Can Count On Paramount Community Homes is known for quality construction and attention to detail. Custom cabinetry, upscale materials, and refined architectural finishes are found throughout this home. Your purchase also includes a Builder's 2/10 Home Warranty for added peace of mind. Ready for Its New Owner Construction is complete, and this exceptional home is move-in ready. No waiting for construction to finish-just move in and enjoy a brand-new home in one of Northeast Georgia's premier gated golf communities....
Contact an agent
Home facts
- Year built:2026
- Subdivision & Development:Orchard
- Listing ID #:10846241
- Updated:November 08, 2026 at 12:29 PM
Rooms and interior
- Bedrooms:4
- Total bathrooms:5
- Full bathrooms:4
- Half bathrooms:1
- Flooring:Hardwood, Laminate, Tile
- Dining Description:Seats 12+
- Bathrooms Description:Double Vanity, Separate Shower, Soaking Tub, Tile Bath
- Kitchen Description:Breakfast Room, Cooktop, Dishwasher, Disposal, Double Oven, Ice Maker, Kitchen Island, Microwave, Oven (Wall), Stainless Steel Appliance(s), Walk-in Pantry
- Bedroom Description:Master On Main Level, Split Bedroom Plan, Walk-In Closet(s)
- Basement Description:Concrete, Daylight, Exterior Entry, Full
- Living area:3,214 sq. ft.
Heating and cooling
- Cooling:Ceiling Fan(s), Central Air, Dual, Electric, Heat Pump, Zoned
- Heating:Central, Dual, Electric, Heat Pump
- Central air:Yes
Structure and exterior
- Roof:Composition
- Year built:2026
- Building area:3,214 sq. ft.
- Lot area:1.02 Acres
- Lot Features:Corner Lot, Cul-De-Sac, Private, Sloped
- Architectural Style:Craftsman
- Construction Materials:Concrete
- Exterior Features:Balcony, Deck, Sprinkler System
- Levels:3+ Story
Schools
- High school:Habersham Central
- Middle school:North Habersham
- Elementary school:Woodville
Utilities
- Water:Private, Water Available
- Sewer:Septic Tank
Finances and disclosures
- Price:$999,950
- Price per sq. ft.:$311.12
- Tax amount:$232 (24)
Features and amenities
- Appliances:Cooktop, Dishwasher, Disposal, Double Oven, Electric Water Heater, Microwave, Oven (Wall), Stainless Steel Appliance(s)
- Laundry features:In Mud Room, Laundry
- Amenities:Carbon Monoxide Detector(s), Electric Water Heater, High Ceilings, Smoke Detector(s), Two Story Foyer
Parking
- Parking description:Attached, Garage
- Garage:Yes
 2026 Georgia MLS. All rights reserved. Information Deem Reliable But Not Guaranteed November 8, 2026
New listings near 110 Fall Pippin Court
- Coming Soon
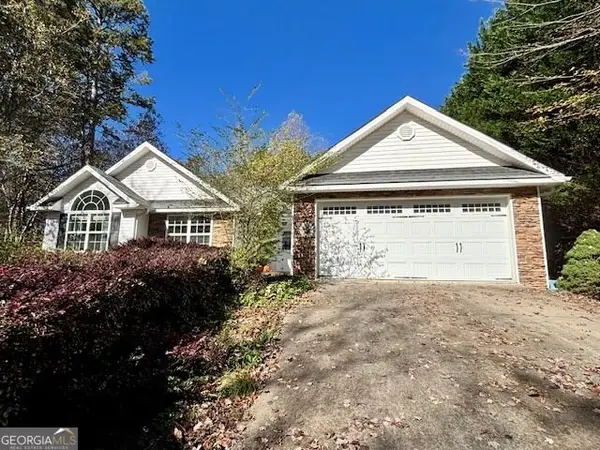 $424,900Coming Soon3 beds 3 baths2,007 sq. ft.
438 Applewood Court, Clarkesville, GA 30523
MLS# 10885562Listed by: The Norton Agency - New
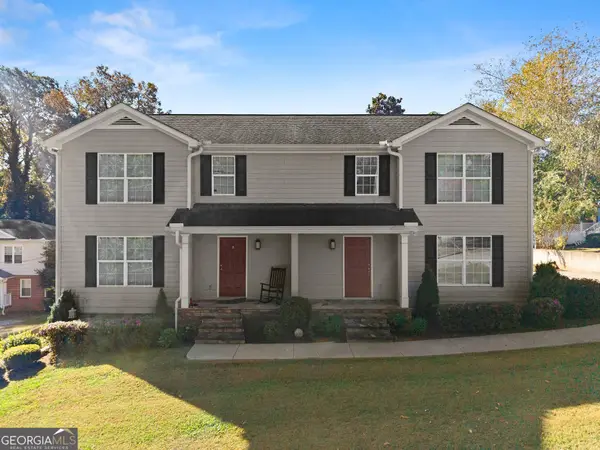 $375,000Active6 beds 6 baths2,968 sq. ft.
130 N Laurel Drive, Clarkesville, GA 30523
MLS# 10886919Listed by: Keller Williams Lanier Partners - New
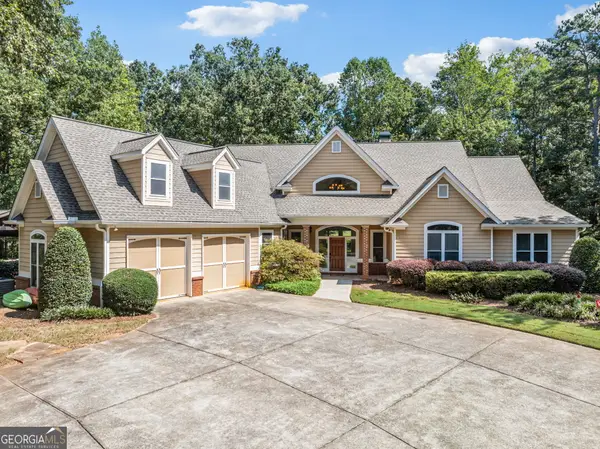 $899,000Active5 beds 4 baths3,067 sq. ft.
357 Birchwood Drive, Clarkesville, GA 30523
MLS# 10886816Listed by: Leading Edge Real Estate LLC - New
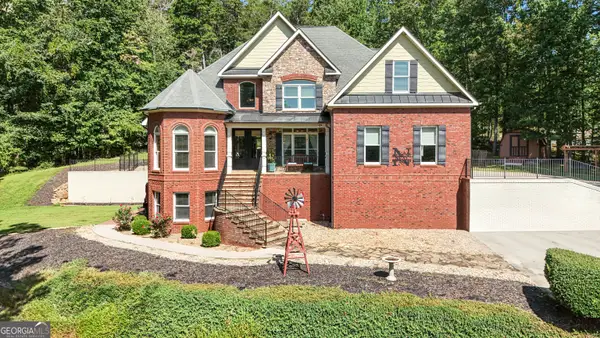 $785,000Active5 beds 5 baths4,812 sq. ft.
351 Shoals Lane, Clarkesville, GA 30523
MLS# 10886817Listed by: Leading Edge Real Estate LLC - New
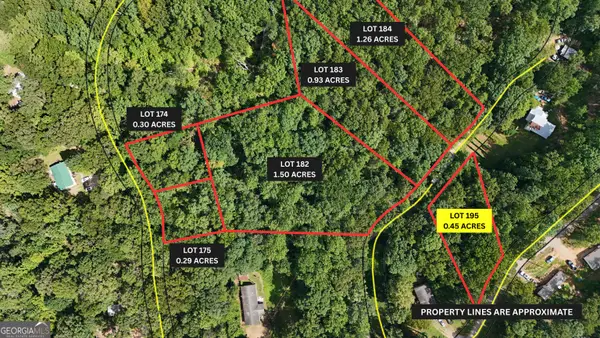 $49,900Active0.45 Acres
LOT 195 Fern Valley Trail, Clarkesville, GA 30523
MLS# 10886818Listed by: Leading Edge Real Estate LLC - New
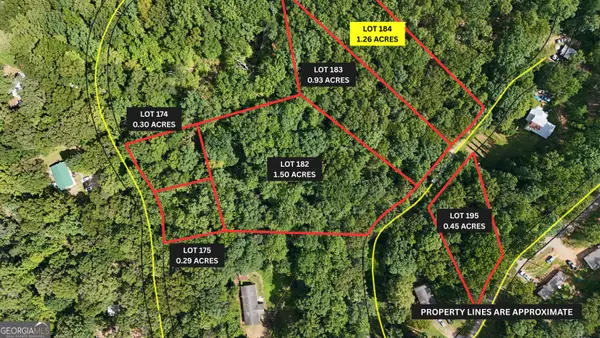 $64,900Active1.26 Acres
LOT 184 Hillside Drive, Clarkesville, GA 30523
MLS# 10886819Listed by: Leading Edge Real Estate LLC - New
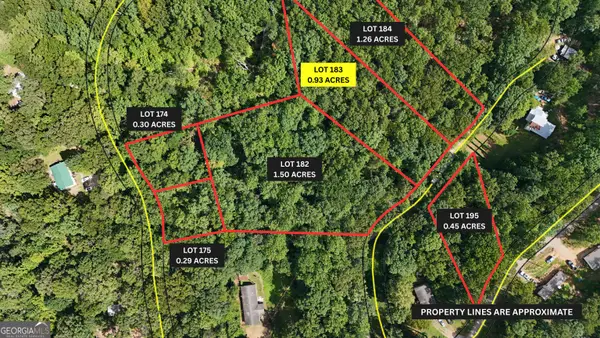 $59,900Active0.93 Acres
LOT 183 Hillside Drive, Clarkesville, GA 30523
MLS# 10886820Listed by: Leading Edge Real Estate LLC - New
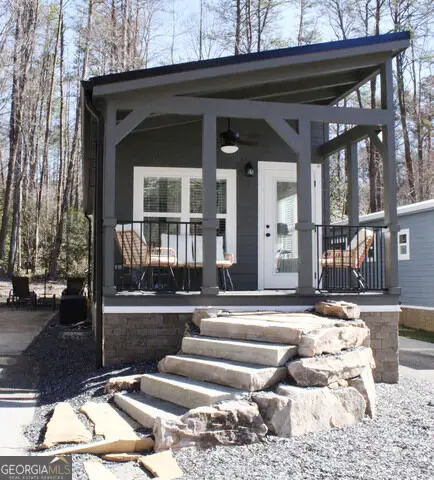 $149,900Active1 beds 1 baths396 sq. ft.
4960 Laurel Lodge Road #46, Clarkesville, GA 30523
MLS# 10886191Listed by: Poss Realty - New
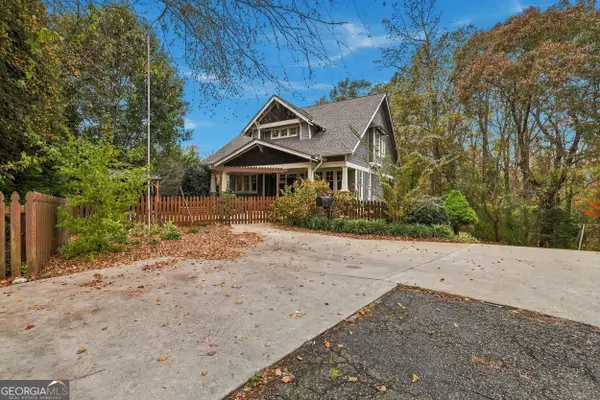 $479,000Active3 beds 4 baths2,491 sq. ft.
185 York Street, Clarkesville, GA 30523
MLS# 10885482Listed by: The Norton Agency - New
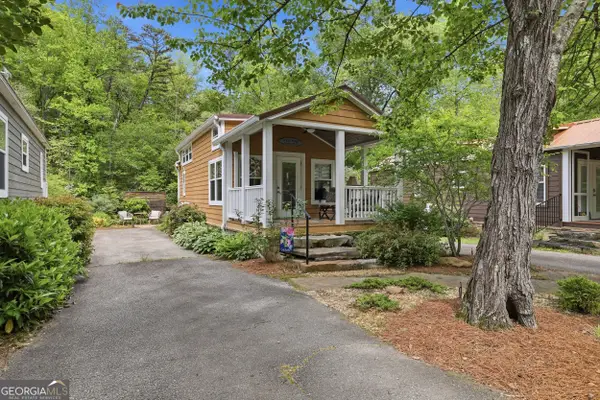 $149,900Active1 beds 1 baths546 sq. ft.
4960 Laurel Lodge Road #LOT 2, Clarkesville, GA 30523
MLS# 10885046Listed by: Poss Realty


Protect your home and budget from life's surprises with an Assurant Home Warranty, backed by a partner that supports you through every step of homeownership. Explore Plans.
© 2026 Better Homes and Gardens Real Estate LLC. An Anywhere Real Estate company. All rights reserved. Better Homes and Gardens® Real Estate is a registered trademark owned by Meredith Operations Corporation, licensed to Better Homes and Gardens Real Estate LLC and used with permission. Better Homes and Gardens Real Estate LLC fully supports the principles of the Fair Housing Act and the Equal Opportunity Act. Listing information is deemed reliable but is not guaranteed accurate.
Each office is independently owned and operated.
Any services or products provided by third parties are not provided by, affiliated with or related to Better Homes and Gardens Real Estate LLC, or its affiliated companies.