
115 Waters Edge Lane, Clarkesville, GA 30523
Local realty services provided by:Better Homes and Gardens Real Estate Jackson Realty
115 Waters Edge Lane,Clarkesville, GA 30523
$1,750,000
- 3 Beds
- 4 Baths
- 2,400 sq. ft.
- Single family
- Active
Listed by: scott johnson
Office: ansley re | christie's int'l re
MLS#:10894086
Source:METROMLS
Price summary
- Price:$1,750,000
- Price per sq. ft.:$729.17
About this home
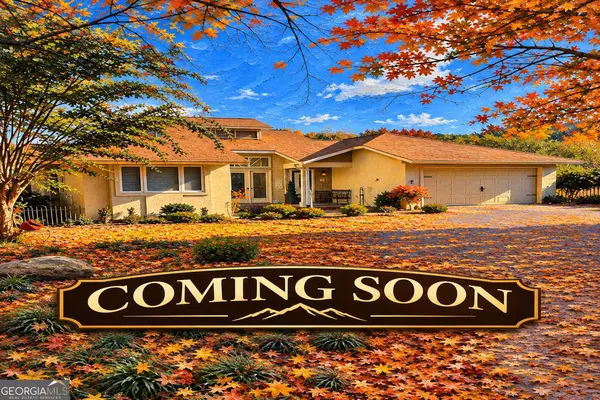
Discover elevated mountain living at Homesite 12 in Burton, a private, gated community on Lake Burton. Acclaimed architect Lew Oliver planned Burton to blend timeless architecture with the natural beauty of North Georgia. The community borders the Chattahoochee National Forest and sits just steps from our pool overlooking Lake Burton and LaPrade's Marina. It's built for life outdoors, with more than five miles of walking/hiking trails, trout fishing on Wildcat Creek, 3 ponds for fishing and kayaking. On Waters Edge Lane, this custom home by Hafner Construction offers approximately 2,400 square feet with three bedrooms, three full baths and one-half bath. Warm natural materials and generous windows fill the home with light. The open main level centers on a large family room with a striking stone fireplace. The chef's kitchen offers premium appliances, custom cabinetry, an oversized island, and pantry. The primary suite is on the main level, with a large bathroom, dual vanities, a large shower and walk in closet. On the second floor there are two bedrooms with on-suite baths for family and guests. The front porch looks out on peaceful, wooded mountains and the ponds in the valley of the development to enjoy outdoor dining, quiet mornings, afternoons in nature and evenings under the stars. A walkout backyard lets you step straight from the home onto the flat backyard. Residents have exclusive access to the lakefront Burton Boathouse, a pool and spa, fire pit gathering areas, and private boat slips with a community boat on Lake Burton. Homesite 12 is a rare chance to own a legacy mountain retreat in one of Lake Burton's most distinctive communities. Please be aware that the builder has made some improvements to the plan shown during the construction process....
Contact an agent
Home facts
- Year built:2027
- Subdivision & Development:Lake Burton
- Listing ID #:10894086
- Updated:November 22, 2026 at 12:34 PM
Rooms and interior
- Bedrooms:3
- Total bathrooms:4
- Full bathrooms:3
- Half bathrooms:1
- Flooring:Hardwood, Pine, Stone
- Bathrooms Description:Double Vanity
- Kitchen Description:Dishwasher, Disposal, Kitchen Island, Refrigerator
- Bedroom Description:Master On Main Level, Walk-In Closet(s)
- Living area:2,400 sq. ft.
Heating and cooling
- Cooling:Central Air
- Heating:Central
- Central air:Yes
Structure and exterior
- Year built:2027
- Building area:2,400 sq. ft.
- Lot area:1 Acres
- Architectural Style:Traditional
- Construction Materials:Stone
- Exterior Features:Dock
- Foundation Description:Slab
- Levels:2 Story
Schools
- High school:Rabun
- Middle school:Rabun
- Elementary school:Rabun
Utilities
- Water:Shared Well, Water Available
- Sewer:Septic Tank, Sewer Available
Finances and disclosures
- Price:$1,750,000
- Price per sq. ft.:$729.17
Features and amenities
- Appliances:Dishwasher, Disposal, Dryer, Refrigerator, Washer
- Laundry features:Dryer, Upper Level, Washer
- Amenities:Smoke Detector(s)
Parking
- Parking description:Parking Pad
 2026 Georgia MLS. All rights reserved. Information Deem Reliable But Not Guaranteed November 22, 2026
New listings near 115 Waters Edge Lane
- Coming Soon
 $439,000Coming Soon2 beds 2 baths1,702 sq. ft.
507 Jonathan Place, Clarkesville, GA 30523
MLS# 10889667Listed by: BHHS Georgia Properties - New
 $398,000Active2 beds 1 baths1,284 sq. ft.
620 Washington Street, Clarkesville, GA 30523
MLS# 10894215Listed by: Headwaters Realty - New
 $724,900Active4 beds 3 baths2,400 sq. ft.
1545 Sam Bell Road, Clarkesville, GA 30523
MLS# 10893010Listed by: Leading Edge Real Estate LLC - New
 $250,000Active3 beds 2 baths1,134 sq. ft.
142 Russ Circle, Clarkesville, GA 30523
MLS# 10892897Listed by: BHHS Georgia Properties - New
 $20,000,000Active-- beds -- baths
2320 Hardman Road, Clarkesville, GA 30523
MLS# 10892707Listed by: Mountain Sotheby's International - New
 $1,599,000Active3 beds 3 baths2,821 sq. ft.
593 Amy's Creek Road, Clarkesville, GA 30523
MLS# 10892269Listed by: Nacoochee Real Estate - New
 $160,000Active7 Acres
682 Faith Lane, Clarkesville, GA 30523
MLS# 10892292Listed by: K & A Realty Group LLC - New
 $330,000Active3 beds 2 baths1,887 sq. ft.
170 Early Sundown Road, Clarkesville, GA 30523
MLS# 7869505Listed by: OPENDOOR BROKERAGE, LLC - New
 $499,900Active5 beds 4 baths3,415 sq. ft.
318 Miner Point, Clarkesville, GA 30523
MLS# 10891881Listed by: Century 21 Community Realty


Protect your home and budget from life's surprises with an Assurant Home Warranty, backed by a partner that supports you through every step of homeownership. Explore Plans.
© 2026 Better Homes and Gardens Real Estate LLC. An Anywhere Real Estate company. All rights reserved. Better Homes and Gardens® Real Estate is a registered trademark owned by Meredith Operations Corporation, licensed to Better Homes and Gardens Real Estate LLC and used with permission. Better Homes and Gardens Real Estate LLC fully supports the principles of the Fair Housing Act and the Equal Opportunity Act. Listing information is deemed reliable but is not guaranteed accurate.
Each office is independently owned and operated.
Any services or products provided by third parties are not provided by, affiliated with or related to Better Homes and Gardens Real Estate LLC, or its affiliated companies.