
117 Ivy Ridge Way, Clarkesville, GA 30523
Local realty services provided by:Better Homes and Gardens Real Estate Metro Brokers
117 Ivy Ridge Way,Clarkesville, GA 30523
$995,000
- 4 Beds
- 3 Baths
- 2,896 sq. ft.
- Single family
- Active
Listed by: evelyn heald, andrea sorgeloos
Office: bhhs georgia properties
MLS#:10849575
Source:METROMLS
Price summary
- Price:$995,000
- Price per sq. ft.:$343.58
- Monthly HOA dues:$41.67
About this home
Fall in the North Georgia mountains is calling! Tucked inside the gated Summit at Lake Burton community, 117 Ivy Ridge Way is the kind of mountain retreat made for crisp mornings, colorful afternoons and cozy evenings gathered with family and friends. Located across the street from Lake Burton and just over a mile from legendary LaPrade's Marina, this beautifully crafted 4-bedroom, 3-bath custom log home offers the perfect combination of mountain charm, modern comfort, and easy access to everything that makes this area so special. Step inside to soaring wood-beamed ceilings, rich pine walls and expansive windows that flood the open-concept living spaces with natural light. Warm, inviting and thoughtfully designed, the home feels equally suited for a quiet weekend escape or a house full of guests. The main level offers easy living with a spacious primary suite plus a well-appointed guest bedroom and full bath. Upstairs, an open loft provides flexible space for a home office, reading nook or additional sleeping and gathering area. Downstairs, the terrace level was made for fun. Two additional bedrooms and a full bath provide plenty of room for family and friends, while a stylish bar, dedicated media area with oversized TV and comfortable seating, foosball and air hockey create the perfect setup for football Saturdays, movie nights, and rainy mountain afternoons. And when the temperatures begin to drop, the outdoor spaces may be the best part of all. Expansive double decks provide plenty of room to relax and take in the mountain air. Soak in the private hot tub on a cool fall evening, gather around the fire pit beneath the cafe lights, or settle in with a glass of wine as the leaves begin to change. An outdoor shower is ready for those warmer lake days, because Lake Burton season does not have to end when summer does. A circular driveway provides easy access and ample parking, while quality finishes throughout make this home truly turnkey. From here, you are minutes from boating, dining, and sunsets at LaPrade's, along with some of North Georgia's best hiking trails and waterfalls. Downtown Clayton is just a short drive away for award-winning restaurants, boutique shopping, and all the charm from one of Georgia's favorite mountain towns. Whether you are looking for a full-time residence, a weekend escape, or simply a place where everyone can gather, 117 Ivy Ridge Way is ready for its next chapter. Come experience fall at Lake Burton---and stay for every season that follows....
Contact an agent
Home facts
- Year built:2022
- Subdivision & Development:Summit at Lake Burton
- Listing ID #:10849575
- Updated:September 20, 2026 at 12:28 PM
Rooms and interior
- Bedrooms:4
- Total bathrooms:3
- Full bathrooms:3
- Bathrooms Description:Double Vanity, Tile Bath
- Kitchen Description:Microwave, Oven/Range (Combo), Refrigerator, Stainless Steel Appliance(s)
- Bedroom Description:Master On Main Level, Walk-In Closet(s)
- Basement Description:Bath Finished, Daylight, Exterior Entry, Finished, Full, Interior Entry
- Living area:2,896 sq. ft.
Heating and cooling
- Cooling:Central Air, Electric
- Heating:Central, Electric
- Central air:Yes
Structure and exterior
- Roof:Composition
- Year built:2022
- Building area:2,896 sq. ft.
- Lot area:1.59 Acres
- Lot Features:Private
- Construction Materials:Log
- Exterior Features:Deck
- Levels:2 Story
Schools
- High school:Rabun
- Middle school:Rabun
- Elementary school:Rabun
Utilities
- Water:Water Available, Well
- Sewer:Septic Tank
Finances and disclosures
- Price:$995,000
- Price per sq. ft.:$343.58
- Tax amount:$3,502 (2025)
Features and amenities
- Appliances:Dryer, Electric Water Heater, Microwave, Oven/Range (Combo), Refrigerator, Stainless Steel Appliance(s), Washer
- Laundry features:Dryer, In Basement, Laundry, Washer
- Amenities:Beamed Ceilings, Electric Water Heater, High Ceilings
Parking
- Parking description:Guest, Kitchen Level, Off Street Parking
 2026 Georgia MLS. All rights reserved. Information Deem Reliable But Not Guaranteed September 20, 2026
New listings near 117 Ivy Ridge Way
- Coming Soon
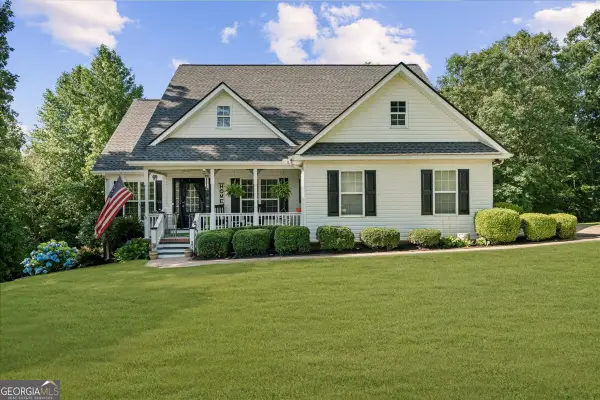 $434,900Coming Soon4 beds 3 baths2,572 sq. ft.
221 Timber Ridge Drive, Clarkesville, GA 30523
MLS# 10847698Listed by: Keller Williams Lanier Partners - New
 $72,900Active1.62 Acres
LOT 1446 Glazenwood Drive, Clarkesville, GA 30523
MLS# 10849428Listed by: Leading Edge Real Estate LLC - New
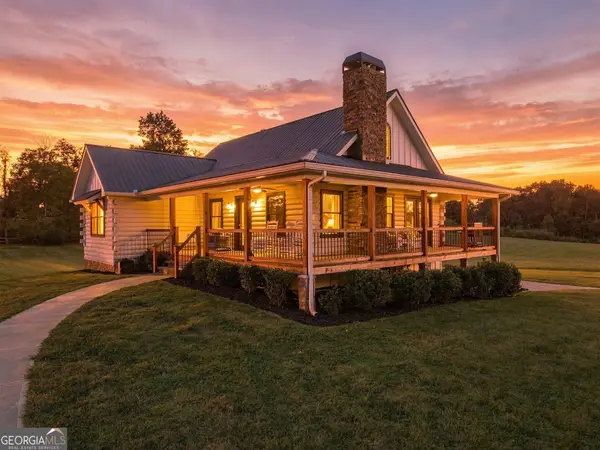 $569,900Active3 beds 3 baths
135 Mountain Ridge Drive, Clarkesville, GA 30523
MLS# 10849203Listed by: Mountain Sotheby's International - New
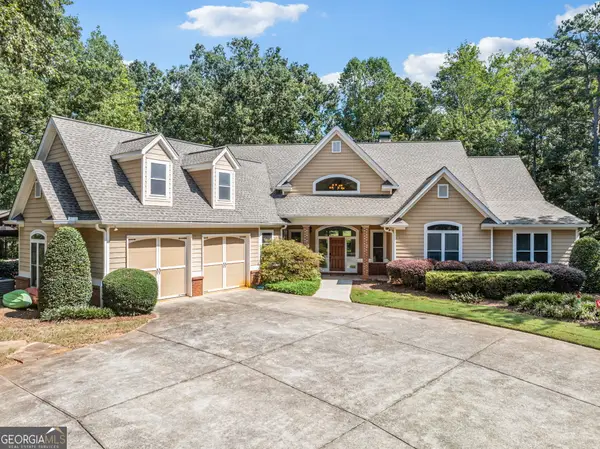 $899,000Active5 beds 4 baths3,067 sq. ft.
357 Birchwood Drive, Clarkesville, GA 30523
MLS# 10849262Listed by: Leading Edge Real Estate LLC - New
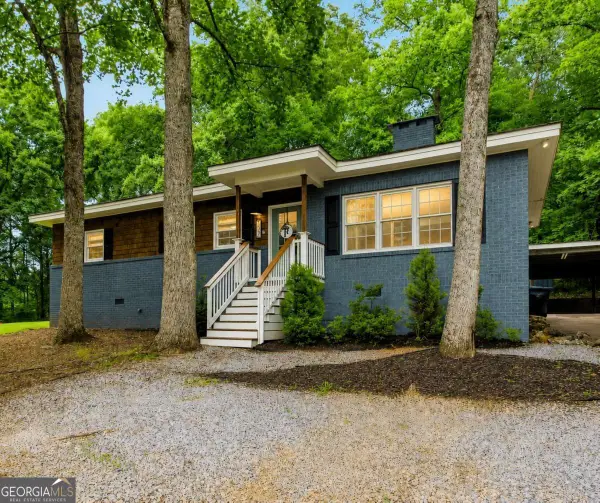 $399,000Active4 beds 3 baths2,136 sq. ft.
372 Gabrels Drive, Clarkesville, GA 30523
MLS# 10848855Listed by: Keller Williams Lanier Partners - New
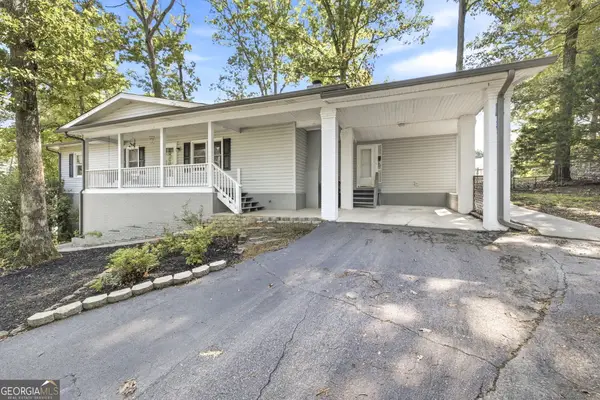 $249,900Active3 beds 2 baths1,420 sq. ft.
278 Swain Street, Clarkesville, GA 30523
MLS# 10848602Listed by: Keller Williams Lanier Partners - New
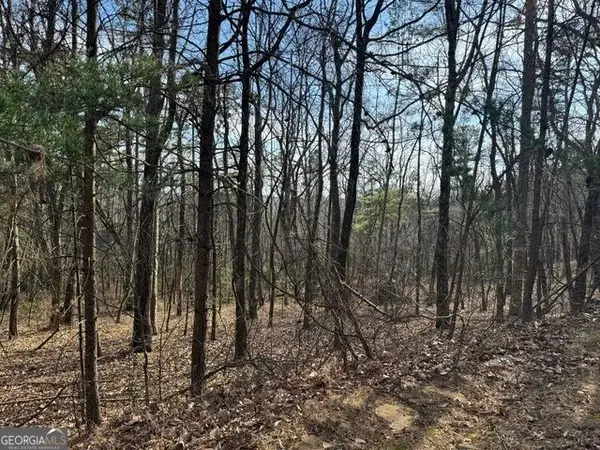 $19,999Active1.43 Acres
0 Scarlett Pippin Lane #1604, Clarkesville, GA 30523
MLS# 10848355Listed by: Poss Realty - New
 $45,000Active0.58 Acres
0 Granny Smith Circle, Clarkesville, GA 30523
MLS# 10847994Listed by: Keller Williams Lanier Partners - New
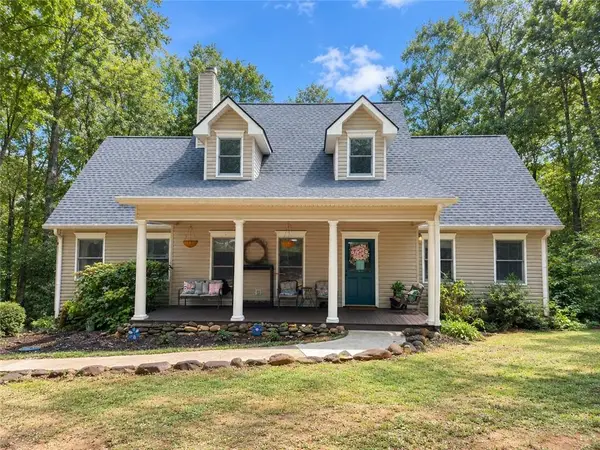 $575,000Active5 beds 4 baths3,822 sq. ft.
399 Grindstone Creek Drive, Clarkesville, GA 30523
MLS# 7839582Listed by: YATES ESTATES


Protect your home and budget from life's surprises with an Assurant Home Warranty, backed by a partner that supports you through every step of homeownership. Explore Plans.
© 2026 Better Homes and Gardens Real Estate LLC. An Anywhere Real Estate company. All rights reserved. Better Homes and Gardens® Real Estate is a registered trademark owned by Meredith Operations Corporation, licensed to Better Homes and Gardens Real Estate LLC and used with permission. Better Homes and Gardens Real Estate LLC fully supports the principles of the Fair Housing Act and the Equal Opportunity Act. Listing information is deemed reliable but is not guaranteed accurate.
Each office is independently owned and operated.
Any services or products provided by third parties are not provided by, affiliated with or related to Better Homes and Gardens Real Estate LLC, or its affiliated companies.