
124 Fox Valley Road, Clarkesville, GA 30523
Local realty services provided by:Better Homes and Gardens Real Estate Metro Brokers
124 Fox Valley Road,Clarkesville, GA 30523
$699,900
- 4 Beds
- 3 Baths
- 2,782 sq. ft.
- Single family
- Active
Upcoming open houses
- Thu, Jun 0410:00 am - 11:30 am
Listed by: ashlee duell
Office: laws realty, llc.
MLS#:7750481
Source:FIRSTMLS
Price summary
- Price:$699,900
- Price per sq. ft.:$251.58
About this home
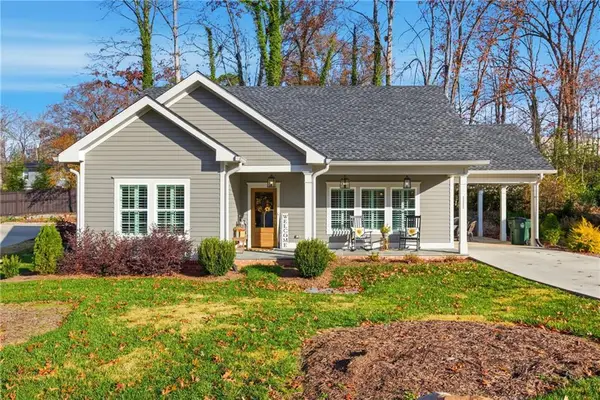
BRAND NEW, 4 bed, 3 bath, 2,782 sq ft luxury, barndominium style home perfectly positioned on a level 2.99-acre lot with babbling creek. Pull onto Fox Valley Road and instantly notice the striking exterior with iron ore board & batten siding, extensive covered front & side porch, 2 car with RV garage and stunning landscaping! Inside you will find tons of natural light and wonderful finishes including: an upgraded kitchen with stainless appliances & quartz countertops open to the living area with gorgeous fireplace, beams and shiplap detail throughout, stunning tile showers & baths, luxury vinyl flooring and a well thought out floor plan with tons of storage & a loft! This barndo home offers a perfect mix of country living just shy of Tallulah Falls and right between beautiful Clarkesville & Clayton! Welcome to the foothills of the Blue Ridge Mountains!
Contact an agent
Home facts
- Year built:2026
- Listing ID #:7750481
- Updated:May 18, 2026 at 01:25 PM
Rooms and interior
- Bedrooms:4
- Total bathrooms:3
- Full bathrooms:3
- Flooring:Ceramic Tile, Vinyl
- Dining Description:Open Concept
- Bathrooms Description:Double Vanity
- Kitchen Description:Dishwasher, Kitchen Island, Microwave, Pantry, Pantry Walk-In, Solid Surface Counters
- Bedroom Description:Master on Main
- Living area:2,782 sq. ft.
Heating and cooling
- Cooling:Central Air, Heat Pump, Zoned
- Heating:Central, Propane, Zoned
- Central air:Yes
Structure and exterior
- Roof:Composition
- Year built:2026
- Building area:2,782 sq. ft.
- Lot area:2.99 Acres
- Lot Features:Level, Private
- Architectural Style:Craftsman
- Construction Materials:Cement Siding, Concrete
- Exterior Features:Patio, Private Yard
- Levels:1.5 Story
Schools
- High school:Habersham Central
- Middle school:North Habersham
- Elementary school:Woodville
Utilities
- Water:Water Available, Well
- Sewer:Septic Tank
Finances and disclosures
- Price:$699,900
- Price per sq. ft.:$251.58
- Tax amount:$373 (2024)
Features and amenities
- Laundry features:Laundry Room, Mud Room
- Amenities:Electric Water Heater, High Ceilings 9 ft Lower, High Ceilings 9 ft Main, High Ceilings 9 ft Upper
Parking
- Parking description:Attached, Kitchen Level, RV Access/Parking
 Listings identified with the FMLS IDX logo come from FMLS and are held by brokerage firms other than the owner of this website. The listing brokerage is identified in any listing details. Information is deemed reliable but is not guaranteed. If you believe any FMLS listing contains material that infringes your copyrighted work please click here (https://www.fmls.com/dmca) to review our DMCA policy and learn how to submit a takedown request. ©2026 First Multiple Listing Service, Inc.
New listings near 124 Fox Valley Road
- New
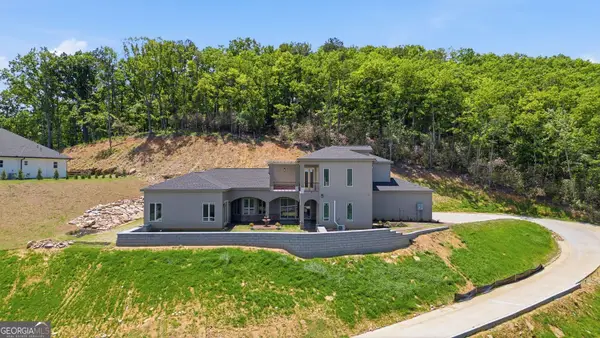 $1,500,000Active4 beds 5 baths3,400 sq. ft.
525 Orchard Hills Drive, Clarkesville, GA 30523
MLS# 10764180Listed by: Century 21 Results - New
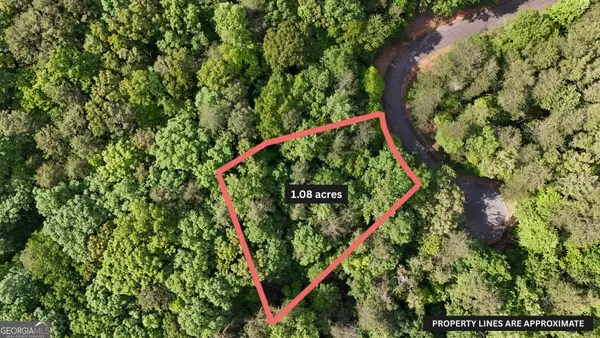 $49,900Active1.08 Acres
0 Terry Court, Clarkesville, GA 30523
MLS# 10766843Listed by: Leading Edge Real Estate LLC - New
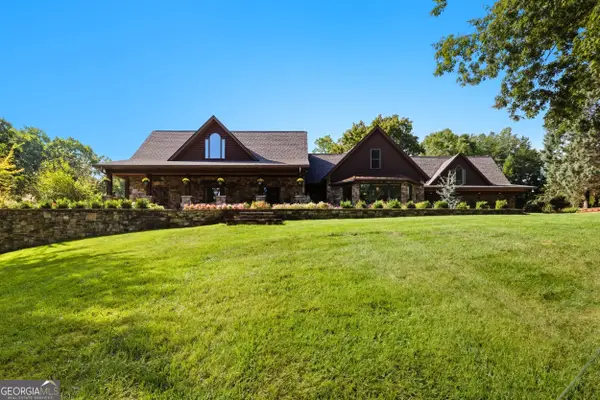 $1,390,000Active5 beds 4 baths6,612 sq. ft.
1091 Echota Road, Clarkesville, GA 30523
MLS# 10766362Listed by: The Norton Agency - New
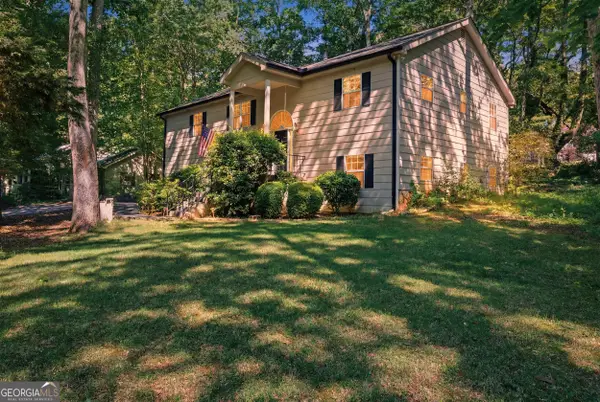 $399,900Active4 beds 3 baths2,688 sq. ft.
325 Springwood Drive, Clarkesville, GA 30523
MLS# 10766330Listed by: Hammock Realty North Georgia - New
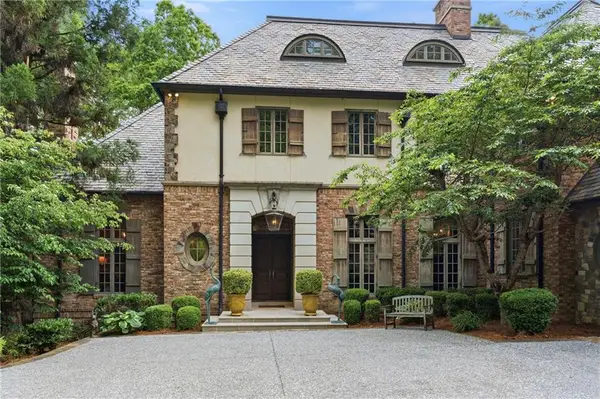 $3,750,000Active5 beds 8 baths11,264 sq. ft.
1955 Alec Mountain Road, Clarkesville, GA 30523
MLS# 7771244Listed by: EXP REALTY, LLC. - New
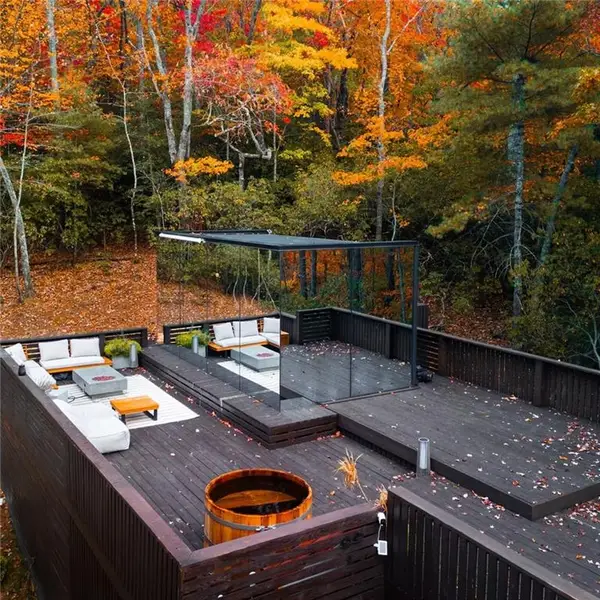 $599,000Active-- beds -- baths
3018 Oakey Mountain Road, Clarkesville, GA 30523
MLS# 7770945Listed by: CORNERSTONE REAL ESTATE PARTNERS, LLC - New
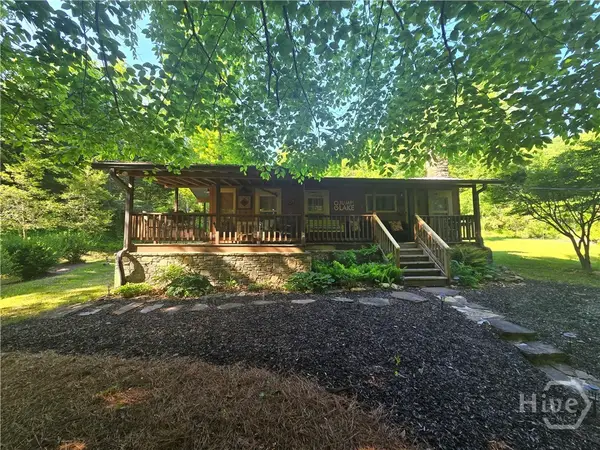 $599,900Active2 beds 2 baths914 sq. ft.
27 Tall Oak, Clarkesville, GA 30523
MLS# CL356094Listed by: 5MARKET REALTY - New
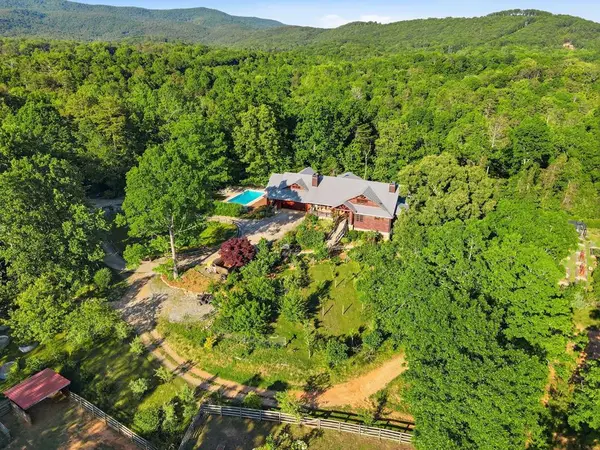 $2,150,000Active6 beds 11 baths7,254 sq. ft.
1823 Shoal Creek Road, Clarkesville, GA 30523
MLS# 430643Listed by: HARRY NORMAN REALTORS - New
 $75,000Active1.09 Acres
LOT 40 Meadow Run Court, Clarkesville, GA 30523
MLS# 10764647Listed by: Mountain Sotheby's International - New
 $330,000Active2 beds 2 baths
111 Smith Court, Clarkesville, GA 30523
MLS# 7770532Listed by: KELLER WILLIAMS LANIER PARTNERS


Protect your home and budget from life's surprises with an Assurant Home Warranty, backed by a partner that supports you through every step of homeownership. Explore Plans.
© 2026 Better Homes and Gardens Real Estate LLC. An Anywhere Real Estate company. All rights reserved. Better Homes and Gardens® Real Estate is a registered trademark owned by Meredith Operations Corporation, licensed to Better Homes and Gardens Real Estate LLC and used with permission. Better Homes and Gardens Real Estate LLC fully supports the principles of the Fair Housing Act and the Equal Opportunity Act. Listing information is deemed reliable but is not guaranteed accurate.
Each office is independently owned and operated.
Any services or products provided by third parties are not provided by, affiliated with or related to Better Homes and Gardens Real Estate LLC, or its affiliated companies.