
221 Timber Ridge Drive, Clarkesville, GA 30523
Local realty services provided by:Better Homes and Gardens Real Estate Metro Brokers
221 Timber Ridge Drive,Clarkesville, GA 30523
$434,900
- 4 Beds
- 3 Baths
- 2,572 sq. ft.
- Single family
- Coming Soon
Listed by: amanda stewart
Office: keller williams lanier partners
MLS#:10847698
Source:METROMLS
Price summary
- Price:$434,900
- Price per sq. ft.:$169.09
- Monthly HOA dues:$8.33
About this home
Welcome to this spacious 4 bedroom, 3 bathroom home nestled in a highly sought-after, established neighborhood! With plenty of room for the whole family, this home features two separate living areas-perfect for entertaining or multigenerational living. The main level offers a comfortable layout with a bright living room, functional kitchen, and three bedrooms including the primary suite. Downstairs, the fully finished terrace level includes an additional bedroom, full bathroom, and large bonus living space ideal for a media room, home gym, or playroom. Enjoy outdoor living with a screened back porch overlooking the spacious yard-perfect for relaxing or hosting friends. A spacious workshop provides space for hobbies, projects, or extra storage. Conveniently located close to schools and shopping, this home truly has it all. Don't miss your chance to be part of this fantastic community!
Contact an agent
Home facts
- Year built:2005
- Subdivision & Development:Timber Ridge
- Listing ID #:10847698
- Updated:September 20, 2026 at 11:17 AM
Rooms and interior
- Bedrooms:4
- Total bathrooms:3
- Full bathrooms:3
- Flooring:Carpet, Hardwood
- Dining Description:Living Room/Dining Room Combo
- Bathrooms Description:Double Vanity, Separate Shower, Soaking Tub
- Kitchen Description:Breakfast Area, Breakfast Bar, Dishwasher, Disposal, Microwave, Oven/Range (Combo), Pantry, Refrigerator, Solid Surface Counters
- Bedroom Description:Master On Main Level, Walk-In Closet(s)
- Basement Description:Bath Finished, Daylight, Exterior Entry, Full, Interior Entry
- Living area:2,572 sq. ft.
Heating and cooling
- Cooling:Ceiling Fan(s), Central Air
- Heating:Central
- Central air:Yes
Structure and exterior
- Roof:Composition
- Year built:2005
- Building area:2,572 sq. ft.
- Lot area:0.69 Acres
- Lot Features:Level, Private, Sloped
- Architectural Style:Ranch
- Construction Materials:Vinyl Siding
- Exterior Features:Deck, Screened
- Levels:1 Story
Schools
- High school:Habersham Central
- Middle school:North Habersham
- Elementary school:Fairview
Utilities
- Water:Public
- Sewer:Septic Tank
Finances and disclosures
- Price:$434,900
- Price per sq. ft.:$169.09
- Tax amount:$3,606 (24)
Features and amenities
- Appliances:Dishwasher, Disposal, Microwave, Oven/Range (Combo), Refrigerator
- Laundry features:In Hall
- Amenities:Bookcases, High Ceilings, Tray Ceiling(s), Vaulted Ceiling(s)
Parking
- Parking description:Attached, Garage, Garage Door Opener, Kitchen Level, Side/Rear Entrance
- Garage:Yes
 2026 Georgia MLS. All rights reserved. Information Deem Reliable But Not Guaranteed September 20, 2026
New listings near 221 Timber Ridge Drive
- New
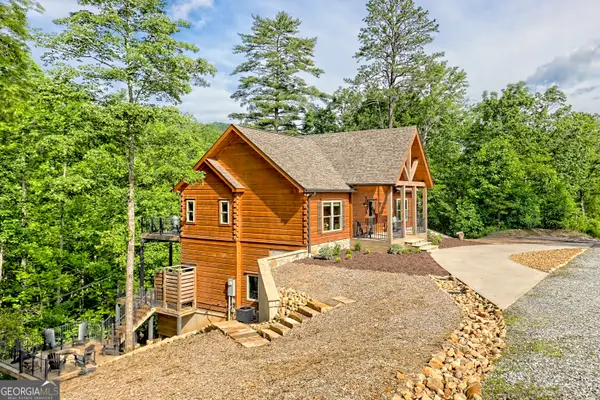 $995,000Active4 beds 3 baths2,896 sq. ft.
117 Ivy Ridge Way, Clarkesville, GA 30523
MLS# 10849575Listed by: BHHS Georgia Properties - New
 $72,900Active1.62 Acres
LOT 1446 Glazenwood Drive, Clarkesville, GA 30523
MLS# 10849428Listed by: Leading Edge Real Estate LLC - New
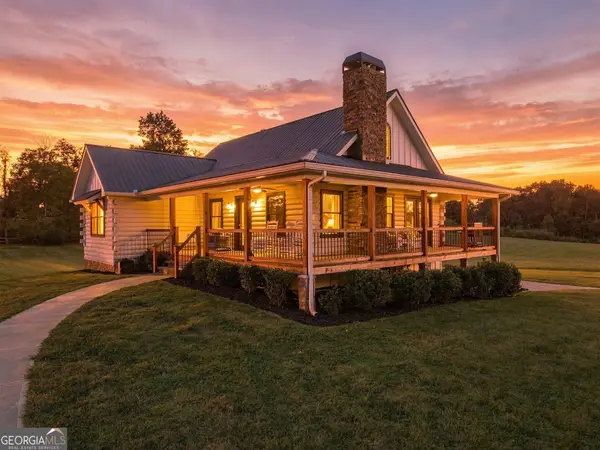 $569,900Active3 beds 3 baths
135 Mountain Ridge Drive, Clarkesville, GA 30523
MLS# 10849203Listed by: Mountain Sotheby's International - New
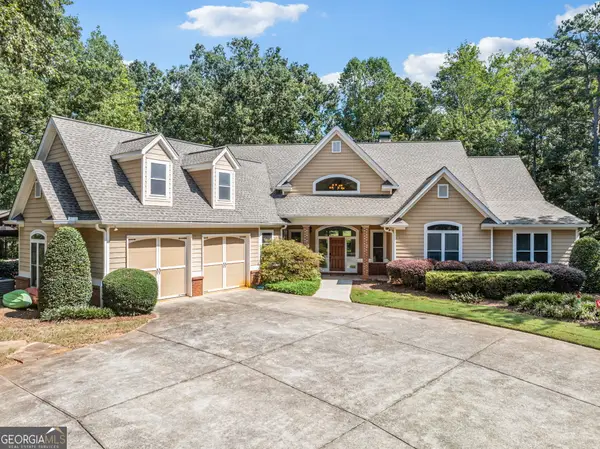 $899,000Active5 beds 4 baths3,067 sq. ft.
357 Birchwood Drive, Clarkesville, GA 30523
MLS# 10849262Listed by: Leading Edge Real Estate LLC - New
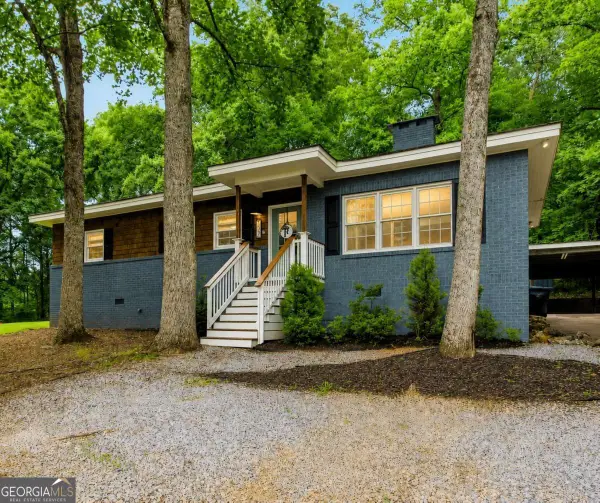 $399,000Active4 beds 3 baths2,136 sq. ft.
372 Gabrels Drive, Clarkesville, GA 30523
MLS# 10848855Listed by: Keller Williams Lanier Partners - New
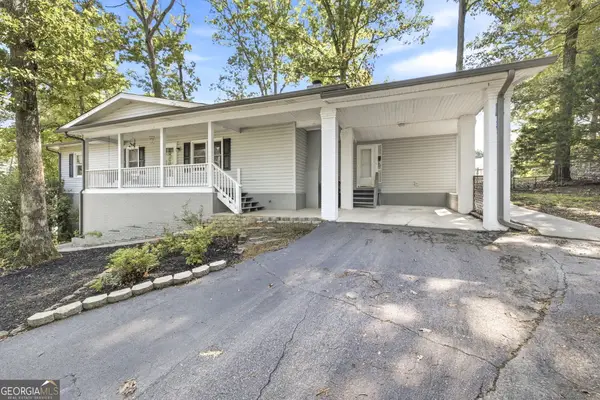 $249,900Active3 beds 2 baths1,420 sq. ft.
278 Swain Street, Clarkesville, GA 30523
MLS# 10848602Listed by: Keller Williams Lanier Partners - New
 $19,999Active1.43 Acres
0 Scarlett Pippin Lane #1604, Clarkesville, GA 30523
MLS# 10848355Listed by: Poss Realty - New
 $45,000Active0.58 Acres
0 Granny Smith Circle, Clarkesville, GA 30523
MLS# 10847994Listed by: Keller Williams Lanier Partners - New
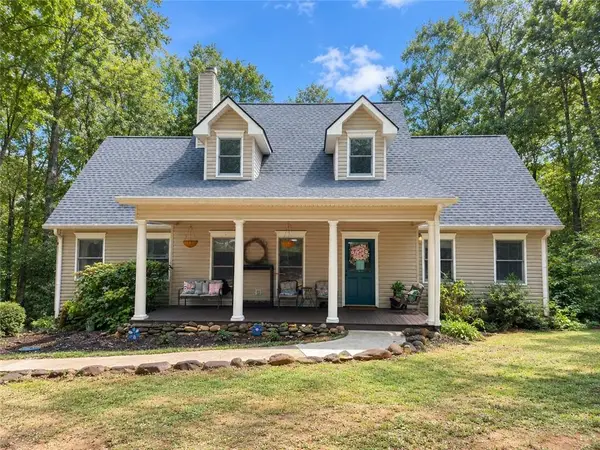 $575,000Active5 beds 4 baths3,822 sq. ft.
399 Grindstone Creek Drive, Clarkesville, GA 30523
MLS# 7839582Listed by: YATES ESTATES


Protect your home and budget from life's surprises with an Assurant Home Warranty, backed by a partner that supports you through every step of homeownership. Explore Plans.
© 2026 Better Homes and Gardens Real Estate LLC. An Anywhere Real Estate company. All rights reserved. Better Homes and Gardens® Real Estate is a registered trademark owned by Meredith Operations Corporation, licensed to Better Homes and Gardens Real Estate LLC and used with permission. Better Homes and Gardens Real Estate LLC fully supports the principles of the Fair Housing Act and the Equal Opportunity Act. Listing information is deemed reliable but is not guaranteed accurate.
Each office is independently owned and operated.
Any services or products provided by third parties are not provided by, affiliated with or related to Better Homes and Gardens Real Estate LLC, or its affiliated companies.