
271 Highlands Dr, Clarkesville, GA 30523
Local realty services provided by:Better Homes and Gardens Real Estate Metro Brokers
271 Highlands Dr,Clarkesville, GA 30523
$700,000
- 3 Beds
- 4 Baths
- - sq. ft.
- Single family
- Active
Listed by: stacy benson
Office: barn owl real estate
MLS#:7820214
Source:FIRSTMLS
Price summary
- Price:$700,000
- Monthly HOA dues:$25
About this home
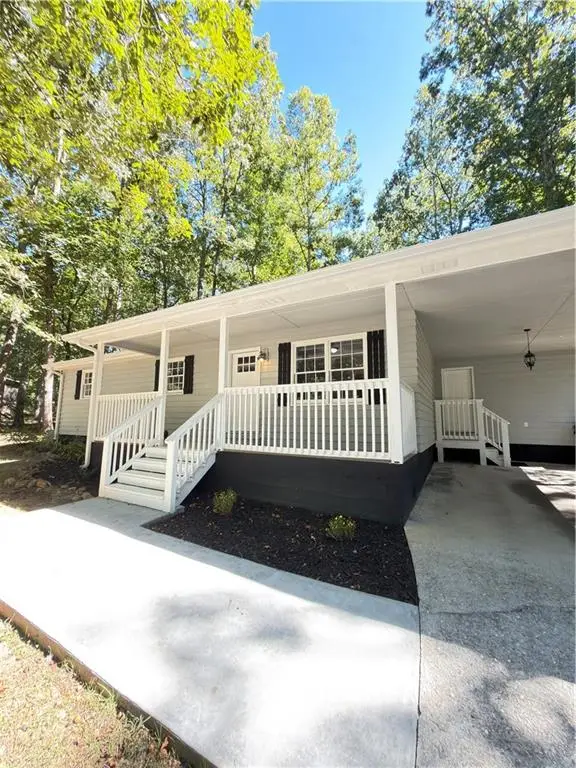
First Time offered/One Owner 3-bedroom, 2.5-bath Craftsman-style ranch situated on 4.75 beautiful acres with a long-range view of Yonah Mountain. Practically brand new and custom built with higher-end finishes and systems throughout, this home offers a spacious, thoughtfully designed layout with quality craftsmanship at every turn. Interior features include unique custom wood kitchen cabinetry, Pella windows, hardwood flooring, and an inviting open layout designed for comfortable everyday living and entertaining. The full basement provides tremendous additional space and flexibility for future living areas, recreation space, a home gym, workshop, storage, or more. Basement has a toilet and two sinks already in place. Enjoy peaceful mountain living with all-paved road access and a concrete driveway, while still being conveniently located next door to The Orchards and within easy reach of Downtown Clarkesville, Tiger, Clayton, Lake Burton, Tallulah Gorge, Tallulah Falls, hiking trails, and countless North Georgia attractions. With 4.75 acres, beautiful mountain views, quality construction, and an exceptional location, this property offers the perfect combination of privacy, convenience, and modern Craftsman style....
Contact an agent
Home facts
- Year built:2014
- Subdivision & Development:The Highlands
- Listing ID #:7820214
- Updated:September 28, 2026 at 01:28 PM
Rooms and interior
- Bedrooms:3
- Total bathrooms:4
- Full bathrooms:2
- Half bathrooms:2
- Flooring:Carpet, Ceramic Tile, Hardwood
- Bathrooms Description:Double Vanity, Separate Tub/Shower, Soaking Tub
- Kitchen Description:Breakfast Bar, Dishwasher, Eat-in Kitchen, Kitchen Island, Microwave, Pantry, Pantry Walk-In
- Bedroom Description:Master on Main
- Basement Description:Exterior Entry, Finished Bath, Full, Interior Entry, Unfinished
Heating and cooling
- Cooling:Ceiling Fan(s), Central Air
- Heating:Central, Forced Air, Heat Pump
- Central air:Yes
Structure and exterior
- Roof:Composition
- Year built:2014
- Lot area:4.75 Acres
- Lot Features:Level, Sloped, Steep Slope, Wooded
- Architectural Style:Craftsman, Ranch
- Construction Materials:Cement Siding, Concrete
- Exterior Features:Deck, Patio, Private Yard, Screened
- Levels:2 Story
Schools
- High school:Habersham Central
- Middle school:North Habersham
- Elementary school:Woodville
Utilities
- Sewer:Septic Tank
Finances and disclosures
- Price:$700,000
- Tax amount:$6,219 (2024)
Features and amenities
- Laundry features:Dryer, Laundry Room, Washer
- Amenities:High Speed Internet
Parking
- Total parking spaces:3
- Parking description:Attached, Kitchen Level
 Listings identified with the FMLS IDX logo come from FMLS and are held by brokerage firms other than the owner of this website. The listing brokerage is identified in any listing details. Information is deemed reliable but is not guaranteed. If you believe any FMLS listing contains material that infringes your copyrighted work please click here (https://www.fmls.com/dmca) to review our DMCA policy and learn how to submit a takedown request. ©2026 First Multiple Listing Service, Inc.
New listings near 271 Highlands Dr
- New
 $289,900Active12.84 Acres
0 Benfield Lane, Clarkesville, GA 30523
MLS# 10854074Listed by: Leading Edge Real Estate LLC - New
 $344,900Active3 beds 2 baths1,200 sq. ft.
200 Swain Street, Clarkesville, GA 30523
MLS# 7845114Listed by: VIRTUAL PROPERTIES REALTY.COM - New
 $295,000Active12 Acres
0 Amys Creek 12 Ac Road, Clarkesville, GA 30523
MLS# 10853278Listed by: Nacoochee Real Estate - New
 $495,000Active2 beds 1 baths780 sq. ft.
525 Amys Creek Road, Clarkesville, GA 30523
MLS# 10853245Listed by: Nacoochee Real Estate - New
 $284,900Active2 beds 1 baths780 sq. ft.
525 Amys Creek 3 Ac Road, Clarkesville, GA 30523
MLS# 10853261Listed by: Nacoochee Real Estate - New
 $669,900Active3 beds 3 baths2,980 sq. ft.
750 Seye Wailo Trail, Clarkesville, GA 30523
MLS# 10853000Listed by: K & A Realty Group LLC - New
 $49,900Active1.08 Acres
0 Terry Court, Clarkesville, GA 30523
MLS# 10851930Listed by: Leading Edge Real Estate LLC - New
 $699,900Active4 beds 3 baths3,100 sq. ft.
248 Abbington Way, Clarkesville, GA 30523
MLS# 10851867Listed by: Keller Williams Lanier Partners - New
 $159,500Active1 beds 1 baths396 sq. ft.
4960 Laurel Lodge Road #46, Clarkesville, GA 30523
MLS# 10851380Listed by: Poss Realty - New
 $519,000Active3 beds 3 baths2,839 sq. ft.
122 Grand Oaks Drive, Clarkesville, GA 30523
MLS# 10851427Listed by: Keller Williams Lanier Partners


Protect your home and budget from life's surprises with an Assurant Home Warranty, backed by a partner that supports you through every step of homeownership. Explore Plans.
© 2026 Better Homes and Gardens Real Estate LLC. An Anywhere Real Estate company. All rights reserved. Better Homes and Gardens® Real Estate is a registered trademark owned by Meredith Operations Corporation, licensed to Better Homes and Gardens Real Estate LLC and used with permission. Better Homes and Gardens Real Estate LLC fully supports the principles of the Fair Housing Act and the Equal Opportunity Act. Listing information is deemed reliable but is not guaranteed accurate.
Each office is independently owned and operated.
Any services or products provided by third parties are not provided by, affiliated with or related to Better Homes and Gardens Real Estate LLC, or its affiliated companies.