
278 Swain Street, Clarkesville, GA 30523
Local realty services provided by:Better Homes and Gardens Real Estate Metro Brokers
278 Swain Street,Clarkesville, GA 30523
$249,900
- 3 Beds
- 2 Baths
- - sq. ft.
- Single family
- Active
Listed by: gay davis
Office: keller williams lanier partners
MLS#:7823443
Source:FIRSTMLS
Price summary
- Price:$249,900
About this home
Discover the perfect blend of convenience and charm with this hard-to-find, in-town ranch home in highly sought-after Clarkesville. This inviting residence features 3 bedrooms, 2 bathrooms, and a spacious living room centered around a cozy fireplace. The well-appointed kitchen boasts beautiful cabinets with backlit stained-glass inserts, complemented by a convenient mudroom and laundry area. Enjoy outdoor living on the back deck or relax on the classic front porch. The partial basement provides excellent additional space for a workshop or extra storage. Perfectly positioned for a lifestyle of ease, this home is within comfortable walking distance to local restaurants and shopping.
Contact an agent
Home facts
- Year built:1981
- Subdivision & Development:None
- Listing ID #:7823443
- Updated:October 05, 2026 at 01:33 PM
Rooms and interior
- Bedrooms:3
- Total bathrooms:2
- Full bathrooms:2
- Kitchen Description:Dishwasher, Eat-in Kitchen
- Basement Description:Partial
Heating and cooling
- Cooling:Central Air
- Heating:Central, Natural Gas
- Central air:Yes
Structure and exterior
- Year built:1981
- Lot area:0.35 Acres
- Architectural Style:Ranch
- Construction Materials:Aluminum Siding, Brick Front, Vinyl Siding
- Levels:1 Story
Schools
- High school:Habersham - Other
- Middle school:Habersham - Other
- Elementary school:Habersham - Other
Utilities
- Water:Public
Finances and disclosures
- Price:$249,900
- Tax amount:$1,904 (2023)
Features and amenities
- Laundry features:Mud Room
- Amenities:Bookcases, Gas Water Heater
Parking
- Total parking spaces:1
- Parking description:1 Carport Space(s), Carport, Parking Pad
- Carport spaces:1
 Listings identified with the FMLS IDX logo come from FMLS and are held by brokerage firms other than the owner of this website. The listing brokerage is identified in any listing details. Information is deemed reliable but is not guaranteed. If you believe any FMLS listing contains material that infringes your copyrighted work please click here (https://www.fmls.com/dmca) to review our DMCA policy and learn how to submit a takedown request. ©2026 First Multiple Listing Service, Inc.
New listings near 278 Swain Street
- New
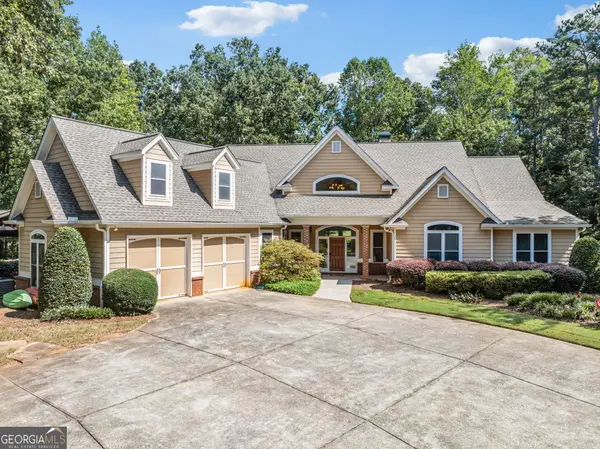 $899,000Active5 beds 4 baths3,067 sq. ft.
357 Birchwood Drive, Clarkesville, GA 30523
MLS# 10866922Listed by: Leading Edge Real Estate LLC - New
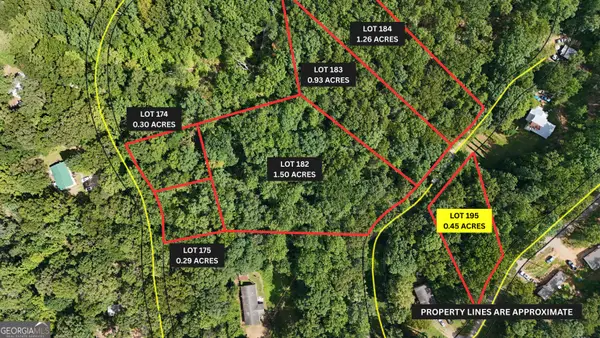 $49,900Active0.45 Acres
LOT 195 Fern Valley Trail, Clarkesville, GA 30523
MLS# 10866923Listed by: Leading Edge Real Estate LLC - New
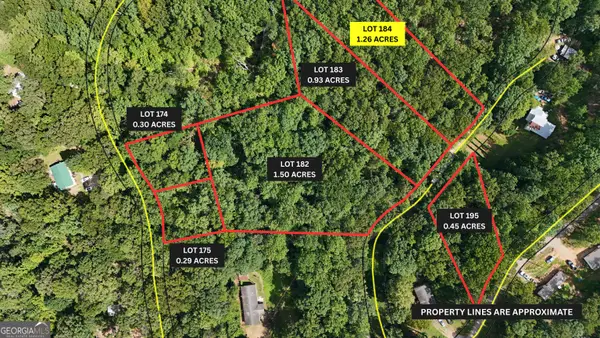 $64,900Active1.26 Acres
LOT 184 Hillside Drive, Clarkesville, GA 30523
MLS# 10866924Listed by: Leading Edge Real Estate LLC - New
 $59,900Active0.93 Acres
LOT 183 Hillside Drive, Clarkesville, GA 30523
MLS# 10866925Listed by: Leading Edge Real Estate LLC - New
 $350,000Active3 beds 3 baths1,670 sq. ft.
338 Kings Bridge Way, Clarkesville, GA 30523
MLS# 10858015Listed by: Keller Williams Lanier Partners - New
 $40,000Active1 Acres
0 Glazenwood Drive #LOT 5, Clarkesville, GA 30523
MLS# 10857880Listed by: Otter Realty LLC 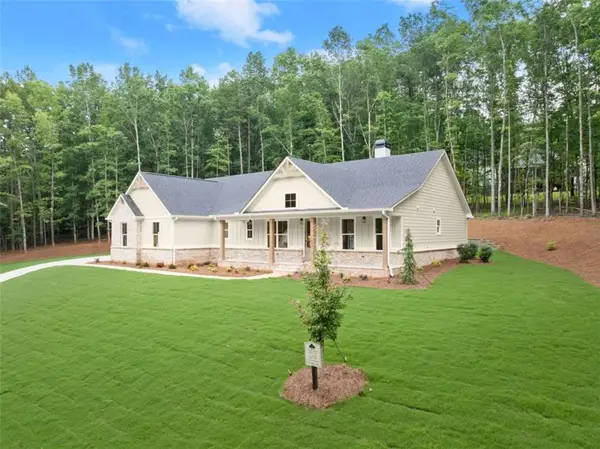 $699,950Active3 beds 3 baths
708 Plum Lane, Clarkesville, GA 30523
MLS# 7813512Listed by: LAWS REALTY, LLC.- New
 $409,000Active4 beds 3 baths1,750 sq. ft.
176 Llewellyn Street, Clarkesville, GA 30523
MLS# 10857564Listed by: Keller Williams Lanier Partners - New
 $285,000Active3 beds 3 baths1,464 sq. ft.
282 Montego Bay Trail, Clarkesville, GA 30523
MLS# 10857606Listed by: Keller Williams Lanier Partners - New
 $315,000Active3 beds 2 baths1,734 sq. ft.
208 Yonah Circle, Clarkesville, GA 30523
MLS# 10857412Listed by: K & A Realty Group LLC


Protect your home and budget from life's surprises with an Assurant Home Warranty, backed by a partner that supports you through every step of homeownership. Explore Plans.
© 2026 Better Homes and Gardens Real Estate LLC. An Anywhere Real Estate company. All rights reserved. Better Homes and Gardens® Real Estate is a registered trademark owned by Meredith Operations Corporation, licensed to Better Homes and Gardens Real Estate LLC and used with permission. Better Homes and Gardens Real Estate LLC fully supports the principles of the Fair Housing Act and the Equal Opportunity Act. Listing information is deemed reliable but is not guaranteed accurate.
Each office is independently owned and operated.
Any services or products provided by third parties are not provided by, affiliated with or related to Better Homes and Gardens Real Estate LLC, or its affiliated companies.