
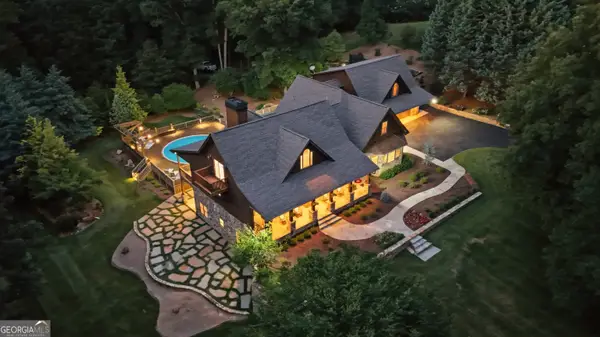
404 Golden Delicious Road, Clarkesville, GA 30523
Local realty services provided by:Better Homes and Gardens Real Estate Metro Brokers
404 Golden Delicious Road,Clarkesville, GA 30523
$679,900
- 4 Beds
- 4 Baths
- 4,125 sq. ft.
- Single family
- Active
Listed by: ashlee duell
Office: laws realty llc
MLS#:10774272
Source:METROMLS
Price summary
- Price:$679,900
- Price per sq. ft.:$164.82
- Monthly HOA dues:$116.67
About this home
Luxury, LAKEFRONT 4 bed, 3.5 bath ranch on finished basement with sprawling mountain views located in The Orchard Golf & Country Club! Upon entering the driveway you will instantly notice your own private oasis with home including gorgeous concrete sided exterior, beautiful front porch & a newer roof! Make your way to the level backyard and find a massive entertaining deck, screened patio and expansive Golden Lake & mountain views. Interior features include windows galore, gorgeous hardwoods, formal dining, a foyer that leads to living room w/vaulted ceilings, large kitchen w/granite and stainless appliances overlooking the family room with views of the mountains and lake from every angle! The main level features a large master bedroom & bath with split floor plan that includes 2 other bedrooms with a jack & Jill bathroom and a laundry room & half bath. The terrace level includes multi-generational living with another full kitchen, bedroom, bath & sunlit living area! Bonus features include brand new hot tub, tons of unfinished storage space, a freshly pumped septic tank and freshened landscaping with the addition of new hostas & perennials! The Orchard G&CC is the premier golf course community in NE Georgia and boasts beautiful mountain views, lakes, top-of-the line private 18-hole golf course, driving range, apple orchards & more....
Contact an agent
Home facts
- Year built:1998
- Subdivision & Development:The Orchard
- Listing ID #:10774272
- Updated:August 06, 2026 at 11:11 AM
Rooms and interior
- Bedrooms:4
- Total bathrooms:4
- Full bathrooms:3
- Half bathrooms:1
- Flooring:Carpet, Hardwood, Tile
- Dining Description:Living Room/Dining Room Combo, Seats 12+
- Bathrooms Description:Double Vanity, Separate Shower, Soaking Tub
- Kitchen Description:Breakfast Bar, Dishwasher, Ice Maker, Microwave, Oven/Range (Combo), Refrigerator, Second Kitchen, Solid Surface Counters, Stainless Steel Appliance(s)
- Bedroom Description:Master On Main Level, Split Bedroom Plan, Walk-In Closet(s)
- Basement Description:Bath Finished, Daylight, Exterior Entry, Finished, Interior Entry
- Living area:4,125 sq. ft.
Heating and cooling
- Cooling:Ceiling Fan(s), Central Air
- Heating:Central, Zoned
- Central air:Yes
Structure and exterior
- Roof:Composition
- Year built:1998
- Building area:4,125 sq. ft.
- Lot area:0.89 Acres
- Lot Features:Level, Private
- Architectural Style:Country/Rustic, Craftsman, Ranch
- Construction Materials:Concrete
- Exterior Features:Deck, Deck/Patio, Screened, Sprinkler System
- Levels:1 Story
Schools
- High school:Habersham Central
- Middle school:North Habersham
- Elementary school:Woodville
Utilities
- Water:Private, Shared Well, Water Available, Well
- Sewer:Septic Tank
Finances and disclosures
- Price:$679,900
- Price per sq. ft.:$164.82
- Tax amount:$7,168 (24)
Features and amenities
- Appliances:Dishwasher, Electric Water Heater, Microwave, Oven/Range (Combo), Refrigerator, Stainless Steel Appliance(s)
- Laundry features:In Hall, Laundry
- Amenities:Bookcases, Electric Water Heater, High Ceilings, Tray Ceiling(s), Window Treatments
Parking
- Parking description:Attached, Garage, Garage Door Opener, Kitchen Level
- Garage:Yes
 2026 Georgia MLS. All rights reserved. Information Deem Reliable But Not Guaranteed August 6, 2026
New listings near 404 Golden Delicious Road
- New
 $385,000Active4 beds 4 baths2,262 sq. ft.
1947 Ivy Mountain Road, Clarkesville, GA 30523
MLS# 10820003Listed by: Leading Edge Real Estate LLC - New
 $160,000Active7.99 Acres
0 Sautee Ridge Road #TRACT 1, Clarkesville, GA 30523
MLS# 10819978Listed by: Leading Edge Real Estate LLC - New
 $49,000Active1.32 Acres
0 Orchard Drive, Clarkesville, GA 30523
MLS# 10819514Listed by: Coldwell Banker Kinard Realty - New
 $529,900Active5 beds 4 baths3,894 sq. ft.
1494 The Orchard Road, Clarkesville, GA 30523
MLS# 10818637Listed by: Laws Realty LLC - New
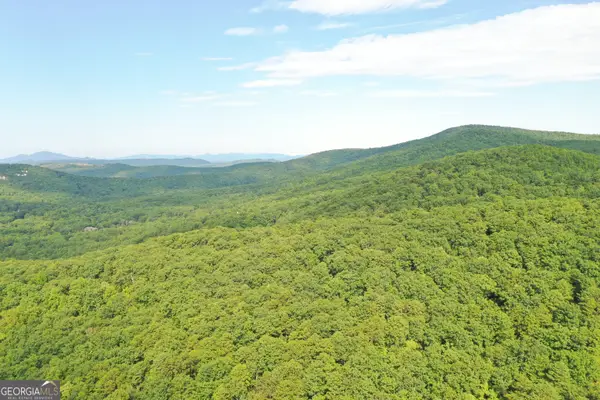 $75,000Active5.33 Acres
0 Mountain Sweet, Clarkesville, GA 30523
MLS# 10818652Listed by: K & A Realty Group LLC - New
 $79,000Active3.41 Acres
0 Roberts Creek Lane, Clarkesville, GA 30523
MLS# 10818519Listed by: Coldwell Banker Kinard Realty - New
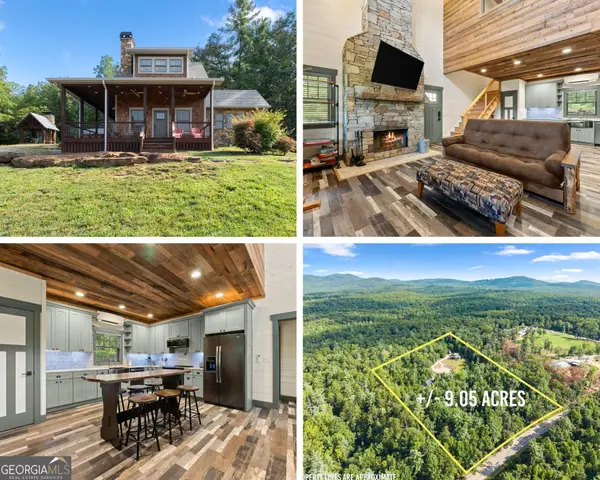 $1,399,900Active3 beds 6 baths
4061,4063,4065, Historic Old Highway 441, Clarkesville, GA 30523
MLS# 10817968Listed by: Laws Realty LLC - New
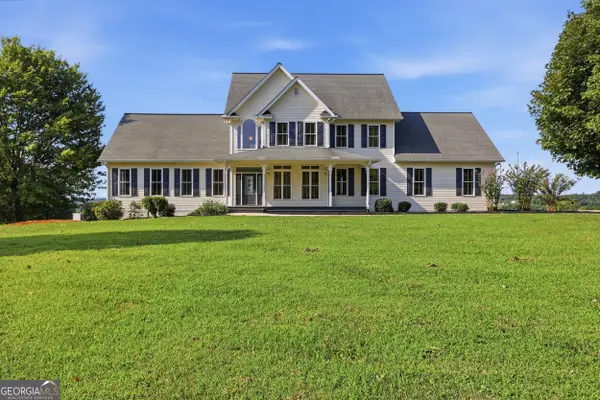 $775,000Active3 beds 3 baths3,719 sq. ft.
1480 Annandale Drive, Clarkesville, GA 30523
MLS# 10817878Listed by: Century 21 Community Realty - New
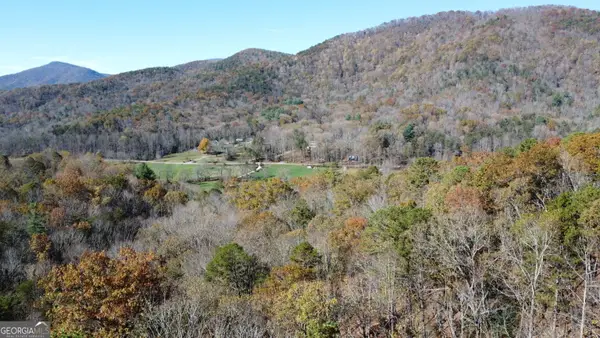 $289,900Active12.84 Acres
0 Benfield Lane, Clarkesville, GA 30523
MLS# 10817655Listed by: Leading Edge Real Estate LLC - New
 $1,379,000Active5 beds 4 baths
1091 Echota Road, Clarkesville, GA 30523
MLS# 10817209Listed by: Keller Williams Lanier Partners


Protect your home and budget from life's surprises with an Assurant Home Warranty, backed by a partner that supports you through every step of homeownership. Explore Plans.
© 2026 Better Homes and Gardens Real Estate LLC. An Anywhere Real Estate company. All rights reserved. Better Homes and Gardens® Real Estate is a registered trademark owned by Meredith Operations Corporation, licensed to Better Homes and Gardens Real Estate LLC and used with permission. Better Homes and Gardens Real Estate LLC fully supports the principles of the Fair Housing Act and the Equal Opportunity Act. Listing information is deemed reliable but is not guaranteed accurate.
Each office is independently owned and operated.
Any services or products provided by third parties are not provided by, affiliated with or related to Better Homes and Gardens Real Estate LLC, or its affiliated companies.