
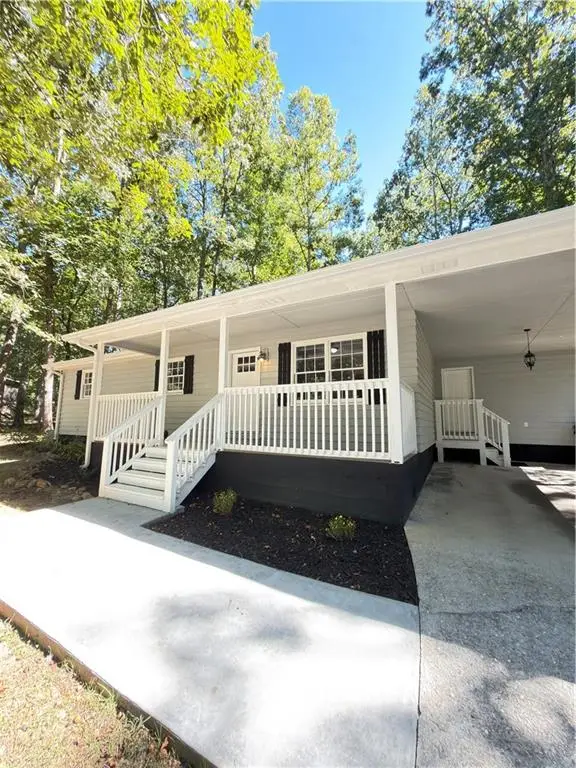
462 Wall Bridge Road, Clarkesville, GA 30523
Local realty services provided by:Better Homes and Gardens Real Estate Metro Brokers
Listed by:
 Joune Clark(404) 843 - 2500Better Homes and Gardens Real Estate Metro Brokers
Office: bhgre metro brokers
MLS#:7821614
Source:FIRSTMLS
Price summary
- Price:$349,000
- Price per sq. ft.:$163.16
About this home
This charming 3 bedroom, two bath home is a rural retreat in Clarkesville, GA and it offers over 2+ private acres with no restrictions!!! A versatile bonus room, cozy fireplace and a classic barn are perfectly blending for a peaceful country homestead. Come make this your home sweet home in the beautiful Blue Ridge Mountain foothills.
Contact an agent
Home facts
- Year built:1984
- Subdivision & Development:None
- Listing ID #:7821614
- Updated:September 28, 2026 at 01:28 PM
Rooms and interior
- Bedrooms:3
- Total bathrooms:2
- Full bathrooms:2
- Flooring:Carpet, Ceramic Tile, Hardwood
- Bathrooms Description:Separate Tub/Shower
- Kitchen Description:Cabinets Stain, Country Kitchen, Dishwasher, Eat-in Kitchen, Electric Range, Range Hood, Refrigerator
- Bedroom Description:Split Bedroom Plan
- Basement Description:Daylight, Finished, Interior Entry, Partial
- Living area:2,139 sq. ft.
Heating and cooling
- Cooling:Ceiling Fan(s), Central Air, Window Unit(s)
- Heating:Heat Pump, Space Heater
- Central air:Yes
Structure and exterior
- Roof:Metal
- Year built:1984
- Building area:2,139 sq. ft.
- Lot area:2.66 Acres
- Lot Features:Back Yard, Level, Private, Sloped
- Architectural Style:A-Frame
- Construction Materials:Vinyl Siding, Wood Siding
- Exterior Features:Covered, Deck, Patio, Private Yard, Rain Gutters, Side Porch
- Levels:Multi/Split
Schools
- High school:Habersham Central
- Middle school:North Habersham
- Elementary school:Clarkesville
Utilities
- Water:Public, Water Available
- Sewer:Septic Tank
Finances and disclosures
- Price:$349,000
- Price per sq. ft.:$163.16
- Tax amount:$3,948 (2025)
Features and amenities
- Laundry features:In Basement
- Amenities:Electric Water Heater, Entrance Foyer, High Ceilings 9 ft Main
Parking
- Total parking spaces:2
- Parking description:2 Carport Space(s), Attached, Carport, Driveway, Garage
- Garage spaces:1
- Carport spaces:2
Listings identified with the FMLS IDX logo come from FMLS and are held by brokerage firms other than the owner of this website. The listing brokerage is identified in any listing details. Information is deemed reliable but is not guaranteed. If you believe any FMLS listing contains material that infringes your copyrighted work please click here (https://www.fmls.com/dmca) to review our DMCA policy and learn how to submit a takedown request. ©2026 First Multiple Listing Service, Inc.New listings near 462 Wall Bridge Road
- New
 $289,900Active12.84 Acres
0 Benfield Lane, Clarkesville, GA 30523
MLS# 10854074Listed by: Leading Edge Real Estate LLC - New
 $344,900Active3 beds 2 baths1,200 sq. ft.
200 Swain Street, Clarkesville, GA 30523
MLS# 7845114Listed by: VIRTUAL PROPERTIES REALTY.COM - New
 $295,000Active12 Acres
0 Amys Creek 12 Ac Road, Clarkesville, GA 30523
MLS# 10853278Listed by: Nacoochee Real Estate - New
 $495,000Active2 beds 1 baths780 sq. ft.
525 Amys Creek Road, Clarkesville, GA 30523
MLS# 10853245Listed by: Nacoochee Real Estate - New
 $284,900Active2 beds 1 baths780 sq. ft.
525 Amys Creek 3 Ac Road, Clarkesville, GA 30523
MLS# 10853261Listed by: Nacoochee Real Estate - New
 $669,900Active3 beds 3 baths2,980 sq. ft.
750 Seye Wailo Trail, Clarkesville, GA 30523
MLS# 10853000Listed by: K & A Realty Group LLC - New
 $49,900Active1.08 Acres
0 Terry Court, Clarkesville, GA 30523
MLS# 10851930Listed by: Leading Edge Real Estate LLC - New
 $699,900Active4 beds 3 baths3,100 sq. ft.
248 Abbington Way, Clarkesville, GA 30523
MLS# 10851867Listed by: Keller Williams Lanier Partners - New
 $159,500Active1 beds 1 baths396 sq. ft.
4960 Laurel Lodge Road #46, Clarkesville, GA 30523
MLS# 10851380Listed by: Poss Realty - New
 $519,000Active3 beds 3 baths2,839 sq. ft.
122 Grand Oaks Drive, Clarkesville, GA 30523
MLS# 10851427Listed by: Keller Williams Lanier Partners


Protect your home and budget from life's surprises with an Assurant Home Warranty, backed by a partner that supports you through every step of homeownership. Explore Plans.
© 2026 Better Homes and Gardens Real Estate LLC. An Anywhere Real Estate company. All rights reserved. Better Homes and Gardens® Real Estate is a registered trademark owned by Meredith Operations Corporation, licensed to Better Homes and Gardens Real Estate LLC and used with permission. Better Homes and Gardens Real Estate LLC fully supports the principles of the Fair Housing Act and the Equal Opportunity Act. Listing information is deemed reliable but is not guaranteed accurate.
Each office is independently owned and operated.
Any services or products provided by third parties are not provided by, affiliated with or related to Better Homes and Gardens Real Estate LLC, or its affiliated companies.