
476 Mountain Ridge Drive, Clarkesville, GA 30523
Local realty services provided by:Better Homes and Gardens Real Estate Metro Brokers
476 Mountain Ridge Drive,Clarkesville, GA 30523
$875,000
- 5 Beds
- 4 Baths
- 3,016 sq. ft.
- Single family
- Active
Listed by: thomas valichka
Office: brown haven realty, llc.
MLS#:7861525
Source:FIRSTMLS
Price summary
- Price:$875,000
- Price per sq. ft.:$290.12
- Monthly HOA dues:$41.67
About this home
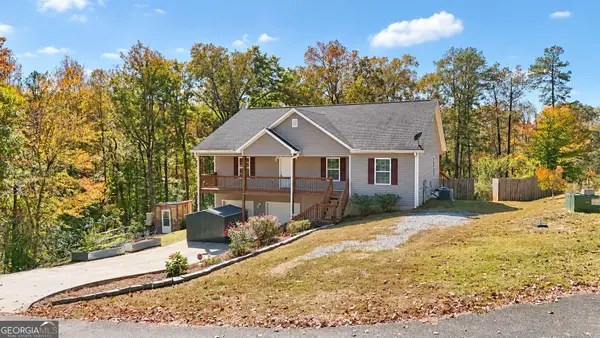
Picture a crisp fall morning in the North Georgia mountains: coffee on the vaulted rear porch, ridgelines rolling out past the trees and a wood fire waiting inside. This new construction home by Brown Haven Homes sits on 6.455 acres in the gated Summit View community and offers 5 bedrooms, 3.5 baths and about 3,016 heated sq ft on three finished levels, with an estimated completion of April 2027. The foyer opens to a great room that soars open to the second floor, anchored by a wood-burning fireplace with Hermitage stone to the ceiling and a stained beam mantel, with French doors to the porch. The kitchen features a 96-in quartz waterfall island, Hazelwood maple cabinets, a tile backsplash, polished nickel faucet, stainless appliances, pantry and dining area, plus a mud room, laundry and powder room. The main-level primary suite has a tiled shower with frameless glass, tile to the ceiling, quartz vanity and polished nickel fixtures. Upstairs, two bedrooms share a full bath with tile to the ceiling and a hall overlooks the great room below. The finished terrace level adds a family room with patio door, two more bedrooms and a full bath with tile shower. Hard-surface floors, 9-ft main-level ceilings, rocker switches, black windows and a heat pump. Outside, lap and board-and-batten siding, Charwood-stained timber accents, stone column bases, a fir front door, black aluminum railings and a charcoal architectural roof. The 189 sq ft vaulted rear porch, a side deck and a covered front porch make the most of the setting. Summit View offers a gated entrance, paved private roads and a common area with a covered pavilion. You are minutes from downtown Clarkesville, Lake Burton, Tallulah Gorge and the Chattahoochee National Forest, with hiking and trout fishing close by. Some photos are renderings and mood boards; final finishes and selections may vary. Schedule your tour today....
Contact an agent
Home facts
- Year built:2027
- Subdivision & Development:Summit View
- Listing ID #:7861525
- Updated:November 03, 2026 at 04:17 PM
Rooms and interior
- Bedrooms:5
- Total bathrooms:4
- Full bathrooms:3
- Half bathrooms:1
- Flooring:Vinyl
- Dining Description:Open Concept
- Bathrooms Description:Double Vanity, Shower Only
- Kitchen Description:Dishwasher, Electric Range, Microwave, Pantry Walk-In, Range Hood, Refrigerator, Stone Counters
- Bedroom Description:Master on Main
- Basement Description:Daylight, Finished
- Living area:3,016 sq. ft.
Heating and cooling
- Cooling:Central Air, Heat Pump
- Heating:Heat Pump
- Central air:Yes
Structure and exterior
- Roof:Shingle
- Year built:2027
- Building area:3,016 sq. ft.
- Lot area:6.46 Acres
- Lot Features:Sloped
- Architectural Style:Craftsman
- Construction Materials:Cement Siding
- Exterior Features:Deck, Front Porch
- Levels:2 Story
Schools
- High school:Habersham Central
- Middle school:North Habersham
- Elementary school:Woodville
Utilities
- Water:Well
- Sewer:Septic Tank
Finances and disclosures
- Price:$875,000
- Price per sq. ft.:$290.12
Features and amenities
- Laundry features:Main Level
- Amenities:High Ceilings 9 ft Lower, High Ceilings 9 ft Main, High Ceilings 9 ft Upper
Parking
- Parking description:Driveway
 Listings identified with the FMLS IDX logo come from FMLS and are held by brokerage firms other than the owner of this website. The listing brokerage is identified in any listing details. Information is deemed reliable but is not guaranteed. If you believe any FMLS listing contains material that infringes your copyrighted work please click here (https://www.fmls.com/dmca) to review our DMCA policy and learn how to submit a takedown request. ©2026 First Multiple Listing Service, Inc.
New listings near 476 Mountain Ridge Drive
- New
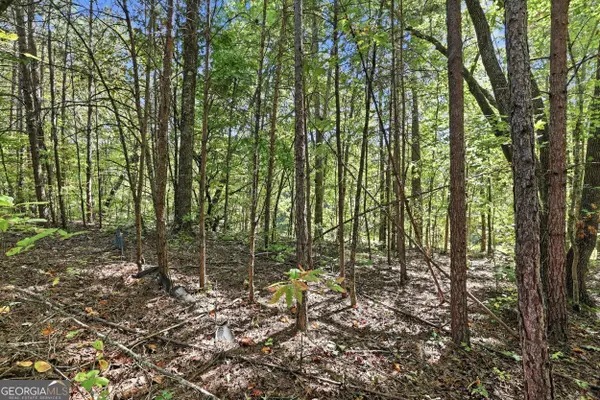 $229,000Active10.38 Acres
10.38 Highlands Lake Trail, Clarkesville, GA 30523
MLS# 10883868Listed by: The Norton Agency - New
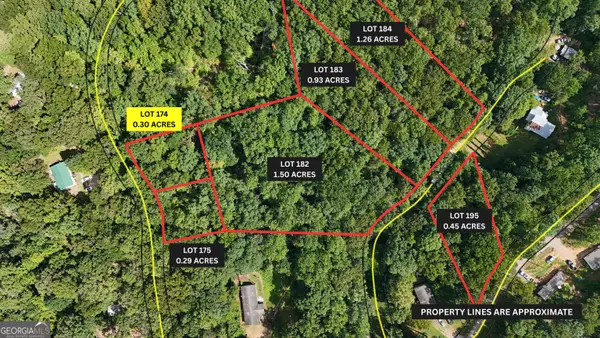 $39,900Active0.3 Acres
LOT 174 Mountain Crest Drive, Clarkesville, GA 30523
MLS# 10882947Listed by: Leading Edge Real Estate LLC - New
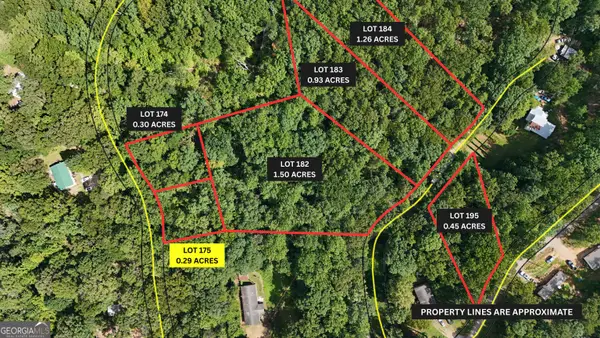 $39,900Active0.29 Acres
LOT 175 Mountain Crest Drive, Clarkesville, GA 30523
MLS# 10882948Listed by: Leading Edge Real Estate LLC - New
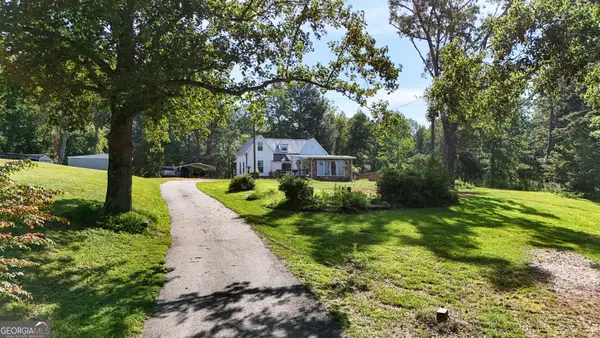 $360,000Active2 beds 1 baths1,520 sq. ft.
4850 New Liberty Road, Clarkesville, GA 30523
MLS# 10882950Listed by: Leading Edge Real Estate LLC - New
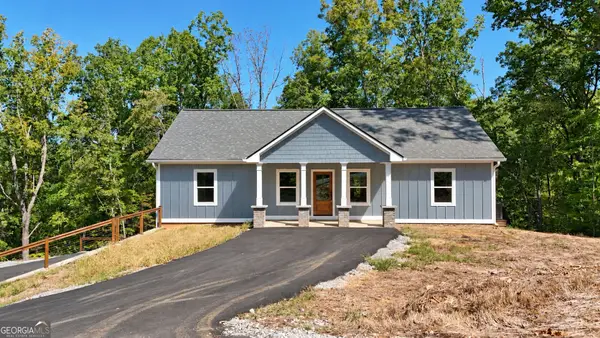 $549,900Active3 beds 4 baths2,000 sq. ft.
188 Sautee Ridge, Clarkesville, GA 30523
MLS# 10882945Listed by: Leading Edge Real Estate LLC - New
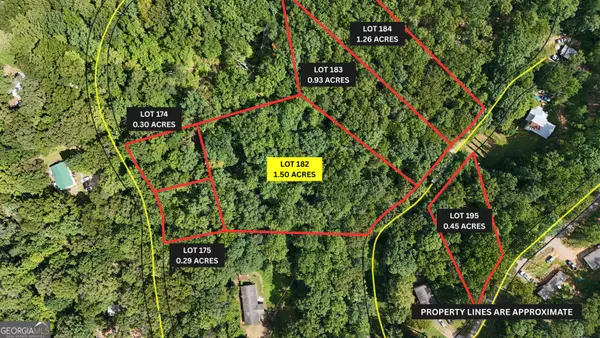 $69,900Active1.5 Acres
LOT 182 Hillside Drive, Clarkesville, GA 30523
MLS# 10882946Listed by: Leading Edge Real Estate LLC - New
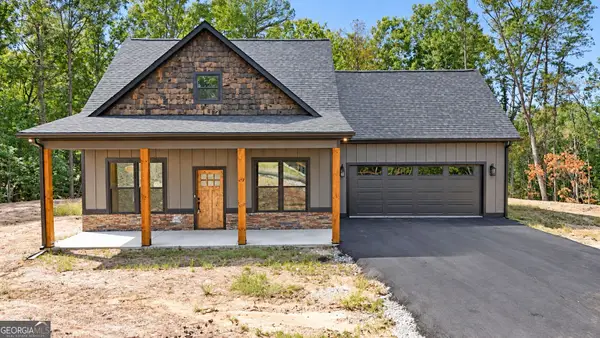 $469,900Active3 beds 3 baths1,500 sq. ft.
232 Sautee Ridge Road, Clarkesville, GA 30523
MLS# 10882359Listed by: Leading Edge Real Estate LLC - New
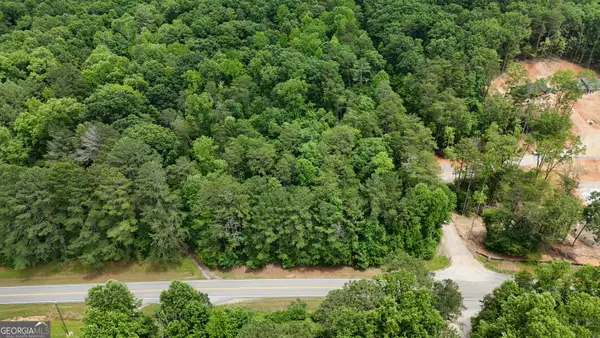 $160,000Active7.99 Acres
0 Sautee Ridge Road #TRACT 1, Clarkesville, GA 30523
MLS# 10882363Listed by: Leading Edge Real Estate LLC - New
 $427,900Active3 beds 2 baths2,500 sq. ft.
156 Southern Estates Drive, Clarkesville, GA 30523
MLS# 10882204Listed by: Leading Edge Real Estate LLC


Protect your home and budget from life's surprises with an Assurant Home Warranty, backed by a partner that supports you through every step of homeownership. Explore Plans.
© 2026 Better Homes and Gardens Real Estate LLC. An Anywhere Real Estate company. All rights reserved. Better Homes and Gardens® Real Estate is a registered trademark owned by Meredith Operations Corporation, licensed to Better Homes and Gardens Real Estate LLC and used with permission. Better Homes and Gardens Real Estate LLC fully supports the principles of the Fair Housing Act and the Equal Opportunity Act. Listing information is deemed reliable but is not guaranteed accurate.
Each office is independently owned and operated.
Any services or products provided by third parties are not provided by, affiliated with or related to Better Homes and Gardens Real Estate LLC, or its affiliated companies.