
654 Robertson Loop Road, Clarkesville, GA 30523
Local realty services provided by:Better Homes and Gardens Real Estate Metro Brokers
654 Robertson Loop Road,Clarkesville, GA 30523
$299,100
- 3 Beds
- 2 Baths
- 1,530 sq. ft.
- Single family
- Active
Listed by: brodie allred, go with joe and co
Office: century 21 results
MLS#:10795957
Source:METROMLS
Price summary
- Price:$299,100
- Price per sq. ft.:$195.49
About this home
Brand-New Construction on 1.21 Acres in Habersham County! This newly built Clayton Homes Franklin model offers 3BR/2BA and 1,530 SF of comfortable, well-designed living space on over an acre of partially wooded land in peaceful Clarkesville — backed by a 1-year builder warranty for extra peace of mind. Permanently affixed to a permanent foundation and titled as real property, this home qualifies for conventional, FHA, and VA financing just like a site-built home. The open floor plan features a spacious living area, a functional kitchen, and a split-bedroom layout for added privacy. The primary suite offers a private bath, while two additional bedrooms share a full hall bath. Step outside to front and rear decks — perfect for morning coffee or evening entertaining surrounded by nature. The wooded acreage adds privacy and that classic North Georgia character buyers are looking for. No HOA. Convenient to downtown Clarkesville, Tallulah Gorge, Lake Burton, and all that Habersham County has to offer. Schedule your showing today!...
Contact an agent
Home facts
- Year built:2026
- Subdivision & Development:None
- Listing ID #:10795957
- Updated:October 08, 2026 at 11:26 AM
Rooms and interior
- Bedrooms:3
- Total bathrooms:2
- Full bathrooms:2
- Flooring:Carpet, Vinyl
- Bathrooms Description:Double Vanity
- Kitchen Description:Kitchen Island, Refrigerator
- Bedroom Description:Master On Main Level
- Living area:1,530 sq. ft.
Heating and cooling
- Cooling:Ceiling Fan(s), Central Air, Electric
- Heating:Electric, Forced Air
- Central air:Yes
Structure and exterior
- Year built:2026
- Building area:1,530 sq. ft.
- Lot area:1.21 Acres
- Lot Features:Pasture, Private
- Construction Materials:Vinyl Siding
- Exterior Features:Deck
- Foundation Description:Pillar/Post/Pier
- Levels:1 Story
Schools
- High school:Other
- Middle school:H A Wilbanks
- Elementary school:Demorest
Utilities
- Water:Public, Water Available
- Sewer:Septic Tank
Finances and disclosures
- Price:$299,100
- Price per sq. ft.:$195.49
Features and amenities
- Appliances:Electric Water Heater, Refrigerator
- Laundry features:In Hall
- Amenities:Double Pane Windows, Electric Water Heater
Parking
- Parking description:Off Street Parking
 2026 Georgia MLS. All rights reserved. Information Deem Reliable But Not Guaranteed October 8, 2026
New listings near 654 Robertson Loop Road
- New
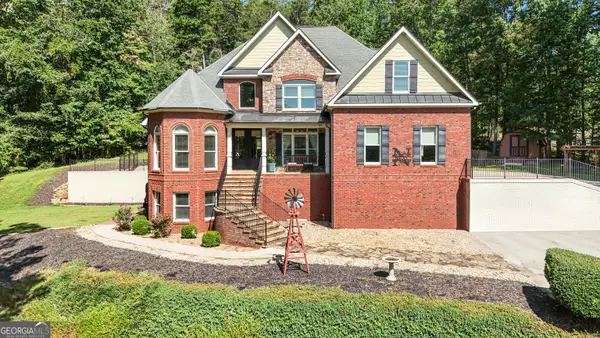 $785,000Active5 beds 5 baths4,812 sq. ft.
351 Shoals Lane, Clarkesville, GA 30523
MLS# 10868942Listed by: Leading Edge Real Estate LLC - New
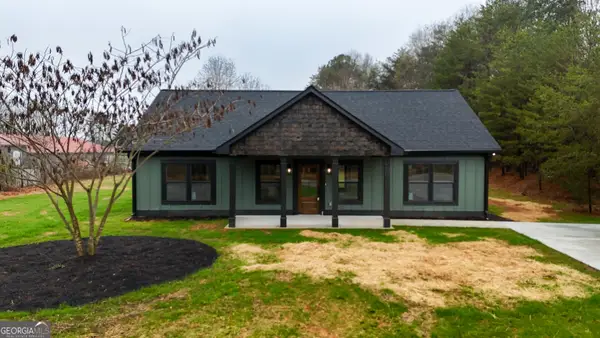 $369,900Active2 beds 3 baths1,380 sq. ft.
155 Hollywood Church Road, Clarkesville, GA 30523
MLS# 10868953Listed by: Leading Edge Real Estate LLC - New
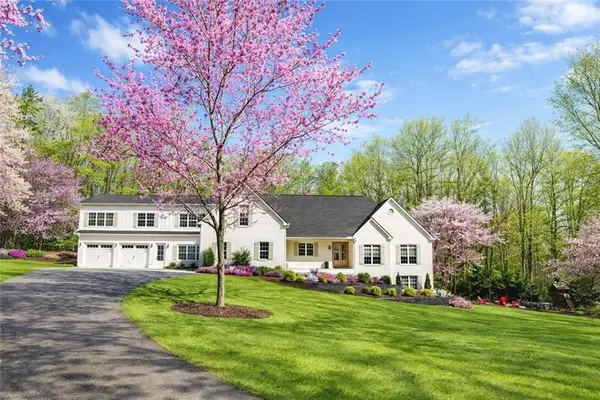 $1,489,000Active7 beds 6 baths8,000 sq. ft.
2345 Fred Pitts Road, Clarkesville, GA 30523
MLS# 7850639Listed by: KELLER WILLIAMS LANIER PARTNERS - New
 $249,900Active2 beds 2 baths1,120 sq. ft.
191 Eden Woods, Clarkesville, GA 30523
MLS# 10868570Listed by: Keller Williams Lanier Partners - New
 $425,000Active3 beds 2 baths1,500 sq. ft.
324 Old Clarkesville Mill Road, Clarkesville, GA 30523
MLS# 10868385Listed by: Alco Realty Inc. - New
 $299,900Active3 beds 2 baths1,532 sq. ft.
467 Sanders Street, Clarkesville, GA 30523
MLS# 7849730Listed by: PEACHTREE TOWN & COUNTRY - New
 $65,317Active0.31 Acres
LOT 47 Barron Drive, Clarkesville, GA 30523
MLS# 10867595Listed by: Keller Williams Lanier Partners - New
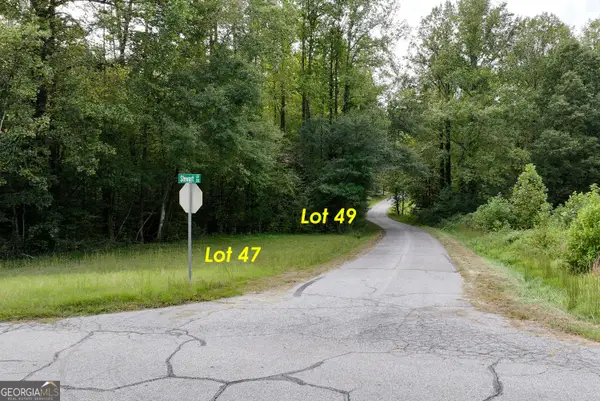 $54,538Active0.28 Acres
LOT 49 Stewart Drive, Clarkesville, GA 30523
MLS# 10867601Listed by: Keller Williams Lanier Partners - New
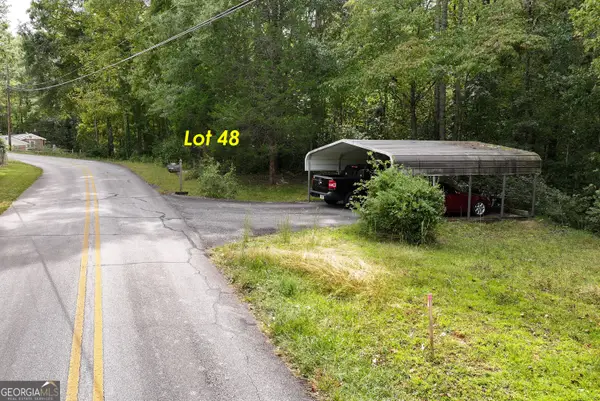 $94,000Active0.69 Acres
LOT 48 & 50 Barron Drive, Clarkesville, GA 30523
MLS# 10867584Listed by: Keller Williams Lanier Partners - New
 $345,000Active3 beds 2 baths1,887 sq. ft.
170 Early Sundown Road, Clarkesville, GA 30523
MLS# 10867193Listed by: Opendoor Brokerage


Protect your home and budget from life's surprises with an Assurant Home Warranty, backed by a partner that supports you through every step of homeownership. Explore Plans.
© 2026 Better Homes and Gardens Real Estate LLC. An Anywhere Real Estate company. All rights reserved. Better Homes and Gardens® Real Estate is a registered trademark owned by Meredith Operations Corporation, licensed to Better Homes and Gardens Real Estate LLC and used with permission. Better Homes and Gardens Real Estate LLC fully supports the principles of the Fair Housing Act and the Equal Opportunity Act. Listing information is deemed reliable but is not guaranteed accurate.
Each office is independently owned and operated.
Any services or products provided by third parties are not provided by, affiliated with or related to Better Homes and Gardens Real Estate LLC, or its affiliated companies.