
905 Cider Ridge, Clarkesville, GA 30523
Local realty services provided by:Better Homes and Gardens Real Estate Metro Brokers
905 Cider Ridge,Clarkesville, GA 30523
$499,900
- 3 Beds
- 3 Baths
- - sq. ft.
- Single family
- Active
Listed by: ashlee duell
Office: laws realty llc
MLS#:10774318
Source:METROMLS
Price summary
- Price:$499,900
- Monthly HOA dues:$116.67
About this home
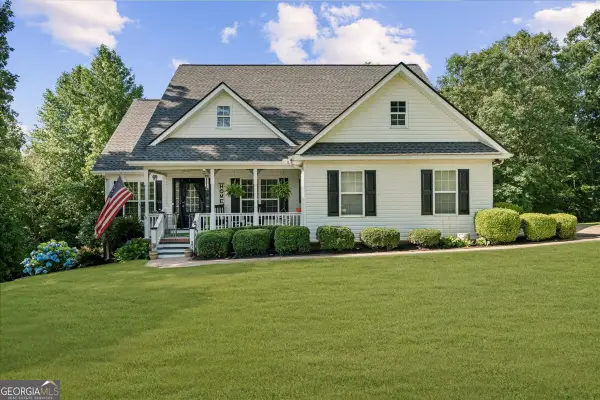
Well maintained, 3 bedroom, 2.5 bath ranch w/unfinished basement located in The Orchard Golf and Country Club. Upon arrival you will notice the manicured landscape and attractive architecture of this home with other wonderful exterior features including private & level fenced yard, newer roof and decking perfect for enjoying the NE Georgia mountains! Interior features include: split floor plan, hardwood flooring, grand formal dining and the availability to expand to with the unfinished terrace level! Bonus features include: TONS of natural light beaming from large windows, back porch perfect for entertaining or enjoying your morning coffee, large master bedroom & closet and tons of storage! The Orchard Golf & Country Club is a top of the line, private, 18-hole golf course with driving range, clubhouse & pool!
Contact an agent
Home facts
- Year built:1999
- Subdivision & Development:The Orchard
- Listing ID #:10774318
- Updated:September 25, 2026 at 11:28 AM
Rooms and interior
- Bedrooms:3
- Total bathrooms:3
- Full bathrooms:2
- Half bathrooms:1
- Flooring:Carpet, Hardwood, Tile
- Dining Description:Living Room/Dining Room Combo, Seats 12+, Separate Room
- Bathrooms Description:Tile Bath
- Kitchen Description:Breakfast Bar, Dishwasher, Microwave, Oven/Range (Combo), Pantry, Refrigerator
- Bedroom Description:Master On Main Level, Walk-In Closet(s)
- Basement Description:Daylight, Exterior Entry, Full, Interior Entry
Heating and cooling
- Cooling:Central Air
- Heating:Central
- Central air:Yes
Structure and exterior
- Roof:Composition
- Year built:1999
- Lot area:1 Acres
- Lot Features:Private
- Architectural Style:Ranch, Traditional
- Construction Materials:Stucco
- Exterior Features:Deck/Patio
- Levels:1 Story
Schools
- High school:Habersham Central
- Middle school:North Habersham
- Elementary school:Woodville
Utilities
- Water:Private, Shared Well, Well
- Sewer:Septic Tank
Finances and disclosures
- Price:$499,900
- Tax amount:$4,262 (24)
Features and amenities
- Appliances:Dishwasher, Microwave, Oven/Range (Combo), Refrigerator
- Laundry features:In Mud Room, Laundry
- Amenities:Security System, Vaulted Ceiling(s), Window Treatments
Parking
- Parking description:Attached, Garage, Kitchen Level, Side/Rear Entrance
- Garage:Yes
 2026 Georgia MLS. All rights reserved. Information Deem Reliable But Not Guaranteed September 25, 2026
New listings near 905 Cider Ridge
- Coming Soon
 $434,900Coming Soon4 beds 3 baths2,572 sq. ft.
221 Timber Ridge Drive, Clarkesville, GA 30523
MLS# 10847698Listed by: Keller Williams Lanier Partners - New
 $49,900Active1.08 Acres
0 Terry Court, Clarkesville, GA 30523
MLS# 10851930Listed by: Leading Edge Real Estate LLC - New
 $699,900Active4 beds 3 baths3,100 sq. ft.
248 Abbington Way, Clarkesville, GA 30523
MLS# 10851867Listed by: Keller Williams Lanier Partners - New
 $159,500Active1 beds 1 baths396 sq. ft.
4960 Laurel Lodge Road #46, Clarkesville, GA 30523
MLS# 10851380Listed by: Poss Realty - New
 $519,000Active3 beds 3 baths2,839 sq. ft.
122 Grand Oaks Drive, Clarkesville, GA 30523
MLS# 10851427Listed by: Keller Williams Lanier Partners - New
 $289,000Active3 beds 2 baths1,232 sq. ft.
450 Snowy River Place, Clarkesville, GA 30523
MLS# 10851283Listed by: The Norton Agency - New
 $50,000Active1 Acres
0 Cider Ridge, Clarkesville, GA 30523
MLS# 10851266Listed by: Alco Realty Inc. - New
 $259,900Active3 beds 2 baths1,484 sq. ft.
282 Wall Bridge Road, Clarkesville, GA 30523
MLS# 10851152Listed by: Keller Williams Lanier Partners - New
 $184,900Active1.4 Acres
0 Duchess Lane #1005, Clarkesville, GA 30523
MLS# 10851122Listed by: Laws Realty LLC - New
 $745,000Active4 beds 3 baths2,439 sq. ft.
5240 Highway 17, Clarkesville, GA 30523
MLS# 10850888Listed by: Fourth Mountain Real Estate


Protect your home and budget from life's surprises with an Assurant Home Warranty, backed by a partner that supports you through every step of homeownership. Explore Plans.
© 2026 Better Homes and Gardens Real Estate LLC. An Anywhere Real Estate company. All rights reserved. Better Homes and Gardens® Real Estate is a registered trademark owned by Meredith Operations Corporation, licensed to Better Homes and Gardens Real Estate LLC and used with permission. Better Homes and Gardens Real Estate LLC fully supports the principles of the Fair Housing Act and the Equal Opportunity Act. Listing information is deemed reliable but is not guaranteed accurate.
Each office is independently owned and operated.
Any services or products provided by third parties are not provided by, affiliated with or related to Better Homes and Gardens Real Estate LLC, or its affiliated companies.