
898 Verona Drive, Clarkston, GA 30021
Local realty services provided by:Better Homes and Gardens Real Estate Metro Brokers
Listed by: tracy ziemba
Office: ansley real estate
MLS#:7835890
Source:FIRSTMLS
Price summary
- Price:$235,000
- Price per sq. ft.:$216.59
About this home
Four-sided brick ranch with brand-new windows, an updated kitchen, refreshed bath, large fenced backyard and no HOA. Located in Clarkston with convenient access to I-285, this one-level home offers a strong mix of affordability, practical updates and future potential. The current floor plan features 2 bedrooms and 1 full bath, including an oversized primary bedroom created from the home's original 3-bedroom layout. The configuration offers flexibility for a future owner who may want to rework the space to suit their needs. Inside, you'll find an updated kitchen, refreshed bathroom, separate dining space, comfortable living area, mudroom and dedicated laundry space. Brand-new windows add another meaningful improvement, while the .32-acre lot provides a spacious fenced backyard with room for pets, gardening, play or outdoor entertaining. No HOA adds even more flexibility, and the location offers convenient access to Decatur, Emory, CDC, Your DeKalb Farmers Market and Atlanta. Property is being sold as-is and has been priced accordingly. Whether you're looking for a primary residence or a property with investment potential, this Clarkston brick ranch is one to see....
Contact an agent
Home facts
- Year built:1960
- Subdivision & Development:Venetian Estates
- Listing ID #:7835890
- Updated:September 14, 2026 at 01:28 PM
Rooms and interior
- Bedrooms:2
- Total bathrooms:1
- Full bathrooms:1
- Dining Description:Open Concept
- Kitchen Description:Breakfast Room, Cabinets White, Dishwasher, Electric Cooktop, Electric Oven, Electric Range, Refrigerator
- Bedroom Description:Master on Main, Oversized Master
- Basement Description:Crawl Space
- Living area:1,085 sq. ft.
Heating and cooling
- Cooling:Ceiling Fan(s), Central Air, Whole House Fan
- Heating:Central, Electric, Forced Air
- Central air:Yes
Structure and exterior
- Roof:Composition
- Year built:1960
- Building area:1,085 sq. ft.
- Lot area:0.32 Acres
- Lot Features:Back Yard, Front Yard, Level
- Architectural Style:Ranch, Traditional
- Construction Materials:Brick 4 Sides
- Exterior Features:Covered, Front Porch
- Levels:1 Story
Schools
- High school:Druid Hills
- Middle school:Druid Hills
- Elementary school:McLendon
Utilities
- Water:Public
- Sewer:Public Sewer
Finances and disclosures
- Price:$235,000
- Price per sq. ft.:$216.59
- Tax amount:$4,914 (2024)
Features and amenities
- Laundry features:Laundry Room, Main Level
- Amenities:Bookcases, Electric Water Heater
 Listings identified with the FMLS IDX logo come from FMLS and are held by brokerage firms other than the owner of this website. The listing brokerage is identified in any listing details. Information is deemed reliable but is not guaranteed. If you believe any FMLS listing contains material that infringes your copyrighted work please click here (https://www.fmls.com/dmca) to review our DMCA policy and learn how to submit a takedown request. ©2026 First Multiple Listing Service, Inc.
New listings near 898 Verona Drive
- Coming Soon
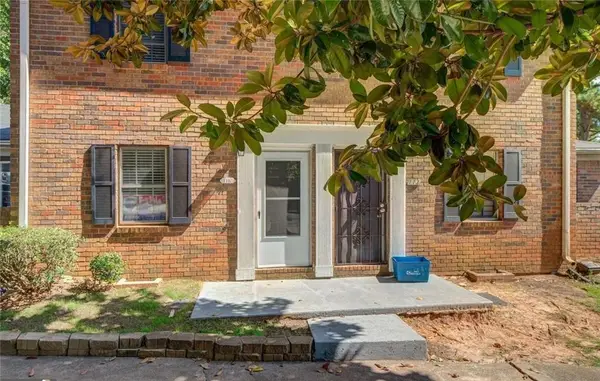 $125,000Coming Soon2 beds 2 baths1,104 sq. ft.
115 Plantation Drive, Clarkston, GA 30021
MLS# 7837006Listed by: VIRTUAL PROPERTIES REALTY.COM - Coming Soon
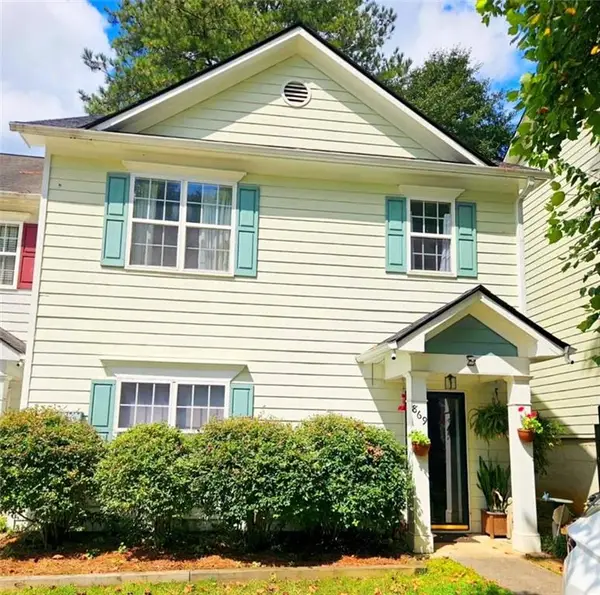 $249,000Coming Soon3 beds 3 baths1,400 sq. ft.
869 Glynn Oaks Drive, Clarkston, GA 30021
MLS# 7830279Listed by: SRA SIGNATURE REALTY, INC. - Coming Soon
 $249,000Coming Soon3 beds 3 baths1,400 sq. ft.
869 Glynn Oaks Drive, Clarkston, GA 30021
MLS# 10837830Listed by: SRA Signature Realty - New
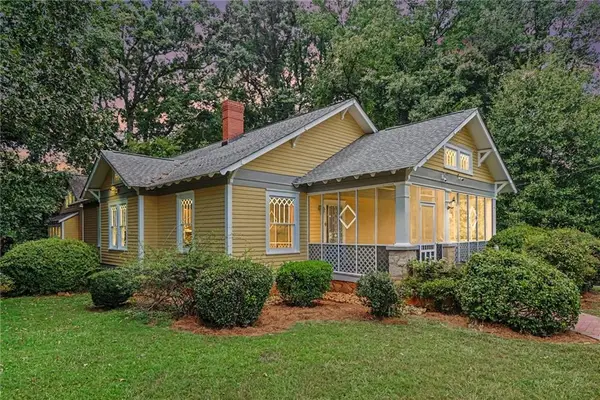 $375,000Active2 beds 3 baths2,068 sq. ft.
906 Mell Avenue, Clarkston, GA 30021
MLS# 7835954Listed by: ATLANTA COMMUNITIES - New
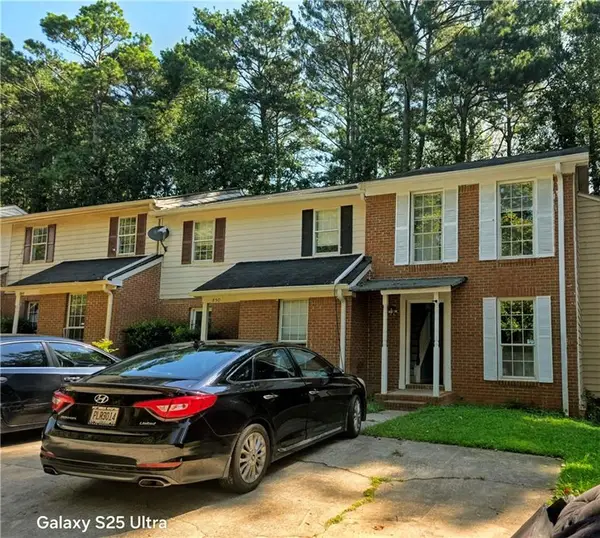 $225,000Active2 beds 3 baths1,238 sq. ft.
852 Glynn Oaks Drive, Clarkston, GA 30021
MLS# 7835353Listed by: CHAPMAN HALL REALTORS ALPHARETTA - New
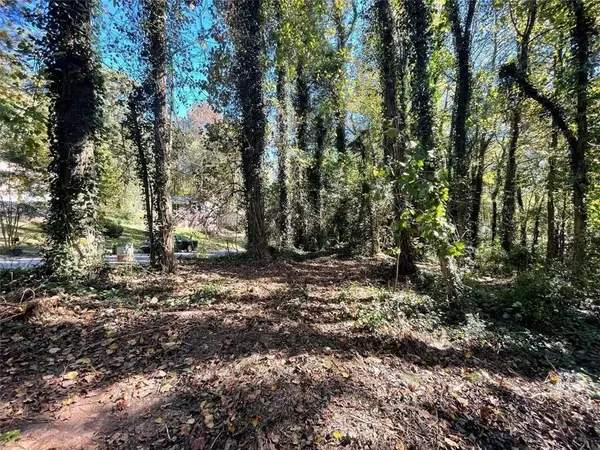 $45,000Active0.26 Acres
1060 De Leon Drive, Clarkston, GA 30021
MLS# 7834732Listed by: VIRTUAL PROPERTIES REALTY.NET, LLC.  $265,000Active2 beds 1 baths1,064 sq. ft.
3575 W Hill Street, Clarkston, GA 30021
MLS# 10834186Listed by: Keller Williams Realty Atl. Partners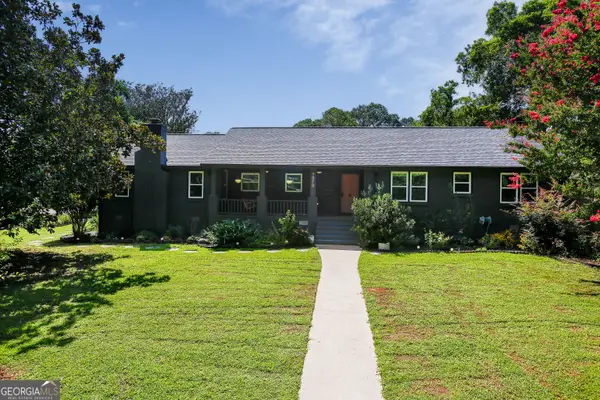 $399,900Active3 beds 2 baths1,822 sq. ft.
4070 Bowie Court, Clarkston, GA 30021
MLS# 10830160Listed by: Keller Williams Realty $435,000Active3 beds 4 baths1,903 sq. ft.
776 Angora Alley, Scottdale, GA 30079
MLS# 7824918Listed by: EXP REALTY, LLC.


Protect your home and budget from life's surprises with an Assurant Home Warranty, backed by a partner that supports you through every step of homeownership. Explore Plans.
© 2026 Better Homes and Gardens Real Estate LLC. An Anywhere Real Estate company. All rights reserved. Better Homes and Gardens® Real Estate is a registered trademark owned by Meredith Operations Corporation, licensed to Better Homes and Gardens Real Estate LLC and used with permission. Better Homes and Gardens Real Estate LLC fully supports the principles of the Fair Housing Act and the Equal Opportunity Act. Listing information is deemed reliable but is not guaranteed accurate.
Each office is independently owned and operated.
Any services or products provided by third parties are not provided by, affiliated with or related to Better Homes and Gardens Real Estate LLC, or its affiliated companies.