
968 Seville Drive, Clarkston, GA 30021
Local realty services provided by:Better Homes and Gardens Real Estate Jackson Realty
Listed by: jennifer prewett
Office: atlanta communities
MLS#:10872717
Source:METROMLS
Price summary
- Price:$379,000
- Price per sq. ft.:$280.74
About this home
Welcome home to this charming 3-bedroom, 2-bath mid-century gem nestled in the desirable Venetian Estates neighborhood! Full of character and charm, this inviting home offers a thoughtfully designed layout. It features a welcoming family room, an inviting dining room, a separate eat-in kitchen, and a comfortable living room that looks out onto the backyard. A perfect home for everyday living and entertaining. Freshly painted interiors, beautiful hardwood floors throughout, and granite countertops in both the kitchen and bathrooms adding a timeless appeal to the home. The cozy gas-log fireplace with its stone surround creates a warm and inviting focal point in the living space. Step outside to a spacious, level, fully fenced backyard-ideal for entertaining, relaxing, gardening, or just enjoying time outdoors. Brand new HVAC. Conveniently located near shopping, dining, and everyday amenities, with downtown Decatur just a 12-minute drive away. This home is a beautiful blend of mid-century character and comfort....
Contact an agent
Home facts
- Year built:1964
- Subdivision & Development:Venetian Estates
- Listing ID #:10872717
- Updated:October 16, 2026 at 11:08 AM
Rooms and interior
- Bedrooms:3
- Total bathrooms:2
- Full bathrooms:2
- Flooring:Hardwood
- Dining Description:Separate Room
- Kitchen Description:Breakfast Area, Dishwasher, Microwave, Refrigerator, Solid Surface Counters
- Bedroom Description:Master On Main Level
- Living area:1,350 sq. ft.
Heating and cooling
- Cooling:Attic Fan, Ceiling Fan(s), Central Air, Electric
- Heating:Central, Electric, Hot Water, Natural Gas
- Central air:Yes
Structure and exterior
- Roof:Composition
- Year built:1964
- Building area:1,350 sq. ft.
- Lot area:0.25 Acres
- Lot Features:Private
- Architectural Style:Brick 4 Side
- Construction Materials:Brick
- Exterior Features:Deck, Deck/Patio
- Levels:1 Story
Schools
- High school:Druid Hills
- Middle school:Druid Hills
- Elementary school:McLendon
Utilities
- Water:Public, Water Available
- Sewer:Public Sewer, Sewer Available
Finances and disclosures
- Price:$379,000
- Price per sq. ft.:$280.74
- Tax amount:$3,362 (2025)
Features and amenities
- Appliances:Dishwasher, Dryer, Intercom, Microwave, Refrigerator, Washer
- Laundry features:Dryer, In Hall, Washer
- Amenities:Bay Window(s), Intercom, Smoke Detector(s)
Parking
- Total parking spaces:1
- Parking description:Attached, Carport
 2026 Georgia MLS. All rights reserved. Information Deem Reliable But Not Guaranteed October 16, 2026
New listings near 968 Seville Drive
- New
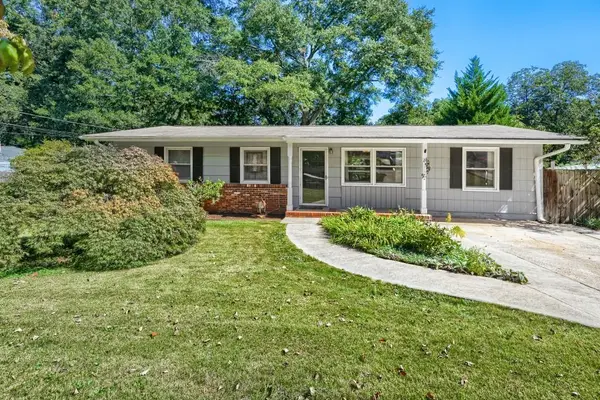 $345,000Active4 beds 2 baths1,152 sq. ft.
839 Verdi Way, Clarkston, GA 30021
MLS# 7851576Listed by: CHAPMAN HALL REALTORS - New
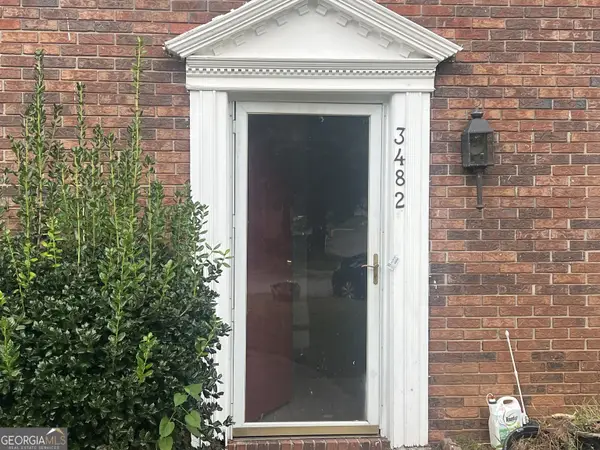 $320,000Active3 beds 3 baths1,550 sq. ft.
3482 Andrew Jackson Drive, Clarkston, GA 30021
MLS# 10868242Listed by: Pen Real Estate Corp - New
 $494,500Active4 beds 3 baths2,030 sq. ft.
3846 Cottage Circle, Clarkston, GA 30021
MLS# 10867717Listed by: Knapp Realty - New
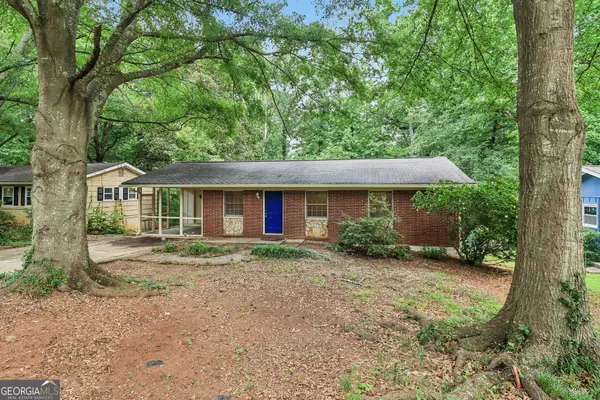 $275,000Active3 beds 2 baths912 sq. ft.
923 Verdi Way, Clarkston, GA 30021
MLS# 10867671Listed by: Redfin Corporation 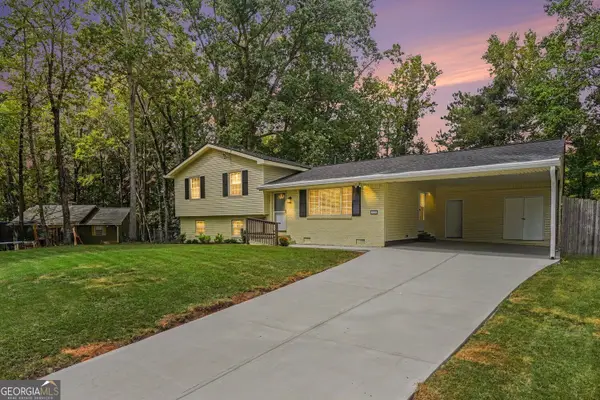 Listed by BHGRE$359,900Active4 beds 3 baths1,851 sq. ft.
1229 De Leon Court, Clarkston, GA 30021
MLS# 10857782Listed by: BHGRE Metro Brokers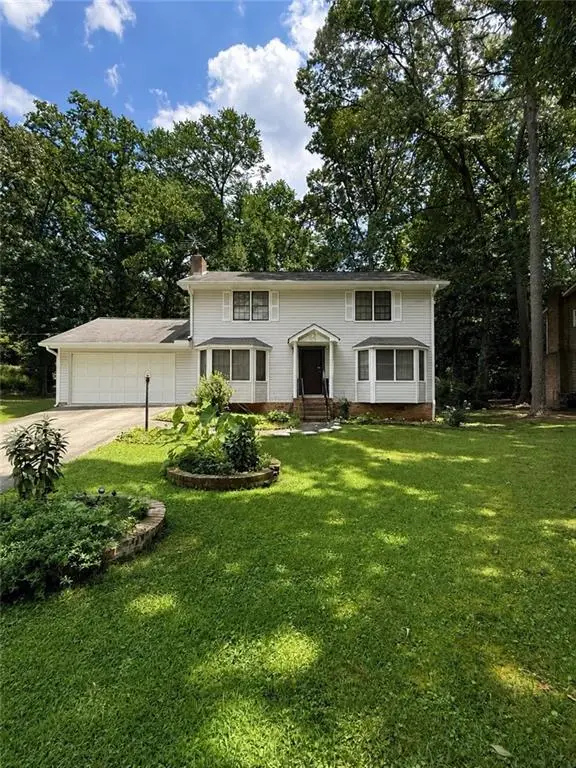 $360,000Active4 beds 3 baths1,972 sq. ft.
1289 Otello Avenue, Clarkston, GA 30021
MLS# 7847800Listed by: EXP REALTY, LLC. $515,000Pending-- beds -- baths
634 Jolly Avenue S, Clarkston, GA 30021
MLS# 7759677Listed by: KELLER WILLIAMS NORTH ATLANTA $415,000Active3 beds 3 baths1,875 sq. ft.
3793 Market Crescent, Clarkston, GA 30021
MLS# 10856742Listed by: Bolst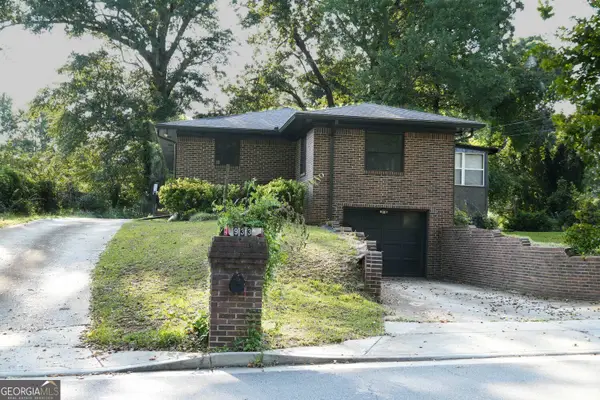 $349,900Active3 beds 2 baths3,268 sq. ft.
933 Rowland Street, Clarkston, GA 30021
MLS# 10856029Listed by: Simply Homes ATL


Protect your home and budget from life's surprises with an Assurant Home Warranty, backed by a partner that supports you through every step of homeownership. Explore Plans.
© 2026 Better Homes and Gardens Real Estate LLC. An Anywhere Real Estate company. All rights reserved. Better Homes and Gardens® Real Estate is a registered trademark owned by Meredith Operations Corporation, licensed to Better Homes and Gardens Real Estate LLC and used with permission. Better Homes and Gardens Real Estate LLC fully supports the principles of the Fair Housing Act and the Equal Opportunity Act. Listing information is deemed reliable but is not guaranteed accurate.
Each office is independently owned and operated.
Any services or products provided by third parties are not provided by, affiliated with or related to Better Homes and Gardens Real Estate LLC, or its affiliated companies.