
258 Ginger Creek Lane #UNIT 104, Clayton, GA 30525
Local realty services provided by:Better Homes and Gardens Real Estate Jackson Realty
Listed by: scott poss, nicolaus poss
Office: poss realty
MLS#:10873763
Source:METROMLS
Price summary
- Price:$319,000
- Price per sq. ft.:$182.08
- Monthly HOA dues:$150
About this home
Walk to downtown Clayton shops and restaurants. from this spacious, upgraded 3 bedroom 3 bath end unit condo located in beautiful Ginger Creek. Beautifully landscaped grounds on ridge with wonderful views and privacy. Walk in level from covered parking. Great room with two exterior walls with lots of windows for light. Open kitchen, living/dining with natural light and gas log fireplace. French doors in living room & master bedroom, open onto the 30 X 10 screened porch. There's a large master suite, with tile floors in the bath and a walk in closet.
Contact an agent
Home facts
- Year built:2005
- Subdivision & Development:Ginger Creek II
- Listing ID #:10873763
- Updated:October 16, 2026 at 08:26 PM
Rooms and interior
- Bedrooms:3
- Total bathrooms:3
- Full bathrooms:3
- Flooring:Carpet, Laminate, Tile
- Dining Description:Living Room/Dining Room Combo
- Bathrooms Description:Double Vanity, Separate Shower, Tile Bath, Whirlpool Bath
- Kitchen Description:Breakfast Area, Breakfast Bar, Dishwasher, Disposal, Ice Maker, Oven/Range (Combo), Refrigerator
- Bedroom Description:Master On Main Level, Split Bedroom Plan, Walk-In Closet(s)
- Living area:1,752 sq. ft.
Heating and cooling
- Cooling:Electric, Heat Pump
- Heating:Electric, Heat Pump
Structure and exterior
- Roof:Composition
- Year built:2005
- Building area:1,752 sq. ft.
- Lot area:0.01 Acres
- Architectural Style:Traditional
- Exterior Features:Screened
- Foundation Description:Slab
- Levels:1 Story
Schools
- High school:Rabun
- Middle school:Rabun
- Elementary school:Rabun
Utilities
- Water:Public
- Sewer:Public Sewer, Sewer Connected
Finances and disclosures
- Price:$319,000
- Price per sq. ft.:$182.08
- Tax amount:$2,447 (2026)
Features and amenities
- Appliances:Dishwasher, Disposal, Dryer, Oven/Range (Combo), Refrigerator, Washer
- Laundry features:Dryer, In Hall, Laundry Closet, Washer
- Amenities:Double Pane Windows, Open Access
Parking
- Total parking spaces:1
- Parking description:Assigned, Carport, Guest
 2026 Georgia MLS. All rights reserved. Information Deem Reliable But Not Guaranteed October 16, 2026
New listings near 258 Ginger Creek Lane #UNIT 104
- New
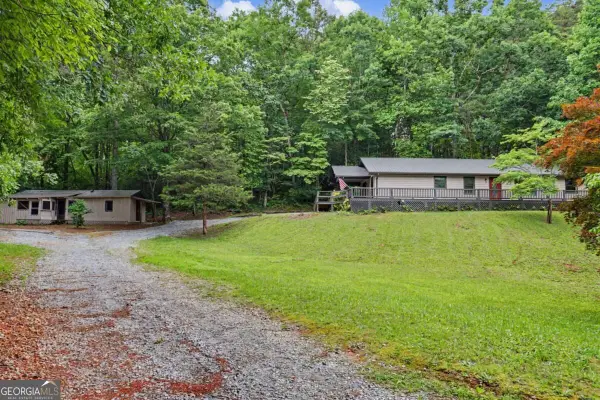 $379,000Active3 beds 2 baths1,560 sq. ft.
172 Fred Henry Lane, Clayton, GA 30525
MLS# 10873910Listed by: Poss Realty - New
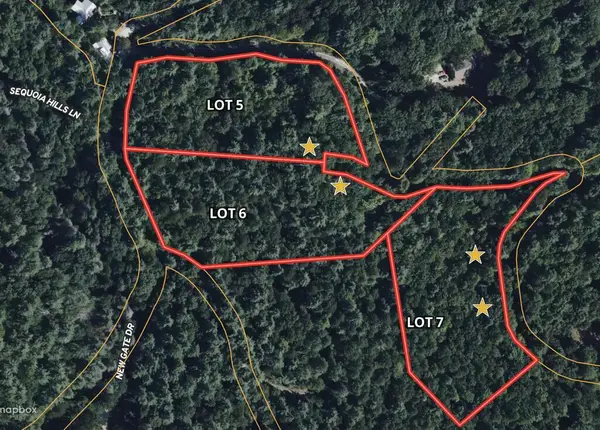 $44,000Active3.01 Acres
Lot 5 Sequoia Hills Ln, Clayton, GA 30525
MLS# 436937Listed by: SANDERS REAL ESTATE - New
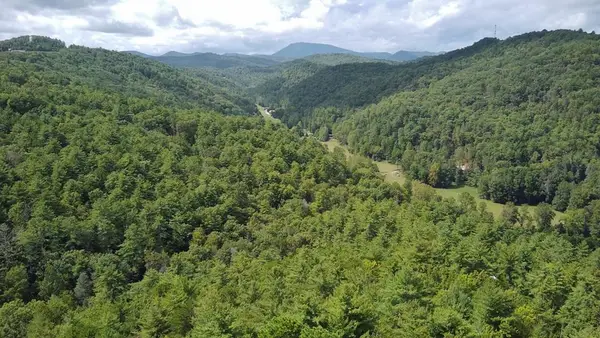 $44,000Active3.03 Acres
Lot 7 Sequoia Hills Ln, Clayton, GA 30525
MLS# 436938Listed by: SANDERS REAL ESTATE - New
 $44,000Active3.01 Acres
Lot 6 Sequoia Hills Ln, Clayton, GA 30525
MLS# 436939Listed by: SANDERS REAL ESTATE - New
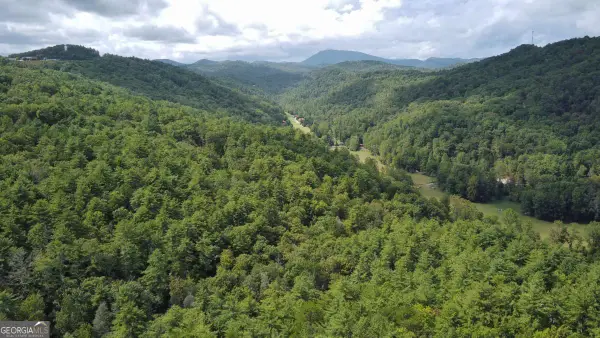 $44,000Active3.03 Acres
LOT 7 Sequoia Hills Lane #7, Clayton, GA 30525
MLS# 10873784Listed by: Sanders Real Estate - New
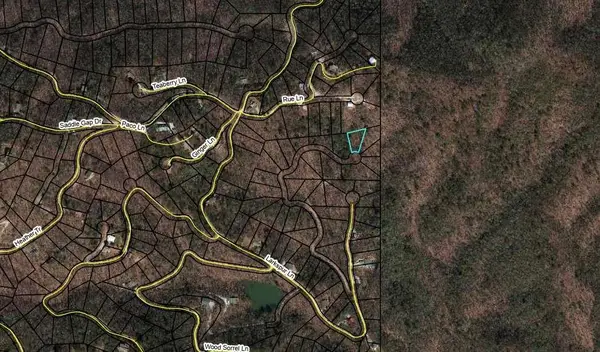 $10,000Active0 Acres
0 Larkspur Lane, Clayton, GA 30525
MLS# 7854700Listed by: KELLER WILLIAMS REALTY ATL PARTNERS - New
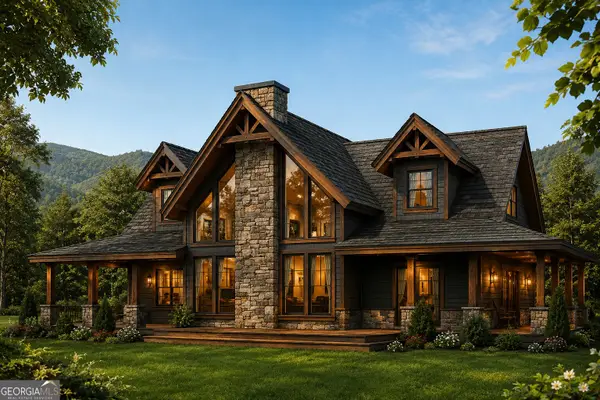 $999,900Active3 beds 3 baths2,625 sq. ft.
LOT #2 Forest Canopy Way, Clayton, GA 30525
MLS# 10872659Listed by: Keller Williams Lanier Partners - New
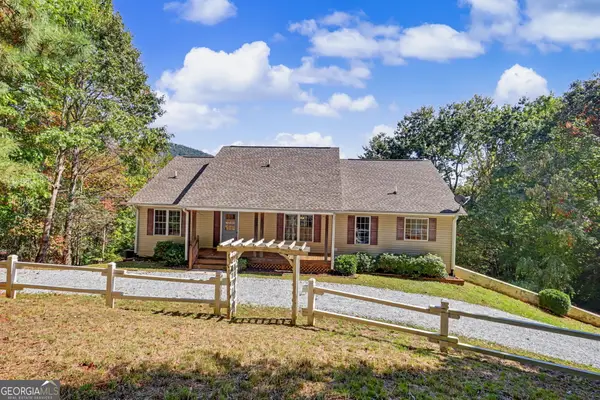 $535,000Active3 beds 3 baths1,736 sq. ft.
49 Vine Hill Lane, Clayton, GA 30525
MLS# 10872538Listed by: BHHS Georgia Properties - New
 $240,000Active2 beds 2 baths1,536 sq. ft.
451 Watkins Field Road, Clayton, GA 30525
MLS# 10872323Listed by: Heartland Real Estate


Protect your home and budget from life's surprises with an Assurant Home Warranty, backed by a partner that supports you through every step of homeownership. Explore Plans.
© 2026 Better Homes and Gardens Real Estate LLC. An Anywhere Real Estate company. All rights reserved. Better Homes and Gardens® Real Estate is a registered trademark owned by Meredith Operations Corporation, licensed to Better Homes and Gardens Real Estate LLC and used with permission. Better Homes and Gardens Real Estate LLC fully supports the principles of the Fair Housing Act and the Equal Opportunity Act. Listing information is deemed reliable but is not guaranteed accurate.
Each office is independently owned and operated.
Any services or products provided by third parties are not provided by, affiliated with or related to Better Homes and Gardens Real Estate LLC, or its affiliated companies.