
446 Duggan Hill Drive, Clayton, GA 30525
Local realty services provided by:Better Homes and Gardens Real Estate Jackson Realty
Listed by: marsha ramey
Office: poss realty
MLS#:10887474
Source:METROMLS
Price summary
- Price:$289,000
- Price per sq. ft.:$246.59
About this home
Escape to the charm of mountain living with this rustic cabin full of character, nestled on approximately 1.8 acres and conveniently located just minutes from downtown Clayton! Offering 3 bedrooms and 2 full bathrooms, this unique property combines cozy cabin charm, inviting living areas featuring beautiful real hardwood floors, impressive beamed ceilings, and warm wood accents that create a welcoming atmosphere. The main level offers one bedroom and a full bathroom, while the upper level features an open loft bedroom area that adds additional character and versatility. The basement provides an additional bedroom and a second full bathroom in addition to laundry and work/storage area. Enjoy peaceful mornings and relaxing evenings on the covered rocking chair porch or unwind in the hot tub surrounded by the natural beauty of the wooded setting. The property also features a small fenced side yard and a carport + additional parking areas for convenient parking. Adding even more appeal, this cabin is being sold furnished, making it a wonderful opportunity for a full-time residence, mountain getaway, or investment property. Also, Included in the price is an additional 1.02 acre lot (Parcel# C014 056). Conveniently situated close to downtown Clayton's shopping and dining, as well as area schools, recreation, and entertainment. If you're looking for a mountain retreat with rustic charm, character, and a convenient location, this property is one to see! Property is being sold AS IS....
Contact an agent
Home facts
- Year built:1934
- Subdivision & Development:None
- Listing ID #:10887474
- Updated:November 09, 2026 at 09:26 PM
Rooms and interior
- Bedrooms:3
- Total bathrooms:2
- Full bathrooms:2
- Flooring:Carpet, Hardwood
- Dining Description:Separate Room
- Kitchen Description:Oven/Range (Combo), Refrigerator
- Bedroom Description:Master On Main Level
- Basement Description:Bath Finished, Exterior Entry, Finished, Interior Entry
- Living area:1,172 sq. ft.
Heating and cooling
- Cooling:Central Air
- Heating:Heat Pump
- Central air:Yes
Structure and exterior
- Roof:Metal
- Year built:1934
- Building area:1,172 sq. ft.
- Lot area:1.8 Acres
- Architectural Style:Country/Rustic
- Construction Materials:Wood Siding
- Levels:1.5 Story
Schools
- High school:Rabun
- Middle school:Rabun
- Elementary school:Rabun
Utilities
- Water:Public
- Sewer:Septic Tank
Finances and disclosures
- Price:$289,000
- Price per sq. ft.:$246.59
- Tax amount:$572 (2026)
Features and amenities
- Appliances:Oven/Range (Combo), Refrigerator
- Laundry features:In Basement
Parking
- Parking description:Off Street Parking
 2026 Georgia MLS. All rights reserved. Information Deem Reliable But Not Guaranteed November 9, 2026
New listings near 446 Duggan Hill Drive
 $27,000Active0.42 Acres
0 Brown Hawk Drive, Clayton, GA 30525
MLS# 7555224Listed by: ANSLEY REAL ESTATE | CHRISTIE'S INTERNATIONAL REAL ESTATE- New
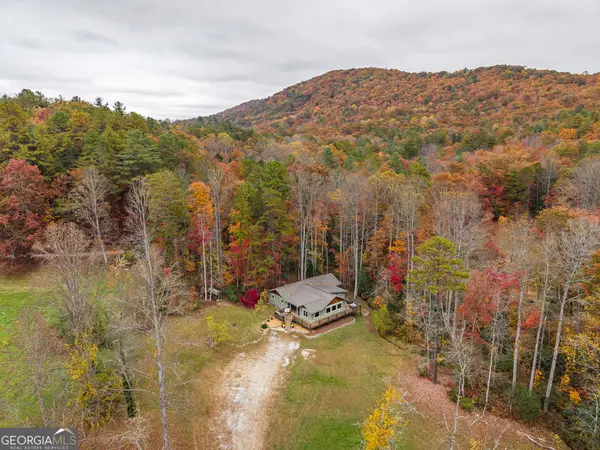 $495,000Active4 beds 3 baths2,379 sq. ft.
79 Lookout Ridge Road, Clayton, GA 30525
MLS# 10885758Listed by: Mountain Sotheby's International - New
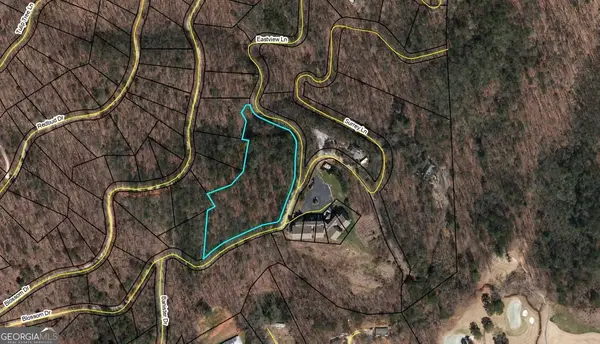 $99,000Active2.9 Acres
0 Banister Dr, Clayton, GA 30525
MLS# 10884669Listed by: Poss Realty - New
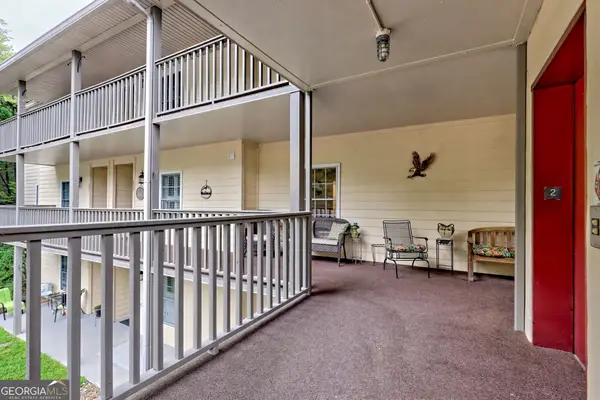 $289,000Active3 beds 3 baths1,696 sq. ft.
300 Ginger Creek Lane #203, Clayton, GA 30525
MLS# 10884332Listed by: Keller Williams Lanier Partners - New
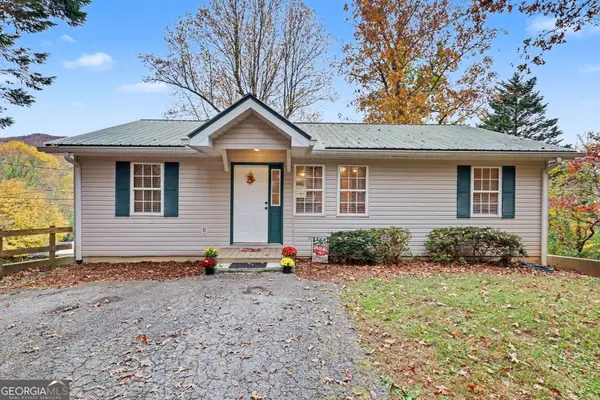 $279,000Active3 beds 2 baths1,120 sq. ft.
409 Electric Avenue, Clayton, GA 30525
MLS# 10884259Listed by: Poss Realty - New
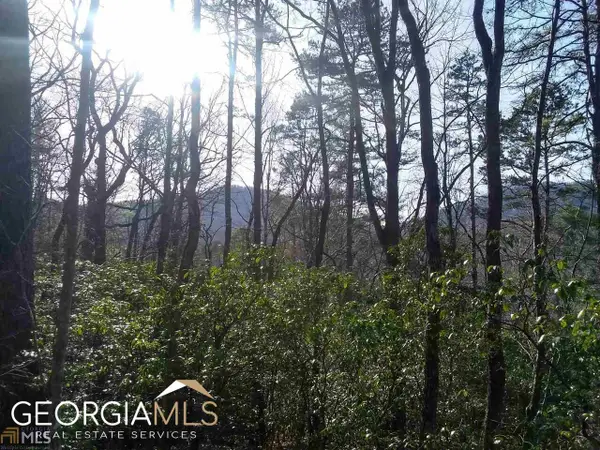 $30,000Active0.95 Acres
0 LOT 130 Kingwood Drive, Clayton, GA 30525
MLS# 10883915Listed by: Poss Realty - New
 $178,000Active-- beds -- baths
0 Lynn Drive, Clayton, GA 30525
MLS# 10883565Listed by: Southern Properties Real Estate - New
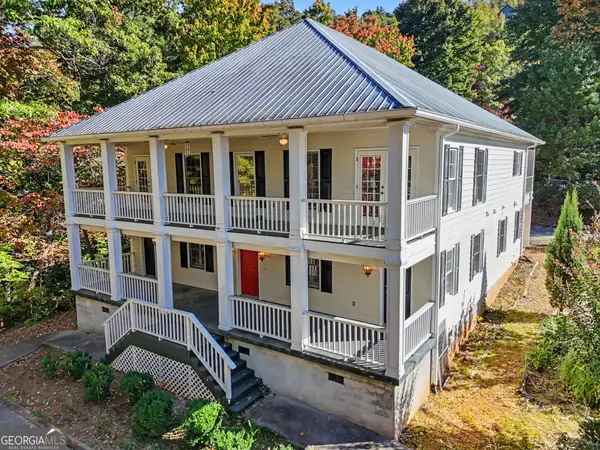 $495,000Active3 beds 5 baths3,208 sq. ft.
200 Maple Ridge, Clayton, GA 30525
MLS# 10883240Listed by: Poss Realty - New
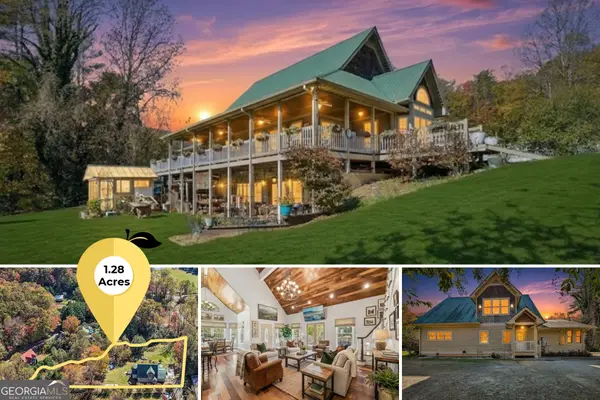 $699,000Active6 beds 3 baths4,348 sq. ft.
30 Enforcer Lane, Clayton, GA 30525
MLS# 10883161Listed by: Gold Peach Realty LLC


Protect your home and budget from life's surprises with an Assurant Home Warranty, backed by a partner that supports you through every step of homeownership. Explore Plans.
© 2026 Better Homes and Gardens Real Estate LLC. An Anywhere Real Estate company. All rights reserved. Better Homes and Gardens® Real Estate is a registered trademark owned by Meredith Operations Corporation, licensed to Better Homes and Gardens Real Estate LLC and used with permission. Better Homes and Gardens Real Estate LLC fully supports the principles of the Fair Housing Act and the Equal Opportunity Act. Listing information is deemed reliable but is not guaranteed accurate.
Each office is independently owned and operated.
Any services or products provided by third parties are not provided by, affiliated with or related to Better Homes and Gardens Real Estate LLC, or its affiliated companies.