
621 Kingwood Drive, Clayton, GA 30525
Local realty services provided by:Better Homes and Gardens Real Estate Metro Brokers
Listed by: georgia williamson
Office: mountain realty
MLS#:10881360
Source:METROMLS
Price summary
- Price:$479,000
- Price per sq. ft.:$336.38
- Monthly HOA dues:$48.33
About this home
Discover the perfect mountain retreat in desirable Kingwood Estates! Situated on a 0.5-acre lot with easy access and a convenient circular driveway, this charming 2-bedroom, 2-bath home offers just the right amount of space with approximately 1,424 finished square feet and an additional 1,088 unfinished square feet ready to customize to your needs. The welcoming foyer leads to an updated kitchen featuring granite countertops and stainless steel appliances, while the cozy living room offers a gas log fireplace. The main-level primary suite includes a walk-in closet and beautifully tiled walk-in shower. Just off the dining area, a covered porch provides the perfect spot to relax and enjoy seasonal mountain views. Upstairs, you'll find a versatile loft ideal for an office or craft space, along with a second bedroom and full bath. The unfinished basement offers endless possibilities, houses the laundry area, and opens to a second covered deck. Recent improvements include a brand-new roof in September 2026 and a high-efficiency Mr. Cool HVAC system. Enjoy the friendly, walkable Kingwood community, where you can be as social or as private as you choose! Located just minutes from downtown Clayton's shopping and dining, with optional resort memberships available and public access to the spa, golf course, and restaurant. Furniture is negotiable, making this an ideal full-time residence or easy mountain getaway!...
Contact an agent
Home facts
- Year built:2003
- Subdivision & Development:Kingwood Estates
- Listing ID #:10881360
- Updated:October 30, 2026 at 02:35 PM
Rooms and interior
- Bedrooms:2
- Total bathrooms:2
- Full bathrooms:2
- Flooring:Hardwood, Tile
- Bathrooms Description:Separate Shower
- Kitchen Description:Cooktop, Dishwasher, Disposal, Kitchen Island, Microwave, Oven (Wall), Refrigerator, Solid Surface Counters, Stainless Steel Appliance(s)
- Bedroom Description:Master On Main Level, Walk-In Closet(s)
- Basement Description:Concrete, Exterior Entry, Interior Entry
- Living area:1,424 sq. ft.
Heating and cooling
- Cooling:Ceiling Fan(s), Central Air, Electric, Heat Pump
- Heating:Central, Electric, Heat Pump
- Central air:Yes
Structure and exterior
- Roof:Composition
- Year built:2003
- Building area:1,424 sq. ft.
- Lot area:0.5 Acres
- Lot Features:Sloped
- Construction Materials:Concrete, Wood Siding
- Exterior Features:Deck
- Levels:1.5 Story
Schools
- High school:Rabun
- Middle school:Rabun
- Elementary school:Rabun
Utilities
- Water:Private, Water Available
- Sewer:Private Sewer, Sewer Connected
Finances and disclosures
- Price:$479,000
- Price per sq. ft.:$336.38
Features and amenities
- Appliances:Cooktop, Dishwasher, Disposal, Dryer, Electric Water Heater, Microwave, Oven (Wall), Refrigerator, Stainless Steel Appliance(s), Washer
- Laundry features:Dryer, In Basement, Washer
- Amenities:Double Pane Windows, Electric Water Heater, High Ceilings, Split Foyer
Parking
- Parking description:Kitchen Level
 2026 Georgia MLS. All rights reserved. Information Deem Reliable But Not Guaranteed October 30, 2026
New listings near 621 Kingwood Drive
- New
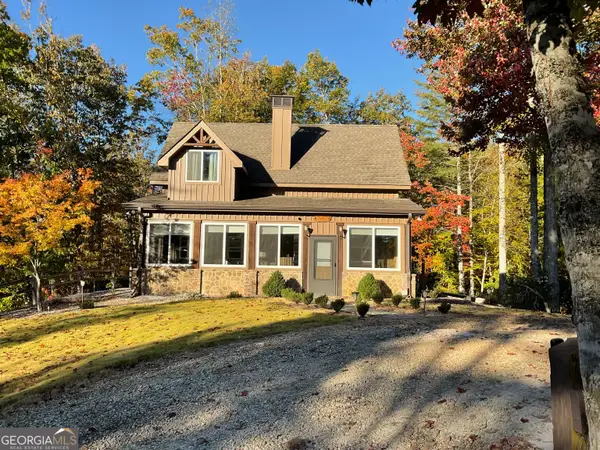 $685,000Active3 beds 3 baths1,147 sq. ft.
4175 Persimmon Road, Clayton, GA 30525
MLS# 10881324Listed by: Southern Properties Real Estate - New
 $799,000Active3 beds 3 baths1,929 sq. ft.
23 Taylor Valley Rd, Clayton, GA 30525
MLS# 10881231Listed by: Poss Realty - New
 $449,900Active3 beds 2 baths1,578 sq. ft.
55 Stekoa Mills Drive, Clayton, GA 30525
MLS# 10878762Listed by: BHHS Georgia Properties - New
 Listed by BHGRE$48,000Active1.5 Acres
TRACT 3A Big View Lane, Clayton, GA 30525
MLS# 10878576Listed by: BHGRE Metro Brokers - New
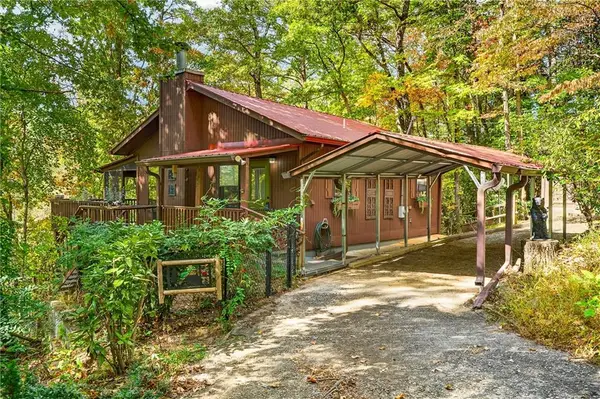 $299,900Active3 beds 1 baths1,680 sq. ft.
247 Hillside Drive, Clayton, GA 30525
MLS# 7858408Listed by: REMAX AROUND ATLANTA - New
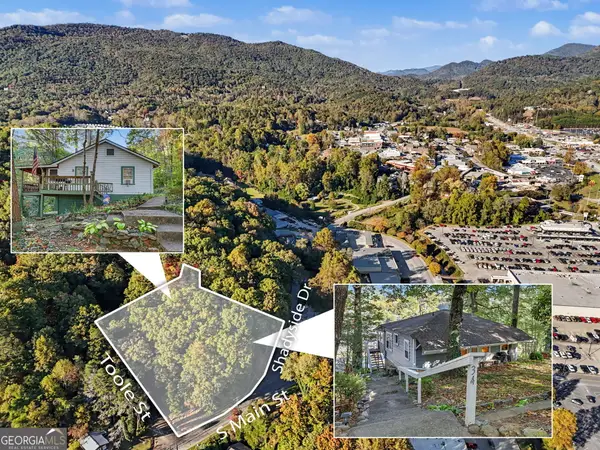 $335,500Active4 beds 3 baths1,541 sq. ft.
30, 34, 36 Toole Street, Clayton, GA 30525
MLS# 10877905Listed by: Poss Realty - New
 $49,000Active-- beds -- baths
0 Benny Mtn Road #LOT A, Clayton, GA 30525
MLS# 10875824Listed by: Poss Realty 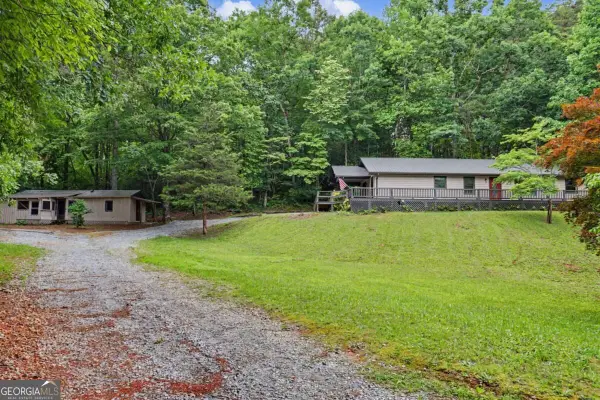 $379,000Active3 beds 2 baths1,560 sq. ft.
172 Fred Henry Lane, Clayton, GA 30525
MLS# 10873910Listed by: Poss Realty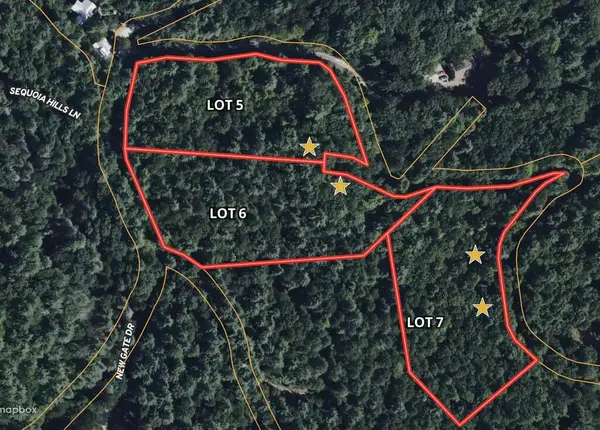 $44,000Active3.01 Acres
Lot 5 Sequoia Hills Ln, Clayton, GA 30525
MLS# 436937Listed by: SANDERS REAL ESTATE


Protect your home and budget from life's surprises with an Assurant Home Warranty, backed by a partner that supports you through every step of homeownership. Explore Plans.
© 2026 Better Homes and Gardens Real Estate LLC. An Anywhere Real Estate company. All rights reserved. Better Homes and Gardens® Real Estate is a registered trademark owned by Meredith Operations Corporation, licensed to Better Homes and Gardens Real Estate LLC and used with permission. Better Homes and Gardens Real Estate LLC fully supports the principles of the Fair Housing Act and the Equal Opportunity Act. Listing information is deemed reliable but is not guaranteed accurate.
Each office is independently owned and operated.
Any services or products provided by third parties are not provided by, affiliated with or related to Better Homes and Gardens Real Estate LLC, or its affiliated companies.