
77 Denali Drive, Clayton, GA 30525
Local realty services provided by:Better Homes and Gardens Real Estate Metro Brokers
Listed by: jeffrey poss
Office: edwin c poss inc.
MLS#:436834
Source:NEG
Price summary
- Price:$595,000
- Price per sq. ft.:$257.58
About this home
Creekside Sanctuary: Bordering US Forest at 2,400+ Ft Elevation. Escape to a world where the only soundtrack is the continuous, soothing melody of cascading water. Perched high in the North Georgia mountains, this 2012-built custom cabin offers a front-row seat to the U.S. National Forest, with multiple levels of decks & porches overlooking the pristine waters of Mill Creek. Seamless Indoor-Outdoor Living Step inside to a bright, open-concept living, dining, & kitchen heart, anchored by warm pine floors and bathed in natural light. The chef-ready kitchen features an oversized granite island, premium hard-surface countertops, and a professional-grade 5-star gas range/oven. Designed for accessibility and entertaining, the main level features wide-clearance doors & French doors that lead to a large screened porch-perfect for dining among the rhododendrons. A spacious bedroom & full bath complete this level. The Upper Level: A Private Wellness Suite The entire top floor is dedicated to a luxurious master retreat. This private sanctuary includes a large custom tile shower, a boutique walk-in closet, and a state-of-the-art infared sauna. A dedicated laundry area is tucked away on this level, complemented by a 2nd laundry suite in the lower mechanical room. The Terrace Level: Versatile Studio & Guest Quarters The finished lower level offers a world of possibilities, featuring a studio/living space, a private bedroom, a full bath, and a quiet office nook. Whether used for long-term guests or a creative retreat, this level opens directly to a secondary screened porch & deck, keeping the sounds of the creek ever-present. Other Highlights: Other features include 6" exterior wall framing for energy efficiency, backup generator, and a wooden privacy fence creating a sun-drenched courtyard. The grounds are a masterpiece of native North Georgia foliage, including towering hemlocks and vibrant azaleas. Located just minutes from the Tallulah River....
Contact an agent
Home facts
- Year built:2011
- Listing ID #:436834
- Updated:October 13, 2026 at 03:52 PM
Rooms and interior
- Bedrooms:3
- Total bathrooms:3
- Full bathrooms:3
- Flooring:Carpet, Wood
- Kitchen Description:Dishwasher, Oven, Range, Refrigerator
- Basement Description:Finished, Full
- Living area:2,310 sq. ft.
Heating and cooling
- Cooling:Heat Pump
- Heating:Heat Pump
Structure and exterior
- Roof:Metal
- Year built:2011
- Building area:2,310 sq. ft.
- Lot area:1.16 Acres
- Architectural Style:Cabin
- Exterior Features:Private Yard
Utilities
- Water:Shared Well
- Sewer:Septic Tank
Finances and disclosures
- Price:$595,000
- Price per sq. ft.:$257.58
Features and amenities
- Appliances:Dishwasher, Dryer, Generator, Oven, Range, Refrigerator, Washer
- Laundry features:In Basement
- Amenities:Cathedral Ceiling(s), Ceiling Fan(s), Pantry
Parking
- Parking description:Driveway
New listings near 77 Denali Drive
- New
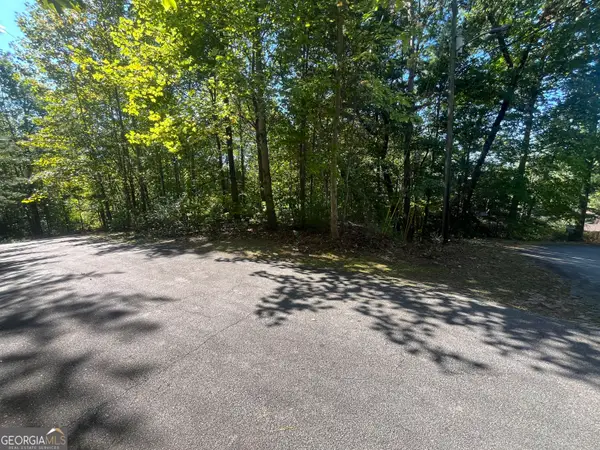 $10,000Active0.41 Acres
0 Lancelot Loop, Clayton, GA 30525
MLS# 10871804Listed by: Poss Realty
- New
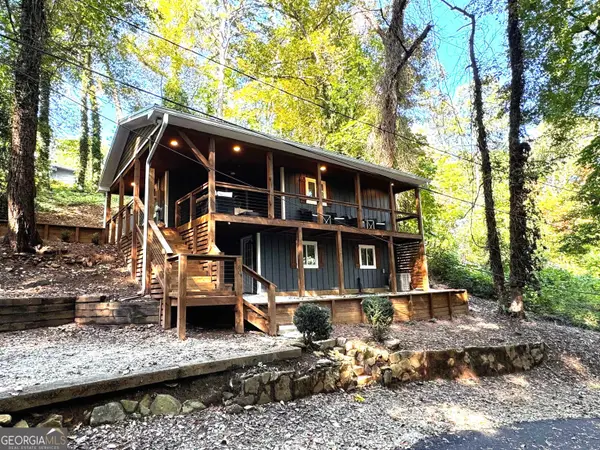 $339,500Active2 beds 2 baths972 sq. ft.
80 Toole Street, Clayton, GA 30525
MLS# 10871660Listed by: The Norton Agency - New
 $10,000Active0 Acres
0 Larkspur Lane #LOT 846, Clayton, GA 30525
MLS# 10871425Listed by: Keller Williams Realty Atl. Partners - New
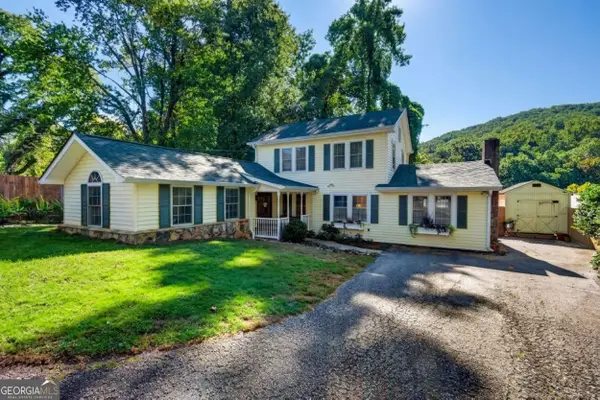 $419,000Active4 beds 2 baths2,175 sq. ft.
330 Warwoman Road, Clayton, GA 30525
MLS# 10871304Listed by: Poss Realty - New
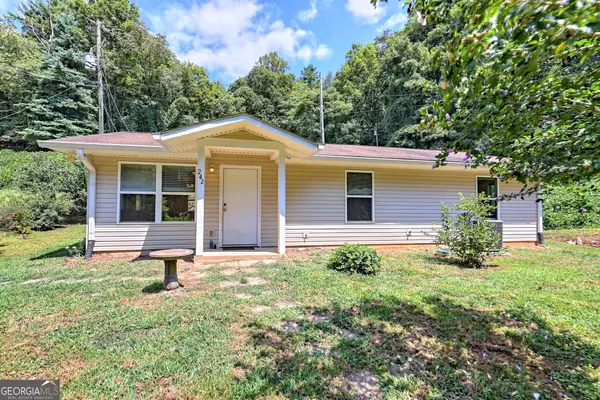 $265,000Active2 beds 2 baths1,056 sq. ft.
242 Old Chechero Road, Clayton, GA 30525
MLS# 10870935Listed by: Leading Edge Real Estate LLC - New
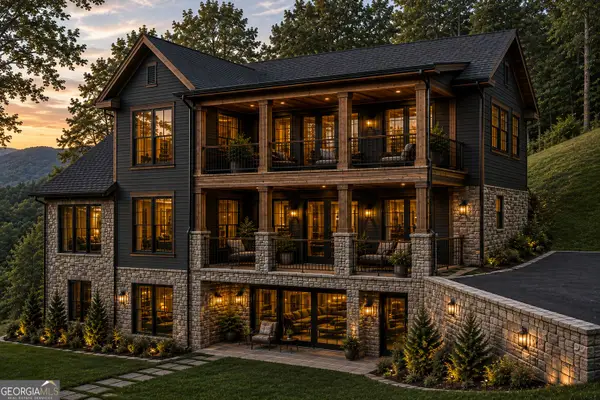 $999,000Active3 beds 3 baths
LOT #8 Lake View Lane, Clayton, GA 30525
MLS# 10870176Listed by: Keller Williams Lanier Partners - New
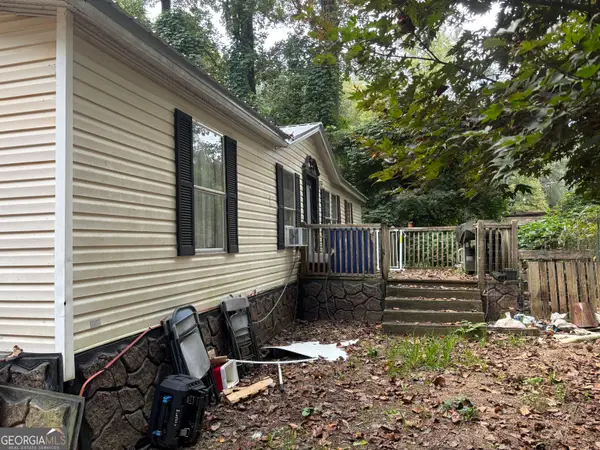 $179,000Active3 beds 2 baths1,104 sq. ft.
59 Blacks Creek Drive, Clayton, GA 30525
MLS# 10869917Listed by: Blalock Realty & Appraisal Services - New
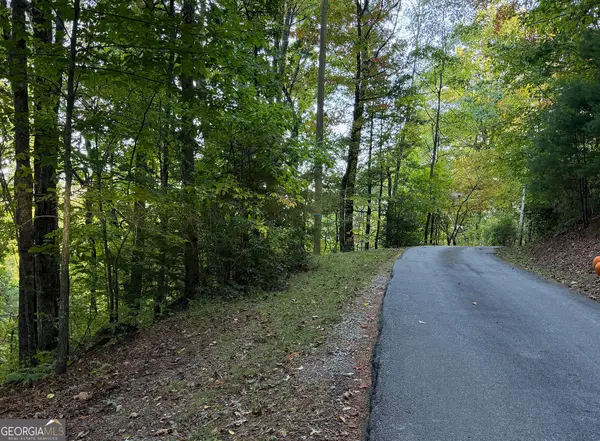 $45,000Active2.09 Acres
0 Round Top #43 B, Clayton, GA 30525
MLS# 10869490Listed by: Mountain Sotheby's International - New
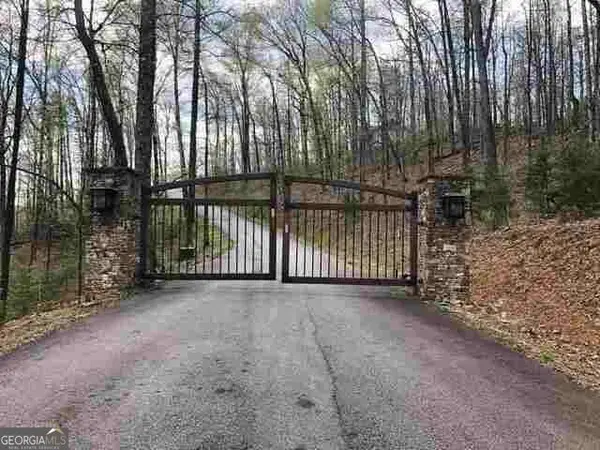 $87,000Active4.36 Acres
0 Yellow Trillium Estates #LOT 40, Clayton, GA 30525
MLS# 10868655Listed by: Poss Realty


Protect your home and budget from life's surprises with an Assurant Home Warranty, backed by a partner that supports you through every step of homeownership. Explore Plans.
© 2026 Better Homes and Gardens Real Estate LLC. An Anywhere Real Estate company. All rights reserved. Better Homes and Gardens® Real Estate is a registered trademark owned by Meredith Operations Corporation, licensed to Better Homes and Gardens Real Estate LLC and used with permission. Better Homes and Gardens Real Estate LLC fully supports the principles of the Fair Housing Act and the Equal Opportunity Act. Listing information is deemed reliable but is not guaranteed accurate.
Each office is independently owned and operated.
Any services or products provided by third parties are not provided by, affiliated with or related to Better Homes and Gardens Real Estate LLC, or its affiliated companies.