
98 Pickett Hill Street, Clayton, GA 30525
Local realty services provided by:Better Homes and Gardens Real Estate Metro Brokers
98 Pickett Hill Street,Clayton, GA 30525
$459,000
- 3 Beds
- 2 Baths
- 1,182 sq. ft.
- Single family
- Active
Listed by: bradley fisher
Office: mountain sotheby's international
MLS#:10848707
Source:METROMLS
Price summary
- Price:$459,000
- Price per sq. ft.:$388.32
About this home
This is a great opportunity to own a home in Clayton that is truly walkable to the shops, restaurants, and merchants in downtown. Enjoy the comfortable vintage charm of 98 Pickett Hill St. for the location and for the lifestyle. It features a combination of city and mountain living with favorable access to everything and views that make you think you are miles away. This three bedroom home is ready for its next chapter with recent systems replacements that will allow for years of living in a wonderful community. The home has been thoughtfully renovated over the years to make it a place for all ages. The four sided brick construction stands the test of time in this classic ranch home. The renovated kitchen provides a modern workspace with design details from the past. Outdoor living includes a deck and screen porch off of the living area. For those of you looking for a property like this at a lower price point be aware that the lot can be subdivided for an additional marketable building site next door without compromising the enjoyment or utility of the home. Not only that but it also has a successful short term rental history. Call and schedule your viewing today....
Contact an agent
Home facts
- Year built:1945
- Subdivision & Development:NONE
- Listing ID #:10848707
- Updated:September 20, 2026 at 11:17 AM
Rooms and interior
- Bedrooms:3
- Total bathrooms:2
- Full bathrooms:2
- Flooring:Carpet, Hardwood
- Bathrooms Description:Separate Shower, Tile Bath
- Kitchen Description:Dishwasher, Disposal, Oven/Range (Combo), Refrigerator, Stainless Steel Appliance(s)
- Bedroom Description:Master On Main Level
- Living area:1,182 sq. ft.
Heating and cooling
- Cooling:Central Air, Electric
- Heating:Central, Forced Air, Propane
- Central air:Yes
Structure and exterior
- Roof:Composition
- Year built:1945
- Building area:1,182 sq. ft.
- Lot area:0.85 Acres
- Lot Features:City Lot, Sloped
- Architectural Style:Ranch
- Construction Materials:Brick
- Exterior Features:Deck, Screened
- Foundation Description:Block
- Levels:1 Story
Schools
- High school:Rabun
- Middle school:Rabun
- Elementary school:Rabun
Utilities
- Water:Public
- Sewer:Public Sewer
Finances and disclosures
- Price:$459,000
- Price per sq. ft.:$388.32
- Tax amount:$1,577 (2026)
Features and amenities
- Appliances:Dishwasher, Disposal, Electric Water Heater, Oven/Range (Combo), Refrigerator, Stainless Steel Appliance(s)
- Laundry features:Laundry Closet
- Amenities:Beamed Ceilings, Double Pane Windows, Electric Water Heater, Smoke Detector(s), Vaulted Ceiling(s), Window Treatments
Parking
- Total parking spaces:3
- Parking description:Carport, Off Street Parking
 2026 Georgia MLS. All rights reserved. Information Deem Reliable But Not Guaranteed September 20, 2026
New listings near 98 Pickett Hill Street
- New
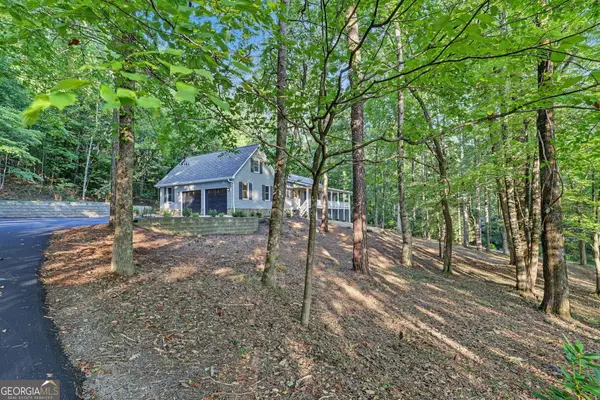 $625,000Active4 beds 4 baths3,060 sq. ft.
623 Deerfield Drive, Clayton, GA 30525
MLS# 10848542Listed by: Poss Realty - New
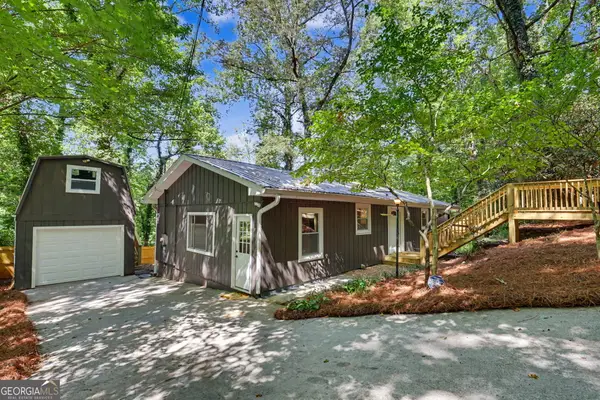 $345,000Active3 beds 2 baths1,350 sq. ft.
55 Wallace St., Clayton, GA 30525
MLS# 10848543Listed by: BHHS Georgia Properties - New
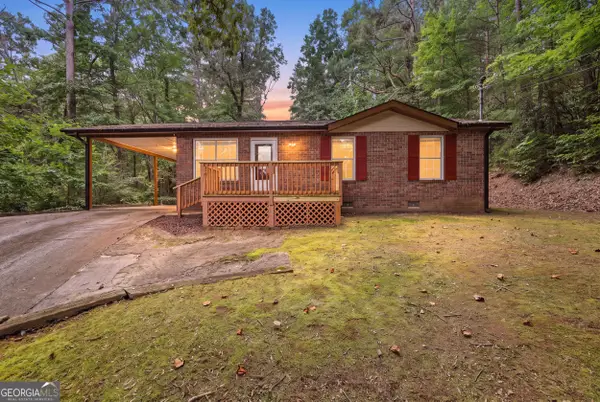 $255,000Active3 beds 2 baths1,073 sq. ft.
330 Clayton Avenue, Clayton, GA 30525
MLS# 10847415Listed by: Heartland Real Estate - New
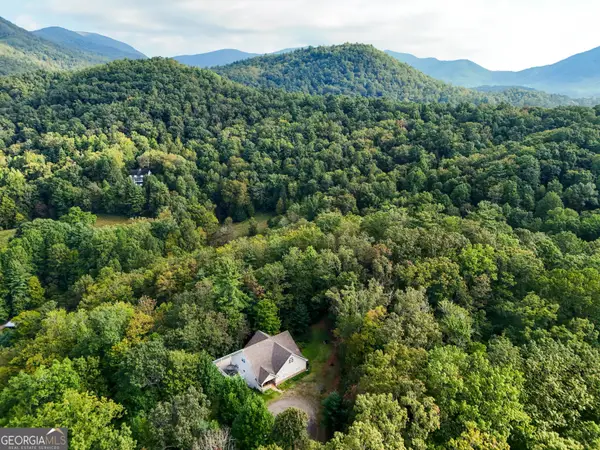 $635,000Active5 beds 3 baths3,920 sq. ft.
1068 Coleman River Road, Clayton, GA 30525
MLS# 10846842Listed by: Poss Realty - New
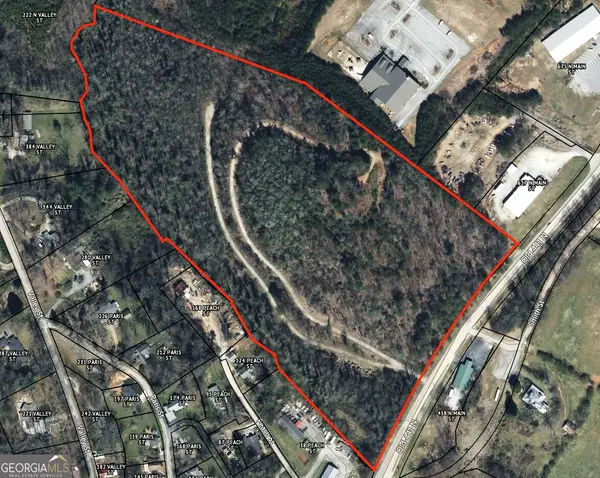 $1,300,000Active10 Acres
477 N Main, Clayton, GA 30525
MLS# 10847017Listed by: Norton Commercial Acreage Group - New
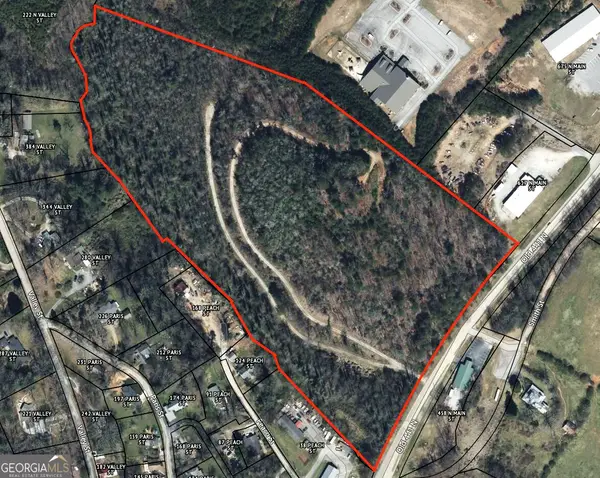 $840,000Active10 Acres
471 N Main Street, Clayton, GA 30525
MLS# 10847022Listed by: Norton Commercial Acreage Group - New
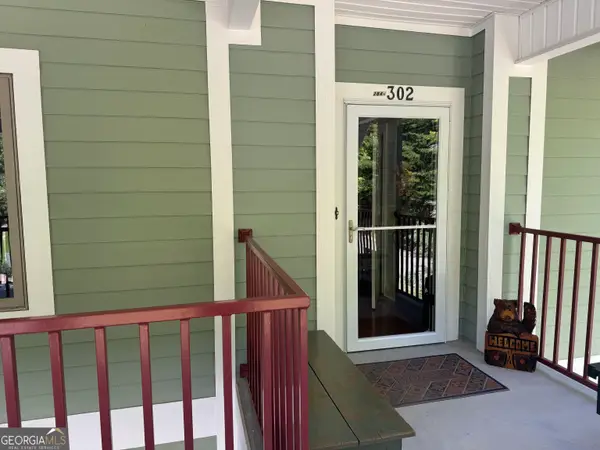 $330,000Active2 beds 2 baths
284 Banister Drive #302, Clayton, GA 30525
MLS# 10846356Listed by: BHHS Georgia Properties - New
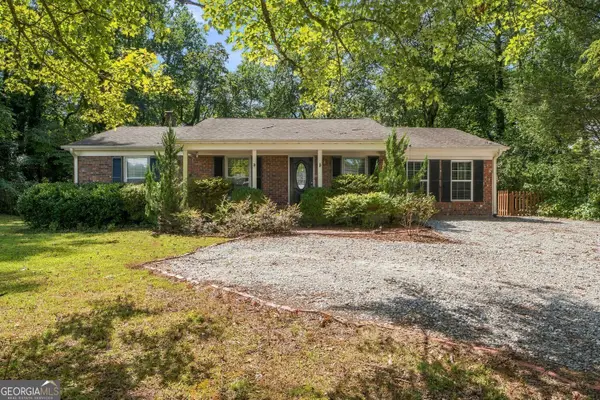 Listed by BHGRE$380,000Active3 beds 2 baths1,537 sq. ft.
1007 Us-76, Clayton, GA 30525
MLS# 10846237Listed by: BHGRE Metro Brokers - New
 $327,000Active3 beds 2 baths1,816 sq. ft.
219 North Valley Street, Clayton, GA 30525
MLS# 10845744Listed by: Southern Properties Real Estate


Protect your home and budget from life's surprises with an Assurant Home Warranty, backed by a partner that supports you through every step of homeownership. Explore Plans.
© 2026 Better Homes and Gardens Real Estate LLC. An Anywhere Real Estate company. All rights reserved. Better Homes and Gardens® Real Estate is a registered trademark owned by Meredith Operations Corporation, licensed to Better Homes and Gardens Real Estate LLC and used with permission. Better Homes and Gardens Real Estate LLC fully supports the principles of the Fair Housing Act and the Equal Opportunity Act. Listing information is deemed reliable but is not guaranteed accurate.
Each office is independently owned and operated.
Any services or products provided by third parties are not provided by, affiliated with or related to Better Homes and Gardens Real Estate LLC, or its affiliated companies.