
6544 Cleveland Highway, Clermont, GA 30527
Local realty services provided by:Better Homes and Gardens Real Estate Jackson Realty
6544 Cleveland Highway,Clermont, GA 30527
$800,000
- 5 Beds
- 5 Baths
- 4,439 sq. ft.
- Single family
- Active
Listed by: the bell team, trey bell
Office: keller williams realty atl. partners
MLS#:10853436
Source:METROMLS
Price summary
- Price:$800,000
- Price per sq. ft.:$180.22
About this home
Great opportunity for someone to add value to an iconic North Hall property! First time on the market, this estate offers incredible potential and charm. This private, 4-sided brick home is ready for you to bring your style and elevate it to its full potential. On the main level, you'll find two primary suites, each with a walk-in shower and large closet. The custom kitchen features modern touches like exposed brick and stainless steel appliances. Host in the private dining area, or relax by the wood-burning stove in the cozy den. Upstairs, the second level offers three large bedrooms - one with a private bath, and the other two sharing a Jack-and-Jill bath. Enjoy the private backyard from the enclosed back sunroom, and reimagine the in-ground pool as your own family and entertaining oasis. The property also includes a detached garage/shop, a fire pit, a basketball court, and camper parking with power - plus plenty of room to build another shop or carve off a portion of the property. This home is perfect for raising a family or for multi-generational living, with the kind of style and bones that carry unmatched Southern charm. Located on Cleveland Highway, the property also holds future commercial potential. Sold As-Is....
Contact an agent
Home facts
- Year built:1973
- Subdivision & Development:LAMAR MANN
- Listing ID #:10853436
- Updated:September 29, 2026 at 12:31 AM
Rooms and interior
- Bedrooms:5
- Total bathrooms:5
- Full bathrooms:4
- Half bathrooms:1
- Flooring:Hardwood
- Dining Description:Separate Room
- Kitchen Description:Breakfast Room, Dishwasher, Double Oven, Refrigerator
- Bedroom Description:Walk-In Closet(s)
- Basement Description:Crawl Space
- Living area:4,439 sq. ft.
Heating and cooling
- Cooling:Central Air
- Heating:Forced Air, Heat Pump
- Central air:Yes
Structure and exterior
- Roof:Composition
- Year built:1973
- Building area:4,439 sq. ft.
- Lot area:6.85 Acres
- Lot Features:Level, Private
- Construction Materials:Brick
- Foundation Description:Block
- Levels:2 Story
Schools
- High school:North Hall
- Middle school:North Hall
- Elementary school:Wauka Mountain
Utilities
- Water:Water Available, Well
- Sewer:Septic Tank
Finances and disclosures
- Price:$800,000
- Price per sq. ft.:$180.22
- Tax amount:$1,387 (2025)
Features and amenities
- Appliances:Dishwasher, Double Oven, Electric Water Heater, Refrigerator
- Laundry features:In Mud Room
- Amenities:Beamed Ceilings, Bookcases, Electric Water Heater
- Pool features:In Ground
Parking
- Total parking spaces:2
- Parking description:Detached Parking, Kitchen Level
 2026 Georgia MLS. All rights reserved. Information Deem Reliable But Not Guaranteed September 29, 2026
New listings near 6544 Cleveland Highway
- New
 $599,000Active4.01 Acres
6850 Old Cleveland Road, Clermont, GA 30527
MLS# 7843812Listed by: KELLER WILLIAMS LANIER PARTNERS - New
 $720,000Active4 beds 4 baths2,579 sq. ft.
5855 Canterbury Way, Clermont, GA 30527
MLS# 7840227Listed by: PEND REALTY, LLC.  $365,000Active4 beds 3 baths1,793 sq. ft.
8834 Shallow Creek Trail, Clermont, GA 30527
MLS# 7810334Listed by: WARD PROPERTIES OF NORTH GEORGIA, LLC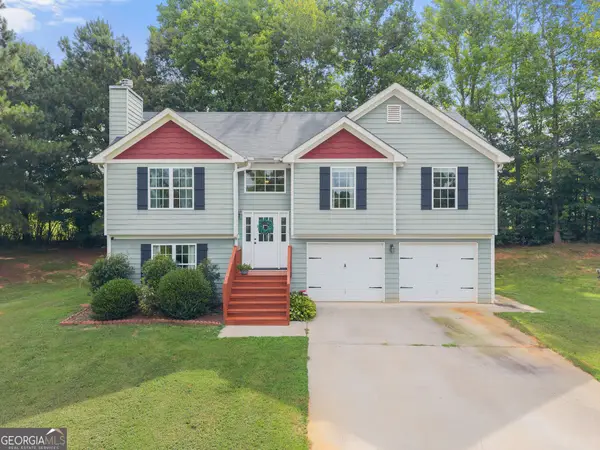 $365,000Active4 beds 3 baths1,793 sq. ft.
8834 Shallow Creek Trail, Clermont, GA 30527
MLS# 10846048Listed by: Ward Properties of North GA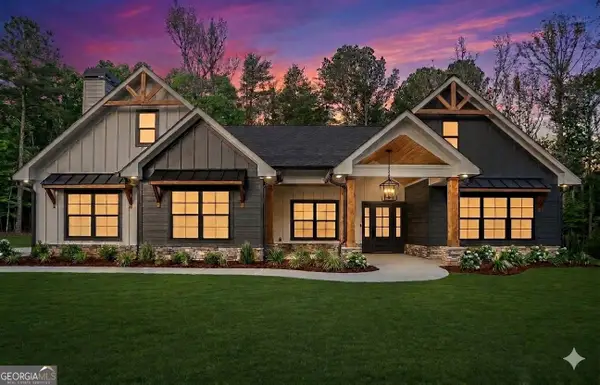 $700,000Active4 beds 4 baths2,647 sq. ft.
5750 Bethel Road, Clermont, GA 30527
MLS# 10840919Listed by: Virtual Properties Realty.com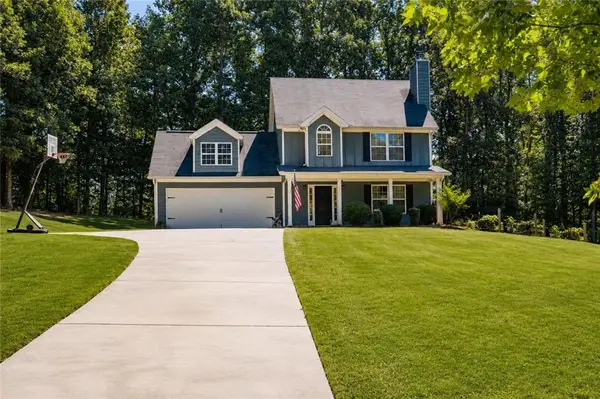 $389,900Active4 beds 3 baths1,867 sq. ft.
8816 Shallow Creek Trail, Clermont, GA 30527
MLS# 7831775Listed by: KELLER WILLIAMS REALTY ATLANTA PARTNERS $295,000Active3 beds 2 baths1,782 sq. ft.
6220 Lee Lane, Clermont, GA 30527
MLS# 7822581Listed by: CHRIS MCCALL REALTY, LLC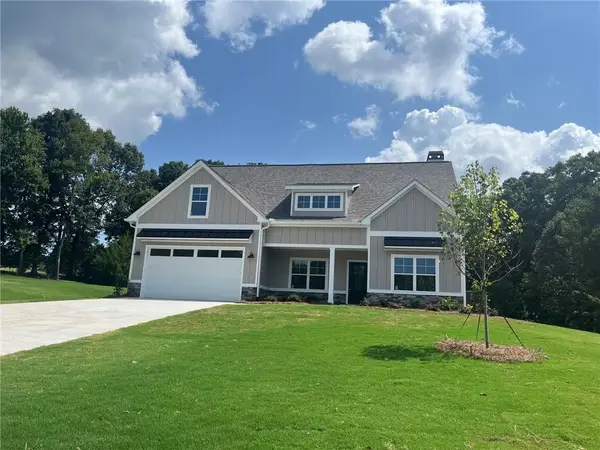 $599,000Active4 beds 3 baths2,357 sq. ft.
6740 Little Whistle Way, Clermont, GA 30527
MLS# 7823654Listed by: VIRTUAL PROPERTIES REALTY.COM $469,900Active3 beds 2 baths1,390 sq. ft.
5820 Steve Black Road, Clermont, GA 30527
MLS# 7809534Listed by: CHRIS MCCALL REALTY, LLC


Protect your home and budget from life's surprises with an Assurant Home Warranty, backed by a partner that supports you through every step of homeownership. Explore Plans.
© 2026 Better Homes and Gardens Real Estate LLC. An Anywhere Real Estate company. All rights reserved. Better Homes and Gardens® Real Estate is a registered trademark owned by Meredith Operations Corporation, licensed to Better Homes and Gardens Real Estate LLC and used with permission. Better Homes and Gardens Real Estate LLC fully supports the principles of the Fair Housing Act and the Equal Opportunity Act. Listing information is deemed reliable but is not guaranteed accurate.
Each office is independently owned and operated.
Any services or products provided by third parties are not provided by, affiliated with or related to Better Homes and Gardens Real Estate LLC, or its affiliated companies.