
102 Putnam Road, Cleveland, GA 30528
Local realty services provided by:Better Homes and Gardens Real Estate Jackson Realty
102 Putnam Road,Cleveland, GA 30528
$312,000
- 3 Beds
- 2 Baths
- 1,344 sq. ft.
- Single family
- Active
Listed by: cj clements
Office: crye-leike, realtors
MLS#:10800908
Source:METROMLS
Price summary
- Price:$312,000
- Price per sq. ft.:$232.14
About this home
Adorable and updated 3 bedroom, 2 bath home in a beautiful private wood setting. Screened porch on front of home, Open concept living area. Kitchen features stained cabinets, Breakfast bar, appliances and tons of countertop space. Spacious Laundry Room with plenty of cabinets. Master is located on the main level with 2 large guest bedrooms located on the opposite side of the home. Master features a walk in closet and a Large Master bathroom. The secondary bath is located between the two spacious bedrooms with a combo shower/bath. Home is located close to all that Cleveland has to offer. Shopping, Dining, and beautiful wooded views. Move in ready!
Contact an agent
Home facts
- Year built:2008
- Subdivision & Development:Windyhill
- Listing ID #:10800908
- Updated:August 25, 2026 at 11:02 AM
Rooms and interior
- Bedrooms:3
- Total bathrooms:2
- Full bathrooms:2
- Flooring:Hardwood, Laminate, Tile
- Kitchen Description:Breakfast Bar, Cooktop, Country Kitchen, Dishwasher, Oven/Range (Combo), Refrigerator
- Bedroom Description:Master On Main Level, Split Bedroom Plan, Walk-In Closet(s)
- Living area:1,344 sq. ft.
Heating and cooling
- Cooling:Ceiling Fan(s), Central Air
- Heating:Central
- Central air:Yes
Structure and exterior
- Roof:Composition
- Year built:2008
- Building area:1,344 sq. ft.
- Lot area:1 Acres
- Lot Features:Private, Sloped
- Architectural Style:Country/Rustic, Ranch, Traditional
- Construction Materials:Vinyl Siding
- Exterior Features:Deck, Screened
- Foundation Description:Block
- Levels:1 Story
Schools
- High school:White
- Middle school:White
- Elementary school:Mossy Creek
Utilities
- Water:Public
- Sewer:Septic Tank
Finances and disclosures
- Price:$312,000
- Price per sq. ft.:$232.14
- Tax amount:$1,800 (25)
Features and amenities
- Appliances:Cooktop, Dishwasher, Gas Water Heater, Oven/Range (Combo), Refrigerator
- Laundry features:Common Area, In Kitchen, In Mud Room, Laundry
- Amenities:Gas Water Heater, High Ceilings
Parking
- Parking description:Parking Pad
 2026 Georgia MLS. All rights reserved. Information Deem Reliable But Not Guaranteed August 25, 2026
New listings near 102 Putnam Road
- Coming Soon
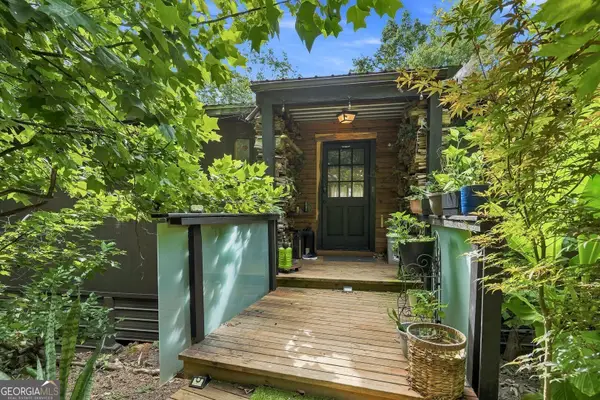 $515,000Coming Soon2 beds 2 baths1,344 sq. ft.
93 Shady Lane, Cleveland, GA 30528
MLS# 10831734Listed by: Unlock Realty Group - Coming Soon
 $1,250,000Coming Soon4 beds 4 baths3,952 sq. ft.
2011 Lothridge Road, Cleveland, GA 30528
MLS# 7825515Listed by: VIRTUAL PROPERTIES REALTY.COM - New
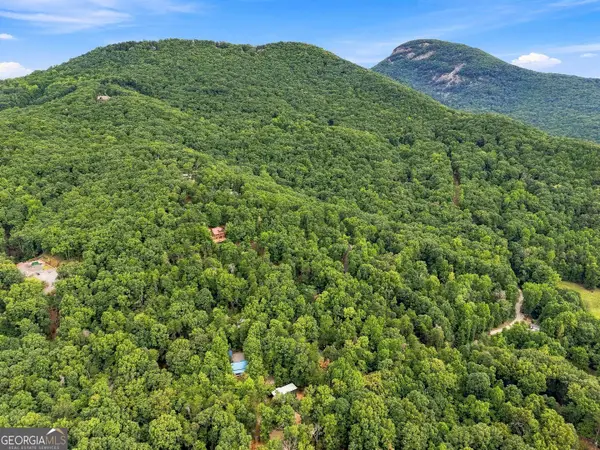 $30,000Active0.75 Acres
0 Shady Lane #LOT 5E, Cleveland, GA 30528
MLS# 10831997Listed by: Unlock Realty Group - New
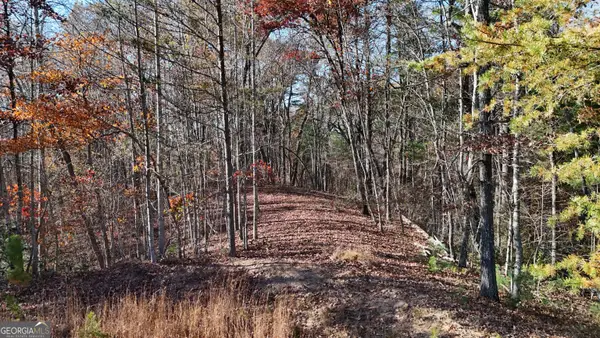 $59,900Active1.82 Acres
LOT 197 Springwinds Drive, Cleveland, GA 30528
MLS# 10832184Listed by: Leading Edge Real Estate LLC - New$30,000Active0.96 Acres
0 Shady Lane #LOT 4E, Cleveland, GA 30528
MLS# 10832003Listed by: Unlock Realty Group - New
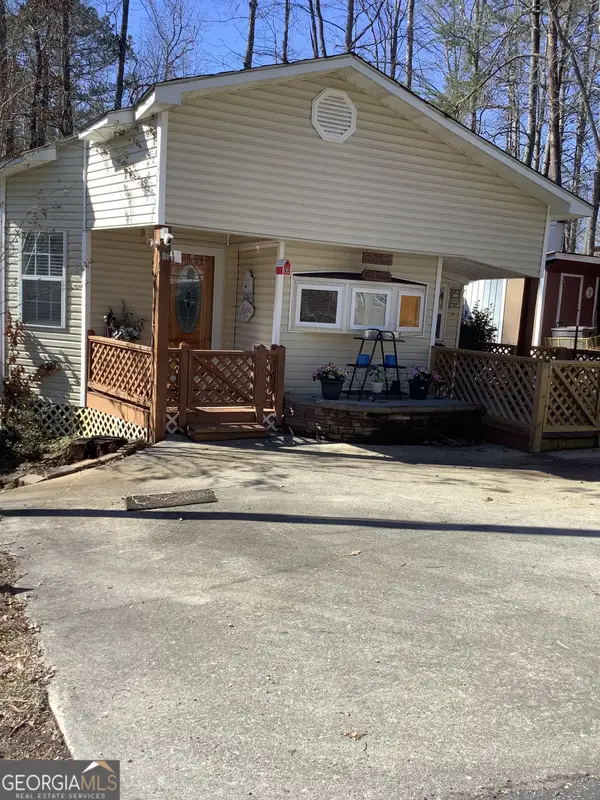 $150,000Active3 beds 1 baths1,292 sq. ft.
32 Yogi Bear Boulevard, Cleveland, GA 30528
MLS# 10831749Listed by: Mountain Country Realty LLC - New
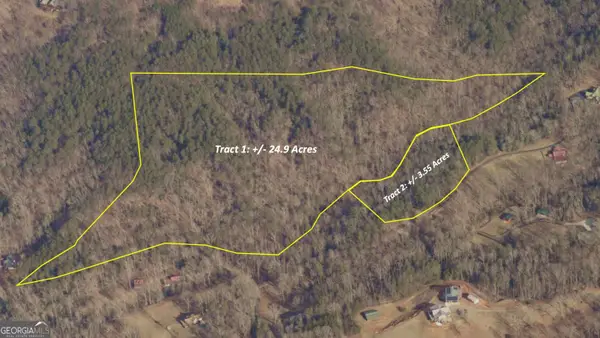 $468,500Active28.45 Acres
0 Wildhorse Cove Circle, Cleveland, GA 30528
MLS# 10831712Listed by: Norton Commercial Acreage Group - New
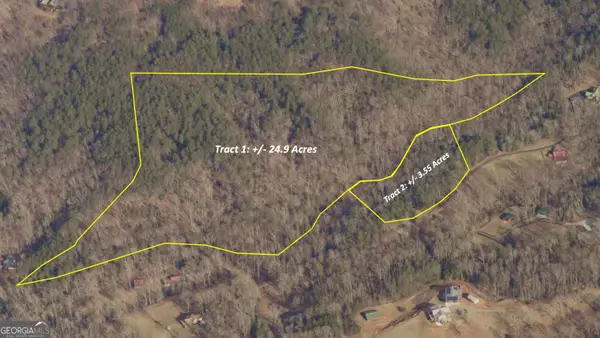 $95,000Active-- beds -- baths
0 Mustang Creek Road, Cleveland, GA 30528
MLS# 10831716Listed by: Norton Commercial Acreage Group - New
 $59,900Active1.74 Acres
LOT 196 Springwinds Drive, Cleveland, GA 30528
MLS# 10831593Listed by: Leading Edge Real Estate LLC - New
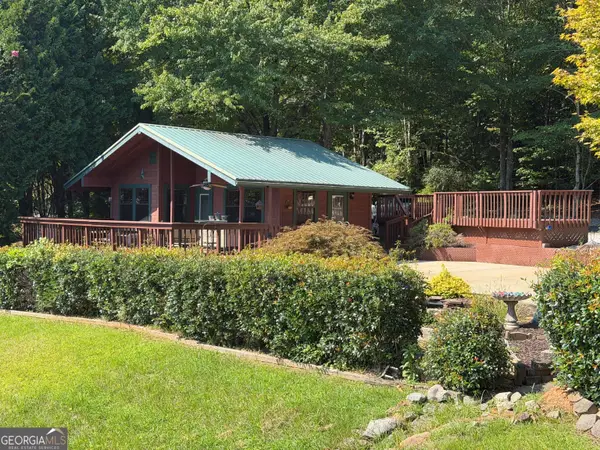 $150,000Active1 beds 1 baths
164 Bridge Loop Drive, Cleveland, GA 30528
MLS# 10831502Listed by: Ward Properties of North GA


Protect your home and budget from life's surprises with an Assurant Home Warranty, backed by a partner that supports you through every step of homeownership. Explore Plans.
© 2026 Better Homes and Gardens Real Estate LLC. An Anywhere Real Estate company. All rights reserved. Better Homes and Gardens® Real Estate is a registered trademark owned by Meredith Operations Corporation, licensed to Better Homes and Gardens Real Estate LLC and used with permission. Better Homes and Gardens Real Estate LLC fully supports the principles of the Fair Housing Act and the Equal Opportunity Act. Listing information is deemed reliable but is not guaranteed accurate.
Each office is independently owned and operated.
Any services or products provided by third parties are not provided by, affiliated with or related to Better Homes and Gardens Real Estate LLC, or its affiliated companies.