
1050 Ricky West Road, Cleveland, GA 30528
Local realty services provided by:Better Homes and Gardens Real Estate Metro Brokers
1050 Ricky West Road,Cleveland, GA 30528
$1,249,900
- 16.33 Acres
- Lots / Land
- Active
Listed by: mark spain, jason kriel
Office: mark spain real estate
MLS#:7803467
Source:FIRSTMLS
Price summary
- Price:$1,249,900
About this home
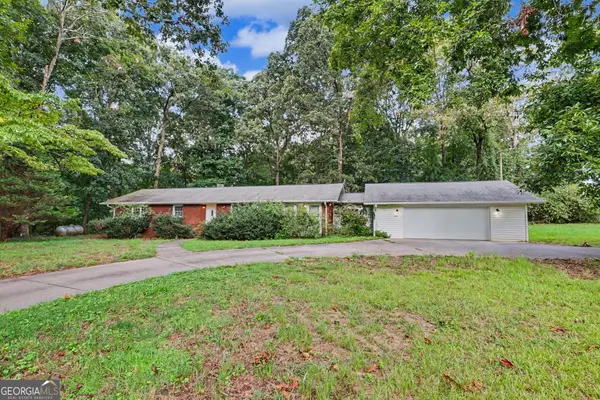
The ultimate 16-acre luxury equestrian estate and private retreat! Tucked away on over 16 pristine acres, this immaculately custom-built ranch estate offers the rare combination of high-end luxury living, fully equipped equestrian facilities, and a massive detached workshop. With over 3,900 square feet of meticulously designed living space and a brand-new high-efficiency HVAC system, this property is completely turn-key and ready for you to enjoy the ultimate country lifestyle. The open-concept main floor boasts soaring vaulted ceilings with exposed wood beams, anchored by a stunning floor-to-ceiling stone wood-burning fireplace. The Chef’s Kitchen is an entertainer’s dream, featuring a gas cooktop, pot filler, walk-in pantry, and seamless access to a secluded screened-in patio. The expansive main-floor Owner's Suite serves as a private oasis, complete with a coffered ceiling, gas log fireplace, and a magnificent spa-inspired en-suite. Above the oversized attached 2-car garage is a massive multi-purpose bonus suite (4th bedroom) equipped with its own mini-split system. Downstairs, the finished basement features a sprawling recreation room, two generous guest bedrooms connected by a Jack-and-Jill bath, a dedicated gym/craft room (potential 5th bedroom), and a solid concrete storm shelter/safe room. For the equestrian, the property features a premium, less-than-5-year-old 2,100 sq. ft. barn offering 6 stalls, a 12x24 tack room, an adjacent round pen, and approximately 3,900 linear feet of new fencing separating 4 dedicated pastures. Car enthusiasts and hobbyists will be blown away by the 1,800+ sq. ft. detached 3-bay workshop. It features three automatic garage doors, a fourth roll-up door, spray foam insulation, gas heating, hot/cold plumbing, and a 50-amp RV/5th wheel hookup. Combine this with the main home's garage for a total of 5 enclosed parking spaces! This home was built to outlast the elements with incredible attention to detail: 2x6 exterior walls, full spray foam insulation, instant hot water, symmetrical fiber optic internet for remote work, and a massive 22kw whole-house propane generator so you never lose power. Enjoy the peaceful creek running along the western border and a small fenced backyard area perfect for pets. If you have been waiting for a luxury property that refuses to compromise on quality, acreage, or outbuildings—this is it....
Contact an agent
Home facts
- Year built:2018
- Subdivision & Development:NONE
- Listing ID #:7803467
- Updated:August 26, 2026 at 01:33 PM
Rooms and interior
- Bedrooms:4
- Total bathrooms:3
- Full bathrooms:2
- Half bathrooms:1
- Bathrooms Description:Separate His/Hers, Separate Tub/Shower, Soaking Tub
- Bedroom Description:In-Law Floorplan, Master on Main, Oversized Master
Structure and exterior
- Year built:2018
- Lot area:16.33 Acres
- Lot Features:Stream or River On Lot
- Architectural Style:Craftsman
- Exterior Features:Covered, Deck, Enclosed, Front Porch, Patio, Screened, Side Porch
- Levels:1.5 Story
Schools
- High school:White County
- Middle school:White County
- Elementary school:Jack P Nix
Utilities
- Water:Water Available
Finances and disclosures
- Price:$1,249,900
- Tax amount:$5,971 (2025)
 Listings identified with the FMLS IDX logo come from FMLS and are held by brokerage firms other than the owner of this website. The listing brokerage is identified in any listing details. Information is deemed reliable but is not guaranteed. If you believe any FMLS listing contains material that infringes your copyrighted work please click here (https://www.fmls.com/dmca) to review our DMCA policy and learn how to submit a takedown request. ©2026 First Multiple Listing Service, Inc.
New listings near 1050 Ricky West Road
- Coming Soon
 $1,250,000Coming Soon4 beds 4 baths3,952 sq. ft.
2011 Lothridge Road, Cleveland, GA 30528
MLS# 7825515Listed by: VIRTUAL PROPERTIES REALTY.COM - New
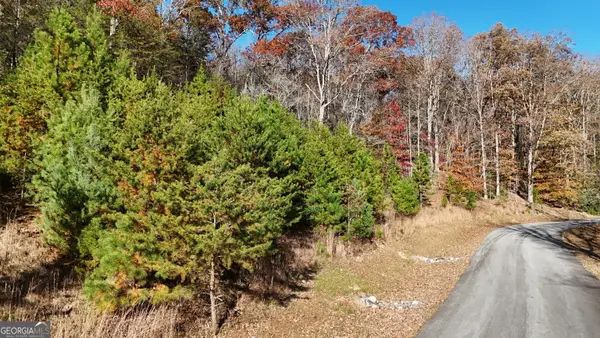 $76,900Active3.95 Acres
LOT 184 Northshore Drive, Cleveland, GA 30528
MLS# 10832889Listed by: Leading Edge Real Estate LLC - New
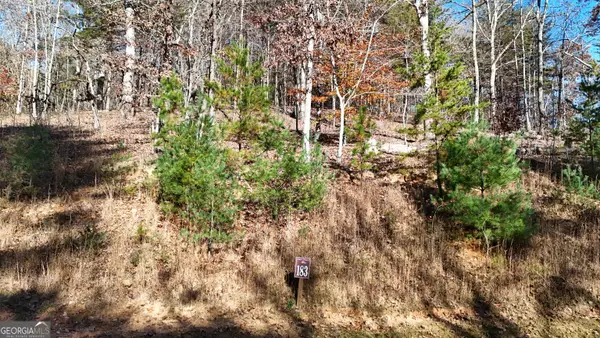 $76,900Active3.91 Acres
LOT 183 Northshore Drive, Cleveland, GA 30528
MLS# 10832890Listed by: Leading Edge Real Estate LLC - New
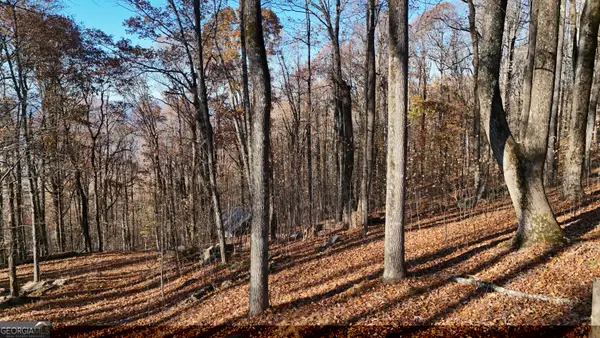 $149,900Active1.3 Acres
LOT 11 Mountainside Drive, Cleveland, GA 30528
MLS# 10832892Listed by: Leading Edge Real Estate LLC - New
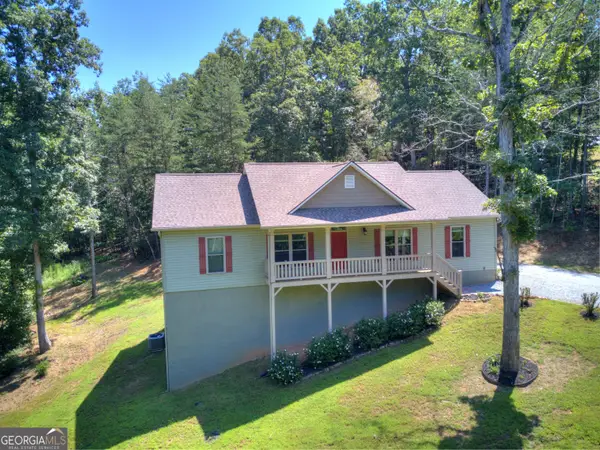 $420,000Active4 beds 2 baths1,708 sq. ft.
294 Rainbow Circle, Cleveland, GA 30528
MLS# 10832836Listed by: Mountain Country Realty LLC - New
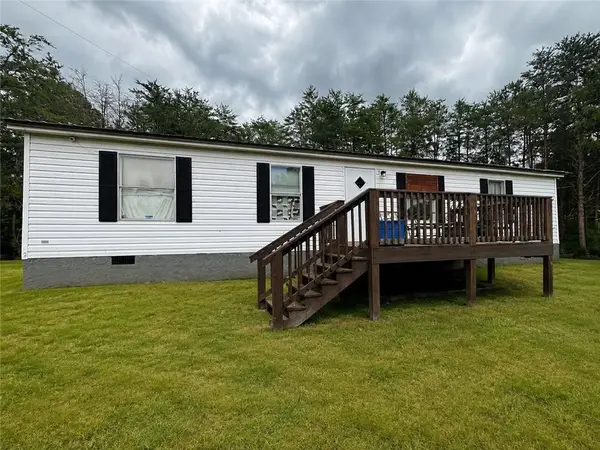 $225,000Active3 beds 2 baths1,152 sq. ft.
60 Limber Lost Trail, Cleveland, GA 30528
MLS# 7827152Listed by: CENTURY 21 RESULTS - New
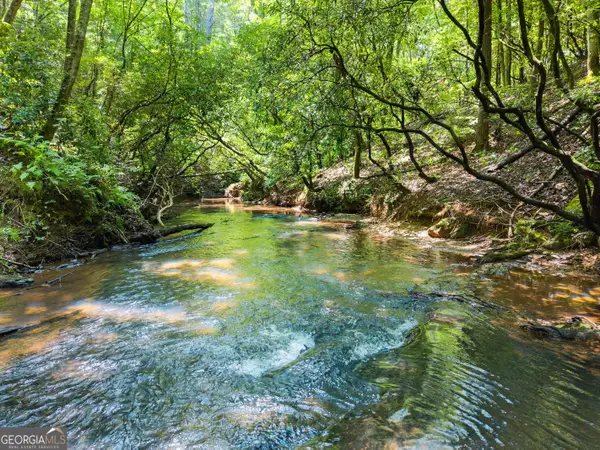 $79,000Active1.91 Acres
4A 0 Creekside Drive, Cleveland, GA 30528
MLS# 10832527Listed by: Chris McCall Realty - New
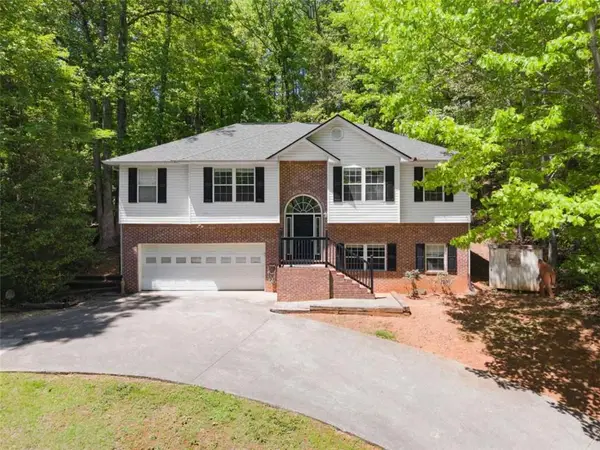 $339,000Active3 beds 3 baths2,168 sq. ft.
162 Greenview Court, Cleveland, GA 30528
MLS# 7826957Listed by: CHRIS MCCALL REALTY, LLC - New
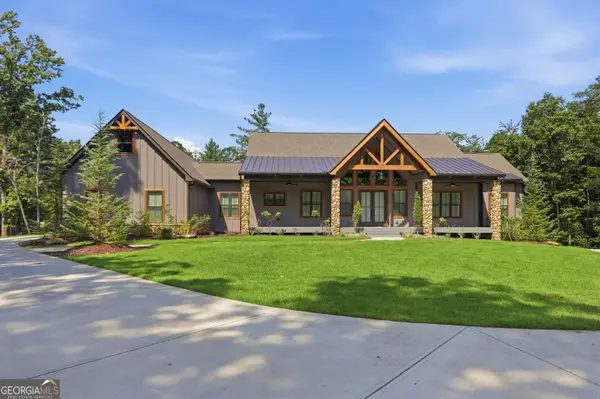 $1,300,000Active2 beds 3 baths5,252 sq. ft.
175 Lands End Trail, Cleveland, GA 30528
MLS# 10832371Listed by: Opendoor Brokerage - New
 $319,900Active3 beds 2 baths1,569 sq. ft.
692 Allen Anderson Road, Cleveland, GA 30528
MLS# 10832240Listed by: Joseph Walter Realty, LLC


Protect your home and budget from life's surprises with an Assurant Home Warranty, backed by a partner that supports you through every step of homeownership. Explore Plans.
© 2026 Better Homes and Gardens Real Estate LLC. An Anywhere Real Estate company. All rights reserved. Better Homes and Gardens® Real Estate is a registered trademark owned by Meredith Operations Corporation, licensed to Better Homes and Gardens Real Estate LLC and used with permission. Better Homes and Gardens Real Estate LLC fully supports the principles of the Fair Housing Act and the Equal Opportunity Act. Listing information is deemed reliable but is not guaranteed accurate.
Each office is independently owned and operated.
Any services or products provided by third parties are not provided by, affiliated with or related to Better Homes and Gardens Real Estate LLC, or its affiliated companies.