
176 Mill Trace Court, Cleveland, GA 30528
Local realty services provided by:Better Homes and Gardens Real Estate Metro Brokers
176 Mill Trace Court,Cleveland, GA 30528
$409,500
- 2 Beds
- 2 Baths
- - sq. ft.
- Single family
- Pending
Listed by: jennifer payne
Office: atlanta communities
MLS#:7802993
Source:FIRSTMLS
Price summary
- Price:$409,500
- Monthly HOA dues:$83.33
About this home
Escape to your own private 3.24-acre retreat in the highly sought-after Adairs Mill Community! This charming 2-bedroom, 2-bathroom ranch home perfectly balances classic Southern comfort with traditional interior design, expansive outdoor utility, and exclusive neighborhood perks.
Step inside to discover a bright and airy open floor plan designed for effortless living and entertaining. The inviting living space is anchored by a massive brick fireplace, creating a warm centerpiece for cozy evenings. The open kitchen features a movable kitchen island, giving you the ultimate flexibility to easily adjust your layout for meal prep, casual dining, or hosting guests. Home organization is a breeze with an abundance of built-in cabinets and custom storage solutions throughout the entire
home, including a huge dedicated laundry room packed with extra cabinetry.
The main level flows down into a partially finished basement—offering the perfect flexible footprint for a home gym, workshop, game room, or future living space expansion. Partial kitchen is already in place.
The exterior of this property is a true hobbyist dream.
• Outdoor Living: Enjoy your morning coffee on the classic rocking chair front porch, or unwind completely on the spacious screened rear porch overlooking your vast, private acreage.
• Massive Parking & Storage: Features both a 2-car attached garage and an additional 2-car carport, providing ample space for vehicles, boats, ATVs, or tools.
• Community Perks: Enjoy community common area access directly to the pristine waters of Town Creek, perfect for kayaking, fishing, or relaxing by the water.
Whether you are looking for room to breathe, exceptional storage, or a peaceful community with creek access, this Adairs Mill gem delivers it all. Schedule your tour today!...
Contact an agent
Home facts
- Year built:2004
- Subdivision & Development:Adairs Mill
- Listing ID #:7802993
- Updated:August 26, 2026 at 08:13 AM
Rooms and interior
- Bedrooms:2
- Total bathrooms:2
- Full bathrooms:2
- Flooring:Carpet, Ceramic Tile
- Dining Description:Open Concept, Separate Dining Room
- Bathrooms Description:Double Vanity, Tub Only
- Kitchen Description:Cabinets Stain, Dishwasher, Electric Range, Kitchen Island, Microwave, Refrigerator, View to Family Room
- Bedroom Description:Master on Main
- Basement Description:Unfinished
Heating and cooling
- Cooling:Central Air
- Heating:Heat Pump
- Central air:Yes
Structure and exterior
- Roof:Metal
- Year built:2004
- Lot area:3.24 Acres
- Lot Features:Private, Wooded
- Architectural Style:Ranch
- Construction Materials:Vinyl Siding
- Exterior Features:Front Porch, Rear Porch, Screened
- Levels:1 Story
Schools
- High school:White County
- Middle school:White County
- Elementary school:Tesnatee Gap
Utilities
- Water:Private, Well
- Sewer:Septic Tank
Finances and disclosures
- Price:$409,500
- Tax amount:$972 (2025)
Features and amenities
- Laundry features:Laundry Room, Main Level
- Amenities:Bookcases, Cathedral Ceiling(s), Walk-In Closet(s)
Parking
- Total parking spaces:4
- Parking description:2 Carport Space(s), Carport, Garage, Garage Faces Side, Kitchen Level
- Garage spaces:2
- Carport spaces:2
 Listings identified with the FMLS IDX logo come from FMLS and are held by brokerage firms other than the owner of this website. The listing brokerage is identified in any listing details. Information is deemed reliable but is not guaranteed. If you believe any FMLS listing contains material that infringes your copyrighted work please click here (https://www.fmls.com/dmca) to review our DMCA policy and learn how to submit a takedown request. ©2026 First Multiple Listing Service, Inc.
New listings near 176 Mill Trace Court
- Coming Soon
 $1,250,000Coming Soon4 beds 4 baths3,952 sq. ft.
2011 Lothridge Road, Cleveland, GA 30528
MLS# 7825515Listed by: VIRTUAL PROPERTIES REALTY.COM - New
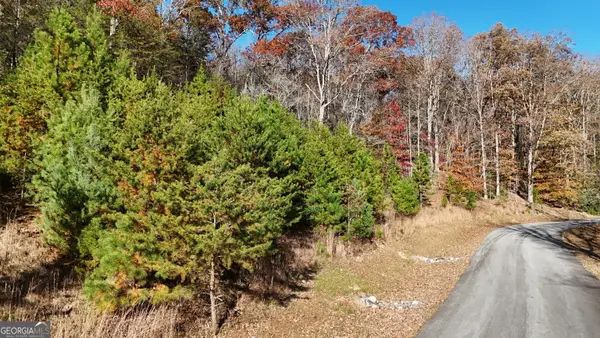 $76,900Active3.95 Acres
LOT 184 Northshore Drive, Cleveland, GA 30528
MLS# 10832889Listed by: Leading Edge Real Estate LLC - New
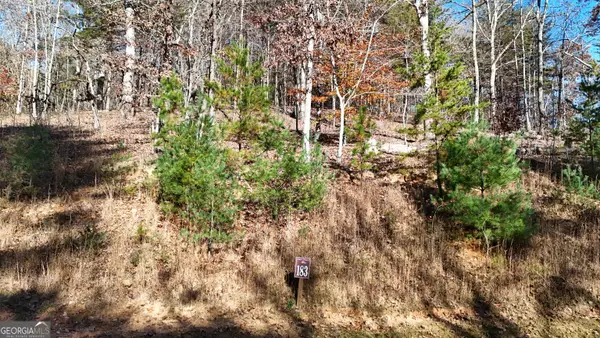 $76,900Active3.91 Acres
LOT 183 Northshore Drive, Cleveland, GA 30528
MLS# 10832890Listed by: Leading Edge Real Estate LLC - New
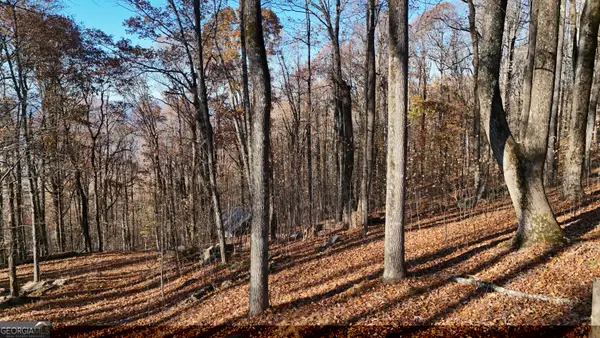 $149,900Active1.3 Acres
LOT 11 Mountainside Drive, Cleveland, GA 30528
MLS# 10832892Listed by: Leading Edge Real Estate LLC - New
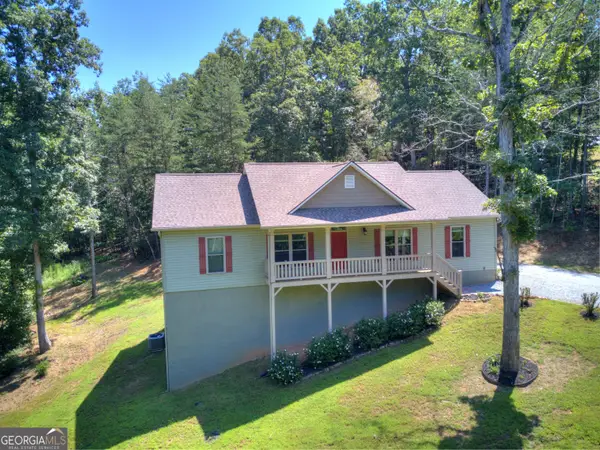 $420,000Active4 beds 2 baths1,708 sq. ft.
294 Rainbow Circle, Cleveland, GA 30528
MLS# 10832836Listed by: Mountain Country Realty LLC - New
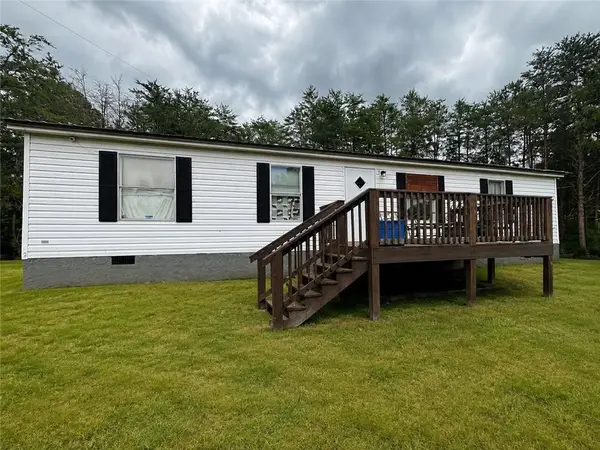 $225,000Active3 beds 2 baths1,152 sq. ft.
60 Limber Lost Trail, Cleveland, GA 30528
MLS# 7827152Listed by: CENTURY 21 RESULTS - New
 $79,000Active1.91 Acres
4A 0 Creekside Drive, Cleveland, GA 30528
MLS# 10832527Listed by: Chris McCall Realty - New
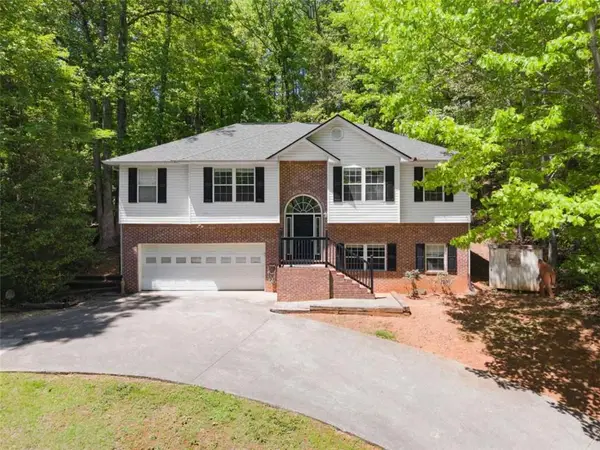 $339,000Active3 beds 3 baths2,168 sq. ft.
162 Greenview Court, Cleveland, GA 30528
MLS# 7826957Listed by: CHRIS MCCALL REALTY, LLC - New
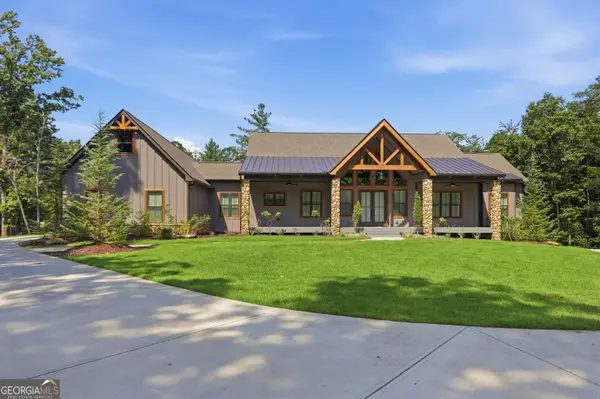 $1,300,000Active2 beds 3 baths5,252 sq. ft.
175 Lands End Trail, Cleveland, GA 30528
MLS# 10832371Listed by: Opendoor Brokerage - New
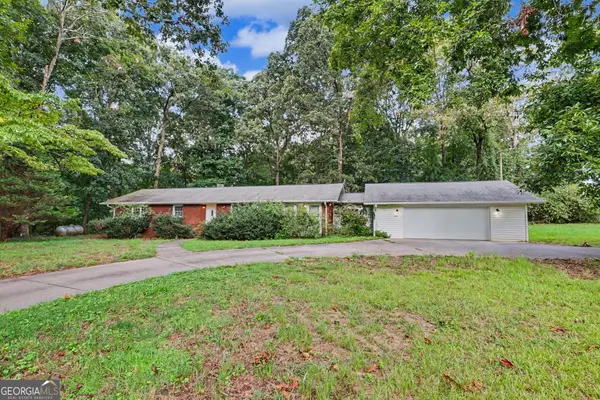 $319,900Active3 beds 2 baths1,569 sq. ft.
692 Allen Anderson Road, Cleveland, GA 30528
MLS# 10832240Listed by: Joseph Walter Realty, LLC


Protect your home and budget from life's surprises with an Assurant Home Warranty, backed by a partner that supports you through every step of homeownership. Explore Plans.
© 2026 Better Homes and Gardens Real Estate LLC. An Anywhere Real Estate company. All rights reserved. Better Homes and Gardens® Real Estate is a registered trademark owned by Meredith Operations Corporation, licensed to Better Homes and Gardens Real Estate LLC and used with permission. Better Homes and Gardens Real Estate LLC fully supports the principles of the Fair Housing Act and the Equal Opportunity Act. Listing information is deemed reliable but is not guaranteed accurate.
Each office is independently owned and operated.
Any services or products provided by third parties are not provided by, affiliated with or related to Better Homes and Gardens Real Estate LLC, or its affiliated companies.